
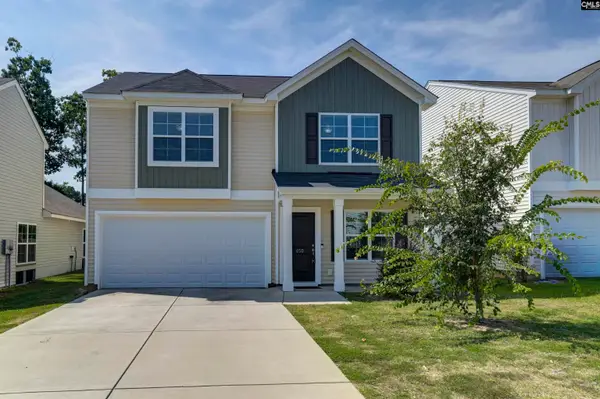
1102 Rockshire Drive, Blythewood, SC 29016
Local realty services provided by:CENTURY 21 803
1102 Rockshire Drive,Blythewood, SC 29016
$402,490
- 5 Beds
- 3 Baths
- 2,670 sq. ft.
- Single family
- Active
Listed by: jaden henderson, ashley brown
Office: pulte home company llc.
MLS#:642730
Source:SC_CML
Price summary
- Price:$402,490
- Price per sq. ft.:$150.75
About this home
Welcome home! Step inside and discover a private guest suite on the first floor, offering the perfect retreat for overnight guests, a home office, or multigenerational living. Continue into the open-concept main living area, where a natural gas fireplace creates a warm and inviting focal point for cozy evenings and effortless entertaining. At the heart of the home, the kitchen combines style and functionality with crisp white soft-close cabinetry and a layout designed to keep you connected to the living and dining spaces. Luxury vinyl plank flooring throughout the common areas adds a modern, polished look while making everyday living and entertaining easy.When it's time to relax, step outside onto the spacious covered lanai, where you can enjoy your morning coffee, host weekend gatherings, or unwind at the end of the day in your own outdoor living space. With five bedrooms, three full baths, a first-floor guest suite, stylish finishes, and spacious indoor and outdoor living areas, this home offers the room, flexibility, and comfort you've been searching for. Don't just imagine yourself here. Come experience it for yourself! Schedule your private tour today and see why this home deserves a spot at the top of your list. Disclaimer: CMLS has not reviewed and, therefore, does not endorse vendors who may appear in listings....
Contact an agent
Home facts
- Year built:2026
- Subdivision & Development:MULLER RIDGE
- Listing ID #:642730
- Added:1 day(s) ago
- Updated:September 10, 2026 at 11:01 PM
Rooms and interior
- Bedrooms:5
- Total bathrooms:3
- Full bathrooms:3
- Bedroom Description:On Second Level
- Basement Description:No Basement
- Living area:2,670 sq. ft.
Heating and cooling
- Cooling:Central
- Heating:Gas 1st Lvl
Structure and exterior
- Year built:2026
- Building area:2,670 sq. ft.
- Lot area:0.17 Acres
- Architectural Style:Traditional
- Construction Materials:Vinyl
Schools
- High school:Blythewood
- Middle school:Muller Road
- Elementary school:Bethel-Hanberry
Utilities
- Water:Public
- Sewer:Public
Finances and disclosures
- Price:$402,490
- Price per sq. ft.:$150.75
Parking
- Parking description:Front Entry, Garage Attached
- Garage spaces:2
New listings near 1102 Rockshire Drive
- New
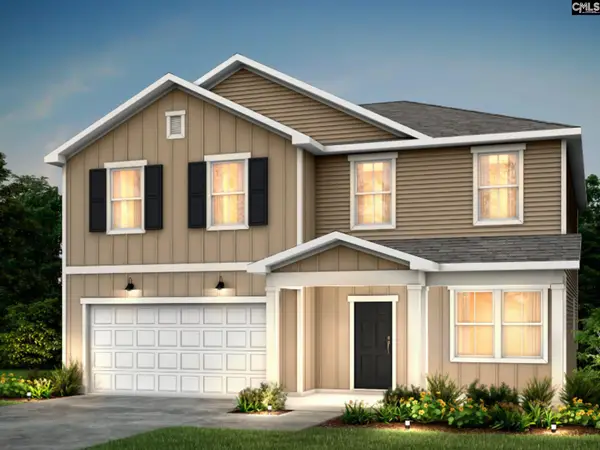 $406,590Active5 beds 3 baths2,670 sq. ft.
1147 Rockshire Drive, Blythewood, SC 29016
MLS# 642738Listed by: PULTE HOME COMPANY LLC - Open Sat, 10am to 12pmNew
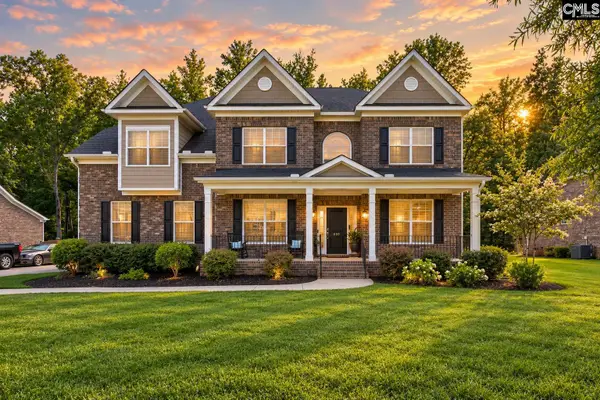 $679,900Active5 beds 5 baths4,157 sq. ft.
899 Scarlet Oak Road, Blythewood, SC 29016
MLS# 642726Listed by: COLDWELL BANKER REALTY - New
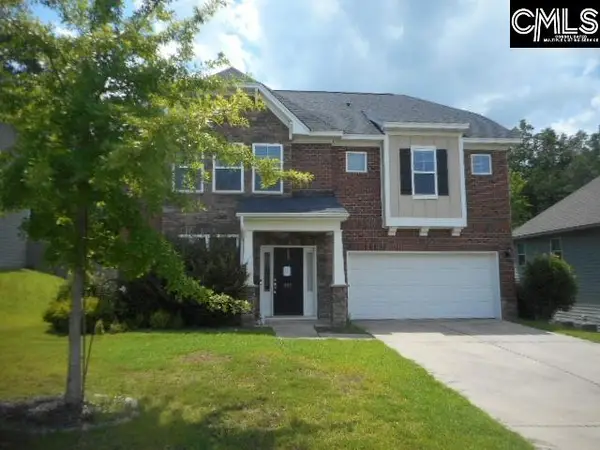 $370,000Active4 beds 3 baths2,501 sq. ft.
665 Upper Trail, Blythewood, SC 29016
MLS# 642712Listed by: GIBBS REALTY & AUCTION CO, INC - New
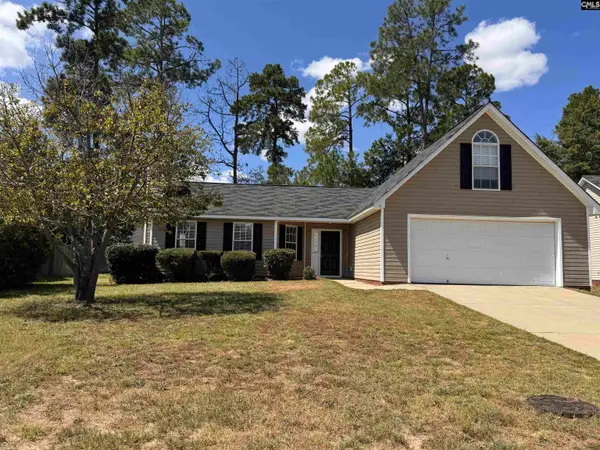 $259,900Active3 beds 2 baths1,993 sq. ft.
75 Sunset Maple Court, Blythewood, SC 29016
MLS# 642662Listed by: WEAVER REALTY, LLC - New
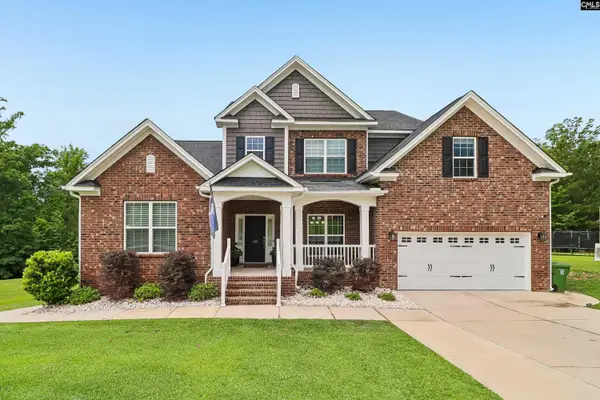 $650,000Active6 beds 5 baths5,207 sq. ft.
176 Upper Wing Trail, Blythewood, SC 29016
MLS# 642568Listed by: REAL BROKER LLC - New
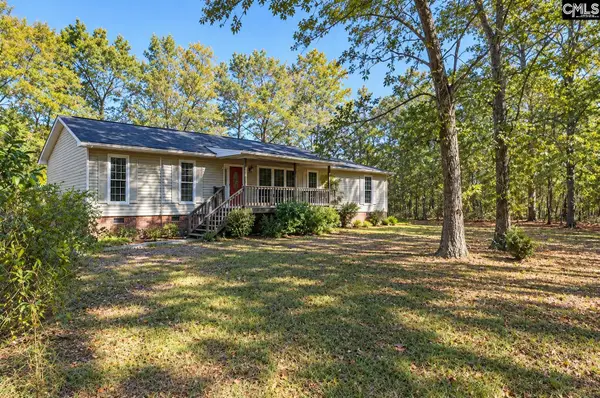 $230,000Active3 beds 2 baths1,573 sq. ft.
331 Langford Road, Blythewood, SC 29016
MLS# 642549Listed by: ERA WILDER REALTY - New
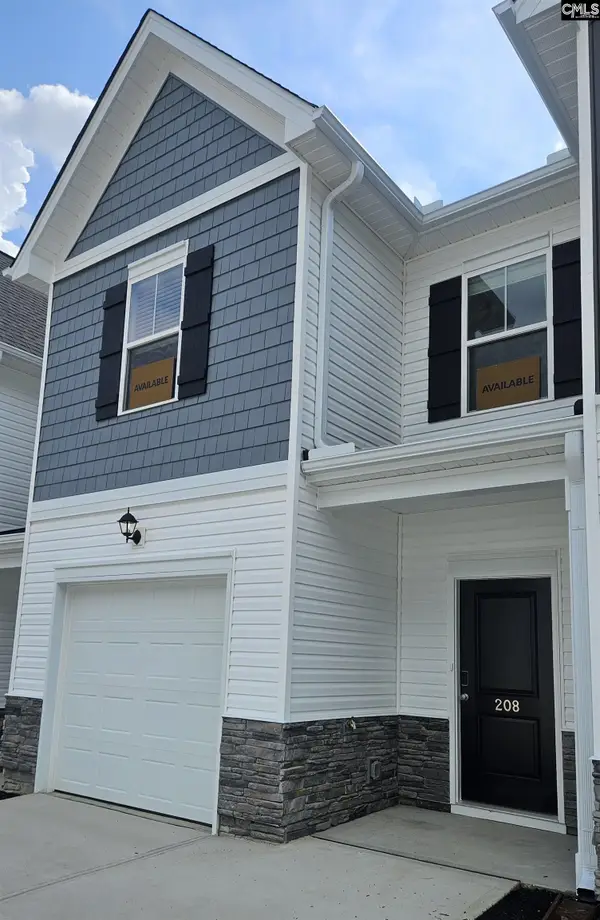 $229,900Active3 beds 3 baths1,563 sq. ft.
208 Sunny Drive, Blythewood, SC 29016
MLS# 642509Listed by: VERANDA HOMES LLC - New
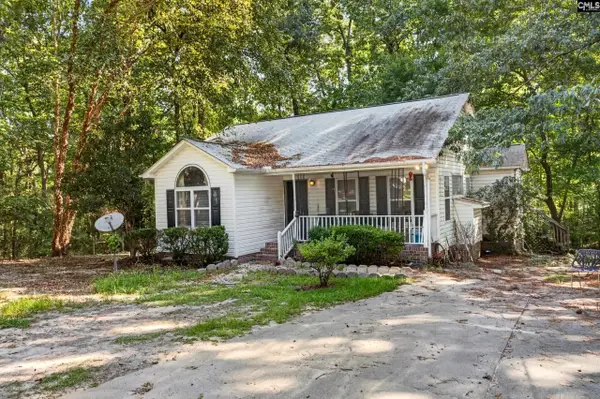 $225,000Active3 beds 2 baths1,267 sq. ft.
100 Wollgast Court, Blythewood, SC 29016
MLS# 642421Listed by: RE/MAX RELIABLE REALTY - New
 $270,000Active4 beds 2 baths1,815 sq. ft.
450 Ganton Court, Blythewood, SC 29016
MLS# 642393Listed by: JPAR MAGNOLIA GROUP


Protect your home and budget from life's surprises with an Assurant Home Warranty, backed by a partner that supports you through every step of homeownership. Explore Plans.
©2026 Century 21 Real Estate LLC. All rights reserved. CENTURY 21®, the CENTURY 21 Logo and C21® are service marks owned by Century 21 Real Estate LLC. Century 21 Real Estate LLC fully supports the principles of the Fair Housing Act and the Equal Opportunity Act. Each office is independently owned and operated. Listing information is deemed reliable but not guaranteed accurate.