
11041 Wilson Boulevard, Blythewood, SC 29016
Local realty services provided by:CENTURY 21 803
11041 Wilson Boulevard,Blythewood, SC 29016
$649,750
- 5 Beds
- 5 Baths
- 3,140 sq. ft.
- Single family
- Active
Listed by: joseph hawk
Office: agent group realty
MLS#:639572
Source:SC_CML
Price summary
- Price:$649,750
- Price per sq. ft.:$206.93
About this home
The Willow Floor Plan is a Stunning Modern Farmhouse design combining classic architectural charm with luxury living sitting on 2 acres! Featuring a Black board-and-batten siding, dual front gables, and a welcoming covered porch with French entry doors. Inside, the light-filled foyer opens directly into a soaring vaulted great room anchored by a cozy fireplace. The chef-inspired kitchen boasts a massive center island with seating for four, a walk-in pantry, adjacent formal dining, and direct access to a dedicated outdoor covered porch. Enjoy ultimate privacy with a split-bedroom layout: the restful primary suite occupies its own wing with vaulted ceilings and a luxury bath offering a soaking tub, walk-in shower, and expansive walk-in closet. Three secondary bedrooms sit on the opposite side (two sharing a Jack-and-Jill bath, and one with a private bath). Additional highlights include a functional mudroom, a rear-porch-accessible powder room, and a versatile 3-car garage, 630 sq. ft. bonus room. Huge Covered back porch with gas fireplace. Disclaimer: CMLS has not reviewed and, therefore, does not endorse vendors who may appear in listings....
Contact an agent
Home facts
- Year built:2026
- Subdivision & Development:NONE
- Listing ID #:639572
- Added:49 day(s) ago
- Updated:September 15, 2026 at 03:08 PM
Rooms and interior
- Bedrooms:5
- Total bathrooms:5
- Full bathrooms:4
- Half bathrooms:1
- Dining Description:Ceilings-High (over 9 Ft), Molding
- Bathrooms Description:Bath-Jack & Jill, Bath-Private, Double Vanity, Separate Shower
- Kitchen Description:Backsplash-Tiled, Cabinets-Painted, Counter Tops-Granite, Dishwasher, Disposal, Island, Microwave Built In, Pantry
- Bedroom Description:Ceiling Fan, Ceilings-Cathedral, Ceilings-High (over 9 Ft), Closet-Private, Closet-Walk in, Floors - Carpet, On Main Level, Separate Shower, Separate Water Closet
- Basement Description:No Basement
- Living area:3,140 sq. ft.
Heating and cooling
- Heating:Heat Pump 1st Lvl, Heat Pump 2nd Lvl
Structure and exterior
- Year built:2026
- Building area:3,140 sq. ft.
- Lot area:2.3 Acres
- Architectural Style:Country, Traditional
- Construction Materials:Vinyl
- Exterior Features:Sprinkler
- Levels:1 1/2 Story
Schools
- High school:Blythewood
- Middle school:Muller Road
- Elementary school:Bethel-Hanberry
Utilities
- Water:Well
- Sewer:Septic
Finances and disclosures
- Price:$649,750
- Price per sq. ft.:$206.93
Features and amenities
- Laundry features:Utility Room
- Amenities:Attic Storage, Garage Opener
Parking
- Parking description:Garage Attached, Main Level Garage, Side Entry
- Garage spaces:3
New listings near 11041 Wilson Boulevard
- New
 $699,000Active5 beds 6 baths3,196 sq. ft.
718 Sparrow Hawk Court, Blythewood, SC 29016
MLS# 643043Listed by: HOME ADVANTAGE REALTY - New
 $55,000Active0.28 Acres
329 Brunner Circle, Blythewood, SC 29016
MLS# 643027Listed by: HOME ADVANTAGE REALTY - New
 $251,159Active3 beds 3 baths1,818 sq. ft.
1 Severn Court, Blythewood, SC 29016
MLS# 642994Listed by: CLAYTON PROPERTIES GROUP INC - New
 $220,940Active3 beds 2 baths1,148 sq. ft.
204 Gateshead Court, Blythewood, SC 29016
MLS# 642992Listed by: CLAYTON PROPERTIES GROUP INC - New
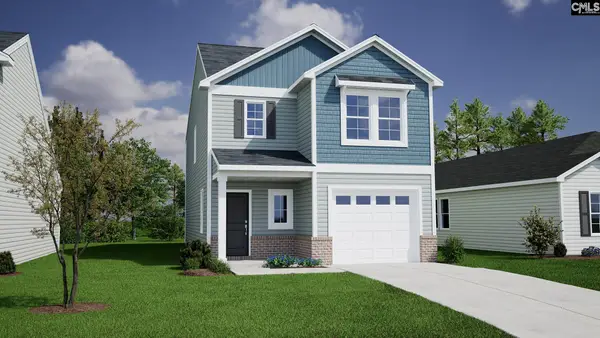 $250,115Active3 beds 3 baths1,617 sq. ft.
114 Bridgegate Court, Blythewood, SC 29016
MLS# 642984Listed by: CLAYTON PROPERTIES GROUP INC - New
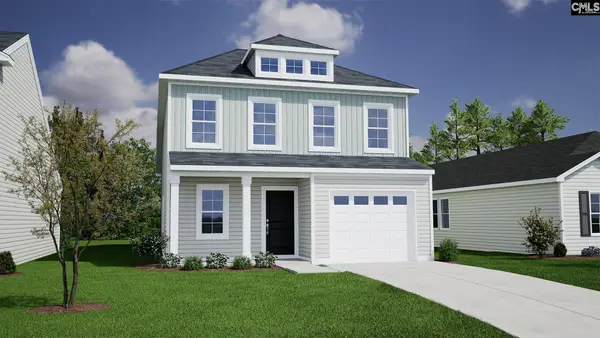 $264,858Active4 beds 3 baths1,709 sq. ft.
110 Bridgegate Court, Blythewood, SC 29016
MLS# 642952Listed by: CLAYTON PROPERTIES GROUP INC - New
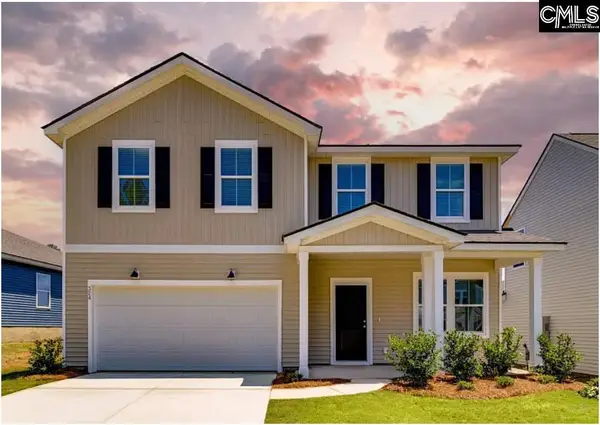 $374,890Active5 beds 3 baths2,670 sq. ft.
1121 Rockshire Drive, Blythewood, SC 29016
MLS# 642936Listed by: PULTE HOME COMPANY LLC - New
 $385,000Active4 beds 3 baths2,309 sq. ft.
613 Scarlet Baby Drive, Blythewood, SC 29016
MLS# 4424065Listed by: HOME ADVANTAGE REALTY BLYTHEWO - New
 $379,990Active4 beds 3 baths2,322 sq. ft.
1114 Rockshire Drive, Blythewood, SC 29016
MLS# 642856Listed by: PULTE HOME COMPANY LLC - New
 $665,000Active6 beds 4 baths4,140 sq. ft.
336 Glenn Village Circle, Blythewood, SC 29016
MLS# 642859Listed by: YIP PREMIER REAL ESTATE LLC


Protect your home and budget from life's surprises with an Assurant Home Warranty, backed by a partner that supports you through every step of homeownership. Explore Plans.
©2026 Century 21 Real Estate LLC. All rights reserved. CENTURY 21®, the CENTURY 21 Logo and C21® are service marks owned by Century 21 Real Estate LLC. Century 21 Real Estate LLC fully supports the principles of the Fair Housing Act and the Equal Opportunity Act. Each office is independently owned and operated. Listing information is deemed reliable but not guaranteed accurate.