1116 Turtle Stone Road, Blythewood, SC 29016
Local realty services provided by:CENTURY 21 The Harrelson Group
1116 Turtle Stone Road,Blythewood, SC 29016
$320,000
- 3 Beds
- 3 Baths
- 2,262 sq. ft.
- Single family
- Active
Listed by: tricia kim, laura hooper
Office: keller williams palmetto
MLS#:637363
Source:SC_CML
Price summary
- Price:$320,000
- Price per sq. ft.:$141.47
- Monthly HOA dues:$33.33
About this home
Welcome to The Falls in Blythewood, where convenience meets thoughtful design just minutes from Killian Road, I-77, I-20, I-277, Downtown Columbia, and Fort Jackson. Located in the award-winning Richland Two School District, this beautifully maintained Mungo Homes Henderson floor plan blends modern finishes with flexible living spaces designed for today's lifestyle. The floor plan shown in the builder's construction documents highlights the spacious open-concept design, dedicated organizational space, and finished bonus room. Step inside to a dramatic two-story foyer and luxury vinyl plank flooring that flows throughout the main living areas. Just inside the garage entry, you'll find a versatile organizational space that's ideal as a home office, craft room, hobby area, or an expanded pantry to keep everyday essentials neatly tucked away. The heart of the home is the stylish kitchen, featuring quartz countertops, staggered-height cabinetry, a farmhouse sink, gas range, pantry, and generous bar seating. The open layout creates an effortless connection to the dining area and spacious living room, making entertaining and everyday living equally enjoyable. Just beyond, the covered patio includes a ceiling fan and is already well-suited for a future screened porch conversion. Upstairs, the spacious primary suite provides a relaxing retreat with two walk-in closets, a double vanity with storage drawers, comfort-height cabinetry, a large linen closet, and a beautifully finished tiled shower with built-in bench and shelving. Luxury vinyl plank flooring continues up the wood-tread staircase and throughout the upstairs hallway, laundry room, and secondary bathroom for a cohesive look. Both secondary bedrooms feature walk-in closets, while the finished room over the garage creates exceptional flexibility as a media room, playroom, fitness area, guest space, or additional workspace. Additional highlights include a tankless water heater, irrigation system, garage door opener, and quality finishes throughout. Enjoy a location that places shopping, dining, parks, and major commuter routes within easy reach while providing the comfort of a well-designed community. Disclaimer:...
Contact an agent
Home facts
- Year built:2022
- Listing ID #:637363
- Added:12 day(s) ago
- Updated:July 09, 2026 at 02:41 PM
Rooms and interior
- Bedrooms:3
- Total bathrooms:3
- Full bathrooms:2
- Half bathrooms:1
- Dining Description:Area, Molding
- Bathrooms Description:Bath-Private, Bath-Shared, Double Vanity, Separate Shower, Tub-Shower
- Kitchen Description:Backsplash-Tiled, Bar, Cabinets-Stained, Counter Tops-Quartz, Dishwasher, Disposal, Microwave Above Stove, Pantry, Recessed Lights, Tankless H20
- Bedroom Description:Ceiling Fan, Closet-His & Her, Closet-Private, Closet-Walk in, Floors - Carpet, On Second Level, Separate Shower
- Basement Description:No Basement
- Living area:2,262 sq. ft.
Heating and cooling
- Cooling:Central
- Heating:Central
Structure and exterior
- Year built:2022
- Building area:2,262 sq. ft.
- Lot area:0.12 Acres
- Architectural Style:Craftsman
- Construction Materials:Stone, Vinyl
- Exterior Features:Patio, Sprinkler
- Levels:2 Story
Schools
- High school:Blythewood
- Middle school:Blythewood
- Elementary school:Lake Carolina
Utilities
- Water:Public
- Sewer:Public
Finances and disclosures
- Price:$320,000
- Price per sq. ft.:$141.47
Features and amenities
- Laundry features:Electric, Heated Space, Utility Room
- Amenities:Attic Access, Attic Pull-Down Access, Attic Storage, Cable TV Available, Garage Opener, Smoke Detector
Parking
- Parking description:Front Entry, Garage Attached, Main Level Garage
- Garage spaces:2
New listings near 1116 Turtle Stone Road
- New
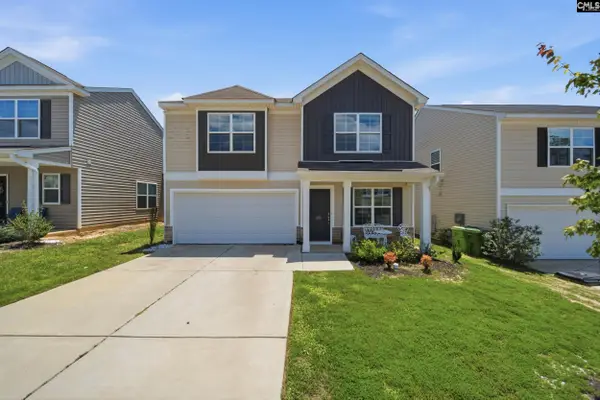
 $270,000Active4 beds 3 baths1,806 sq. ft.
276 Windfall Road, Blythewood, SC 29016
MLS# 638270Listed by: RE/MAX RELIABLE REALTY 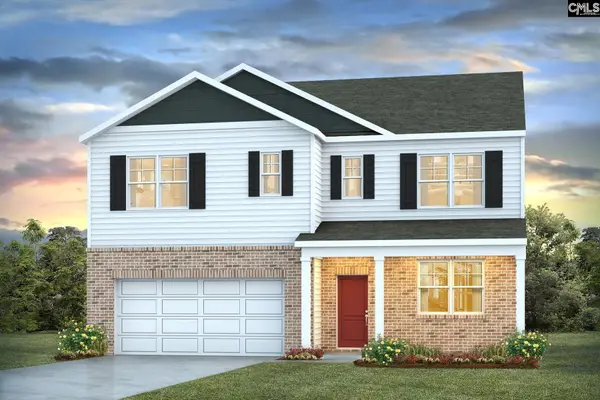 $366,450Pending5 beds 3 baths2,511 sq. ft.
258 Roundtree Road, Blythewood, SC 29016
MLS# 638152Listed by: DR HORTON INC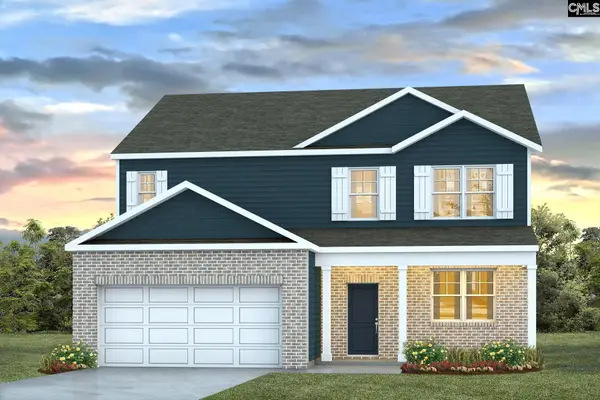 $375,000Pending5 beds 3 baths2,713 sq. ft.
257 Roundtree Road, Blythewood, SC 29016
MLS# 638154Listed by: DR HORTON INC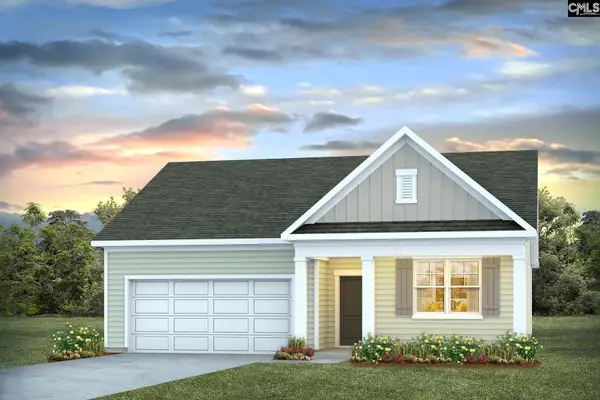 $329,106Pending4 beds 2 baths1,774 sq. ft.
265 Roundtree Road, Blythewood, SC 29016
MLS# 638158Listed by: DR HORTON INC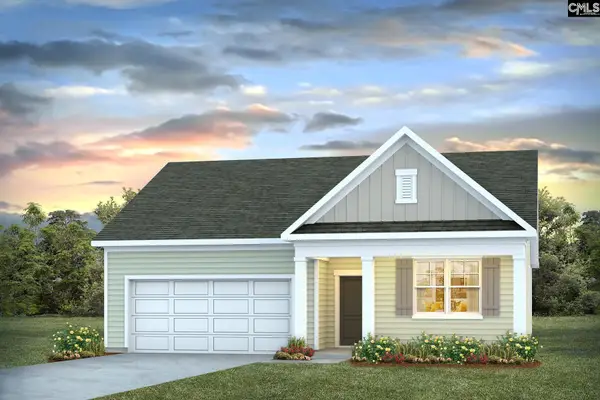 $323,350Pending4 beds 2 baths1,774 sq. ft.
5 Hobb Stone Lane, Blythewood, SC 29016
MLS# 638162Listed by: DR HORTON INC- New
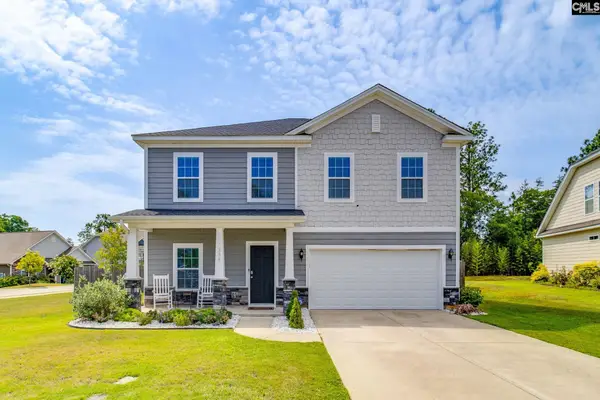 $399,000Active5 beds 4 baths2,766 sq. ft.
358 Coatbridge Drive, Blythewood, SC 29016
MLS# 638138Listed by: KELLER WILLIAMS REALTY - New
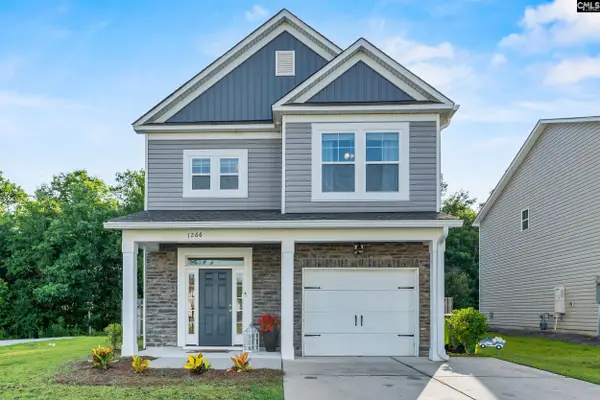 $304,999Active3 beds 3 baths1,612 sq. ft.
1266 Deep Creek Road, Blythewood, SC 29016
MLS# 638125Listed by: BETTER HOMES AND GARDENS REAL EST MEDLEY - New
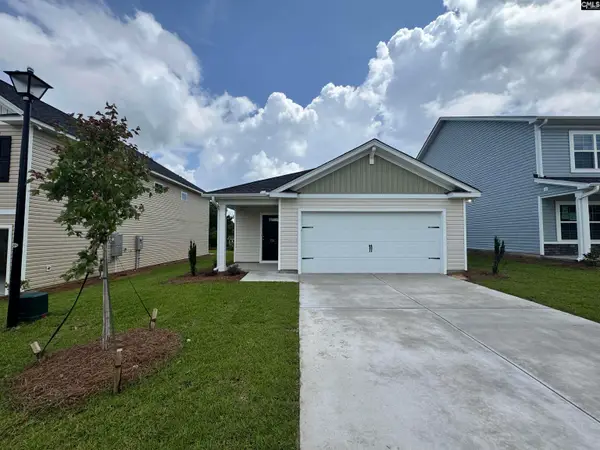 $249,900Active3 beds 2 baths1,292 sq. ft.
576 Corkscrew Lane, Blythewood, SC 29016
MLS# 638101Listed by: CLAYTON PROPERTIES GROUP INC - New
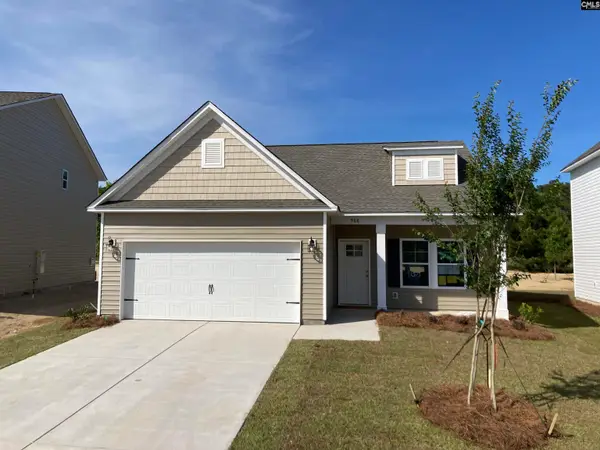 $362,500Active3 beds 3 baths1,762 sq. ft.
968 Beaufort Farm Road, Blythewood, SC 29016
MLS# 638085Listed by: SM REALTY & ASSOCIATES LLC - New
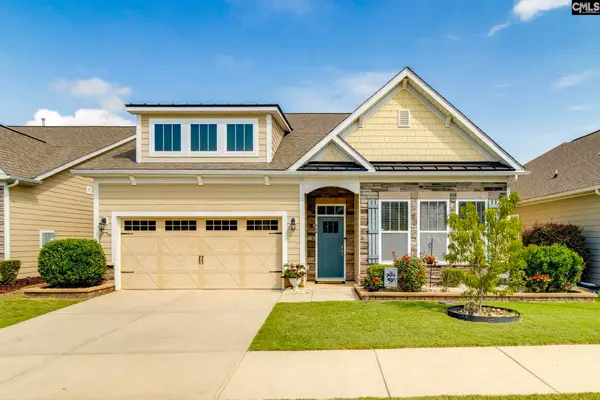 $360,000Active3 beds 2 baths1,920 sq. ft.
664 Scarlet Baby Drive, Blythewood, SC 29016
MLS# 638069Listed by: UPSIDE REALTY LLC


Protect your home and budget from life's surprises with an Assurant Home Warranty, backed by a partner that supports you through every step of homeownership. Explore Plans.
©2026 Century 21 Real Estate LLC. All rights reserved. CENTURY 21®, the CENTURY 21 Logo and C21® are service marks owned by Century 21 Real Estate LLC. Century 21 Real Estate LLC fully supports the principles of the Fair Housing Act and the Equal Opportunity Act. Each office is independently owned and operated. Listing information is deemed reliable but not guaranteed accurate.