
12 Dennis Lane, Blythewood, SC 29016
Local realty services provided by:CENTURY 21 The Harrelson Group
12 Dennis Lane,Blythewood, SC 29016
$398,000
- 4 Beds
- 3 Baths
- 3,137 sq. ft.
- Single family
- Active
Listed by: cameron vogt
Office: brand name real estate
MLS#:643601
Source:SC_CML
Price summary
- Price:$398,000
- Price per sq. ft.:$126.87
- Monthly HOA dues:$4.17
About this home
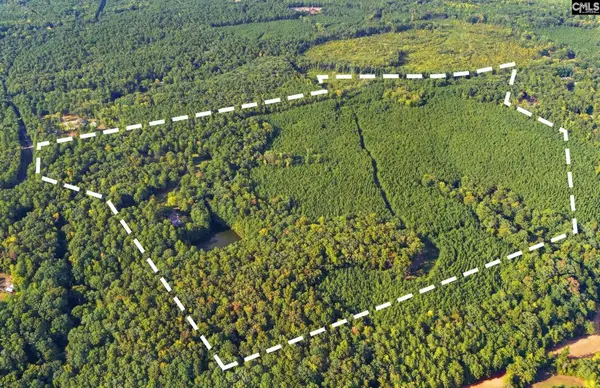
What an amazing opportunity! Brick ranch house on 3.53 acres in Blythewood. They knew how to build houses in 1978. One Level. Solid. Comfortable. This is definitely not a Cookie-Cutter House. With over 3000 square feet, there's room for everybody. Even Sam, the Horse and Eddie, the Donkey. In addition to the traditional three bedrooms and two baths at one end of the home, there is a second owner's suite. Or if you are feeling generous, an in-law suite, as the shower is handicapped accessible. The comfortable living room has a masonry fireplace and French Doors that open onto a delightful sunroom. Adjacent to the owner's suite is a paneled home office. Use that as a private den or expand the existing owner's bedroom into this space. So many possibilities! Was a pool on your list? Perfect. This one's a beauty, and it's even heated! Dennis Lane is a sweet neighborhood of just over a dozen homes, all situated on at least 3 acres. It's peaceful country living at its best. But with amenities only minutes away.This house has only had two owners. The good bones are there. It just needs you to decide how you want to update and make it your own. At this price, we do expect a lot of interest. That means, make the call and come see it! You will appreciate everything about this delightful property.Disclaimer: CMLS has not reviewed and, therefore, does not endorse vendors who may appear in listings. Disclaimer: CMLS has not reviewed and, therefore, does not endorse vendors who may appear in listings....
Contact an agent
Home facts
- Year built:1978
- Subdivision & Development:CAMARIE FARMS
- Listing ID #:643601
- Added:1 day(s) ago
- Updated:September 24, 2026 at 05:05 AM
Rooms and interior
- Bedrooms:4
- Total bathrooms:3
- Full bathrooms:3
- Dining Description:Floors-Hardwood
- Bathrooms Description:Bath-Private, Bath-Shared, Tub-Shower
- Kitchen Description:Cabinets-Stained, Counter Tops-Formica, Dishwasher, Eat In, Floors-Vinyl, Island, Refrigerator
- Bedroom Description:Ceiling Fan, Closet-Private, Closet-Walk in, Floors - Carpet, On Main Level
- Basement Description:No Basement
- Living area:3,137 sq. ft.
Heating and cooling
- Cooling:Central
- Heating:Gas 1st Lvl
Structure and exterior
- Year built:1978
- Building area:3,137 sq. ft.
- Lot area:3.53 Acres
- Architectural Style:Ranch
- Construction Materials:Brick-All Sides-AbvFound
- Exterior Features:Patio
- Levels:1 Story
Schools
- High school:Westwood
- Middle school:Muller Road
- Elementary school:Bethel-Hanberry
Utilities
- Water:Public
- Sewer:Septic
Finances and disclosures
- Price:$398,000
- Price per sq. ft.:$126.87
Features and amenities
- Laundry features:Heated Space, Mud Room, Utility Room
- Amenities:Attic Pull-Down Access, Horse OK
Parking
- Parking description:Carport Detached
- Garage spaces:2
New listings near 12 Dennis Lane
- New
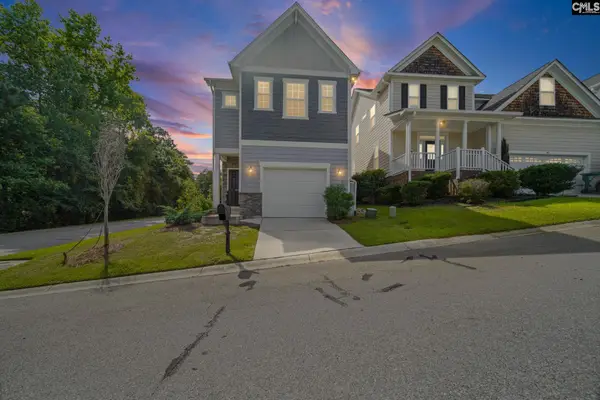 $260,000Active3 beds 3 baths1,732 sq. ft.
401 Bosque Circle, Blythewood, SC 29016
MLS# 643507Listed by: EPIQUE REALTY - New
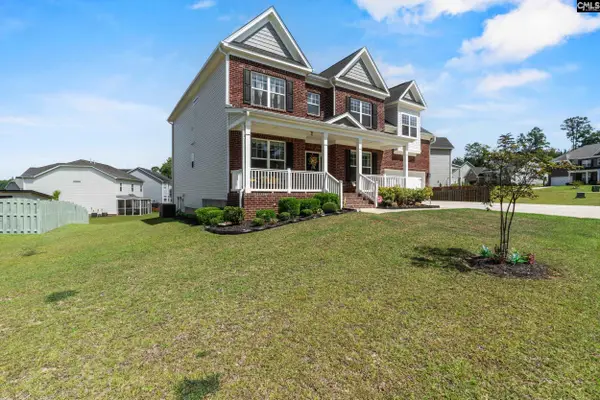 $599,900Active5 beds 6 baths4,043 sq. ft.
682 Oak Valley Drive, Blythewood, SC 29016
MLS# 643476Listed by: UNITED REAL ESTATE SC - New
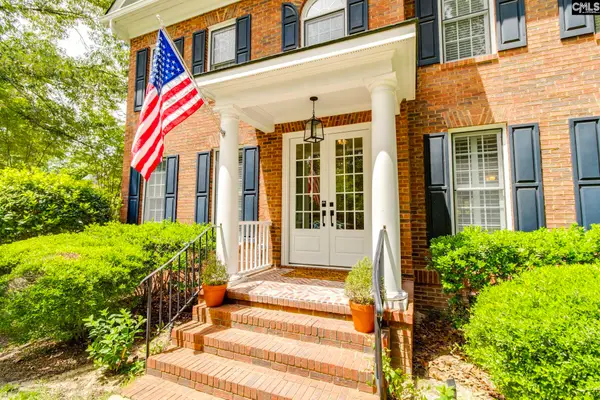 $549,900Active4 beds 3 baths2,792 sq. ft.
4 Holly Forest Court, Blythewood, SC 29016
MLS# 643454Listed by: OLIVIA COOLEY REAL ESTATE - Open Sun, 11am to 1pmNew
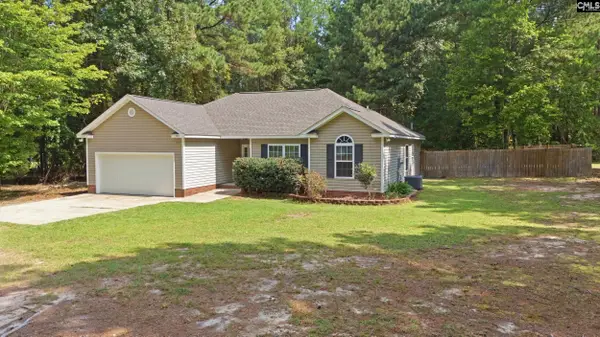 $285,000Active3 beds 2 baths1,354 sq. ft.
370 Grover Wilson Road, Blythewood, SC 29016
MLS# 643438Listed by: RE/MAX RESULTS - New
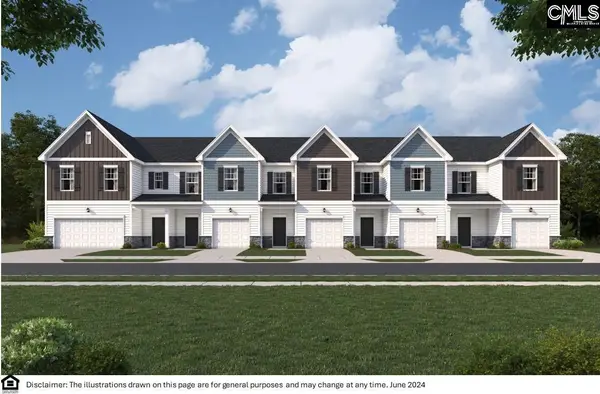 $284,900Active4 beds 4 baths1,978 sq. ft.
201 Sunny Hill Drive, Blythewood, SC 29016
MLS# 643433Listed by: VERANDA HOMES LLC - New
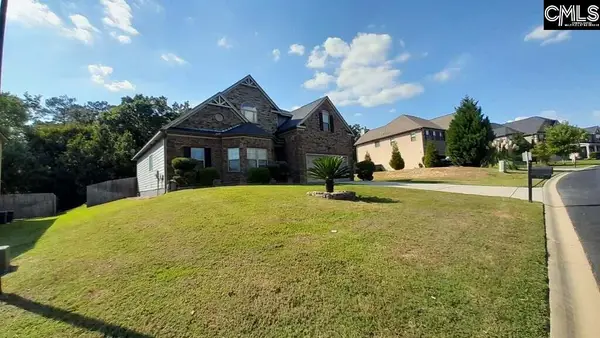 $385,000Active4 beds 4 baths2,920 sq. ft.
239 View Drive, Blythewood, SC 29016
MLS# 643412Listed by: LISTWITHFREEDOM.COM INC - New
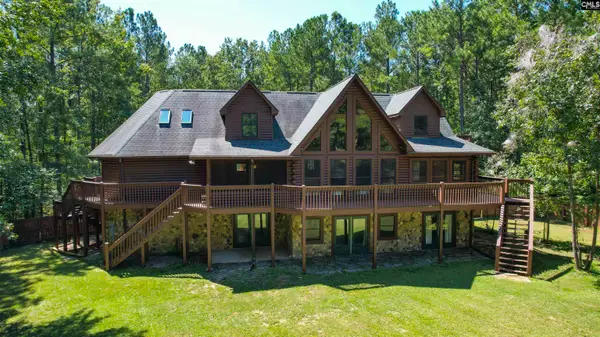 $699,000Active4 beds 4 baths4,516 sq. ft.
1040 Lawhorn Road, Blythewood, SC 29016
MLS# 643376Listed by: ASSIST2SELL BUYERS & SELLERS 1ST CHOICE - Open Sun, 2 to 4pmNew
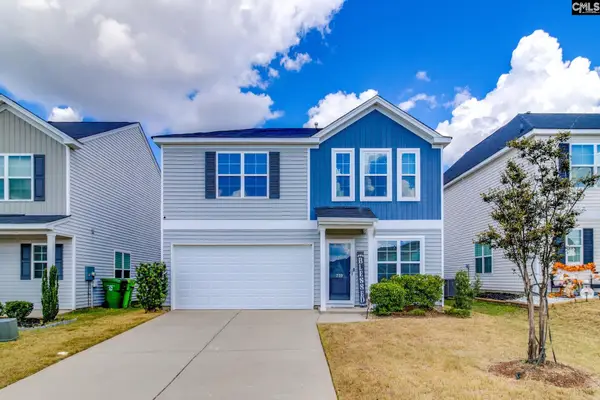 $287,000Active4 beds 3 baths2,200 sq. ft.
739 Tanager Lane, Blythewood, SC 29016
MLS# 643277Listed by: REAL ESTATE ASSOCIATES LLC - New
 $2,500,000Active6 beds 6 baths5,732 sq. ft.
500 Kinsler Road, Blythewood, SC 29016
MLS# 643265Listed by: BHHS MIDLANDS REAL ESTATE


Protect your home and budget from life's surprises with an Assurant Home Warranty, backed by a partner that supports you through every step of homeownership. Explore Plans.
©2026 Century 21 Real Estate LLC. All rights reserved. CENTURY 21®, the CENTURY 21 Logo and C21® are service marks owned by Century 21 Real Estate LLC. Century 21 Real Estate LLC fully supports the principles of the Fair Housing Act and the Equal Opportunity Act. Each office is independently owned and operated. Listing information is deemed reliable but not guaranteed accurate.