
154 Marion Trapp Lane, Blythewood, SC 29016
Local realty services provided by:CENTURY 21 803
154 Marion Trapp Lane,Blythewood, SC 29016
$259,000
- 3 Beds
- 3 Baths
- 2,796 sq. ft.
- Single family
- Active
Listed by: alex fisher
Office: kingfisher realty
MLS#:646733
Source:SC_CML
Price summary
- Price:$259,000
- Price per sq. ft.:$92.63
About this home
Equity opportunity for any investor. Rare 5.27 acre property in Blythewood, zoned HM (Homestead), with part of the acreage across Marion Trapp Ln, giving you the potential to subdivide. The 3 bedroom, 2.5 bath ranch offers approx. 2,796 heated sq ft, including a large heated bonus room and an attached apartment with its own half bath and mini-split that is plumbed for a kitchenette, a great setup for extended family, a rental or a home office. Includes a large shop and garage with an 8 foot wide door. The exterior has new Hardie board siding and fresh exterior paint, the roof is from 2010, and the main house has one AC system. The interior needs a full renovation, so bring your vision and make it your own. Well and septic on site. Just minutes from I-77 and the new Scout Motors plant, with an easy drive to Columbia. Sold strictly as-is. Disclaimer: CMLS has not reviewed and, therefore, does not endorse vendors who may appear in listings.
Contact an agent
Home facts
- Year built:1982
- Subdivision & Development:NONE
- Listing ID #:646733
- Added:1 day(s) ago
- Updated:November 13, 2026 at 01:05 AM
Rooms and interior
- Bedrooms:3
- Total bathrooms:3
- Full bathrooms:2
- Half bathrooms:1
- Bedroom Description:On Main Level
- Basement Description:No Basement
- Living area:2,796 sq. ft.
Heating and cooling
- Cooling:Central
- Heating:Electric, Heat Pump 1st Lvl
Structure and exterior
- Year built:1982
- Building area:2,796 sq. ft.
- Lot area:5.27 Acres
- Architectural Style:Ranch
- Construction Materials:Fiber Cement-Hardy Plank
- Exterior Features:Deck
- Levels:1 Story
Schools
- High school:Blythewood
- Middle school:Muller Road
- Elementary school:Bethel-Hanberry
Utilities
- Water:Well
- Sewer:Septic
Finances and disclosures
- Price:$259,000
- Price per sq. ft.:$92.63
Parking
- Parking description:Front Entry, Garage Attached
- Garage spaces:1
New listings near 154 Marion Trapp Lane
- New
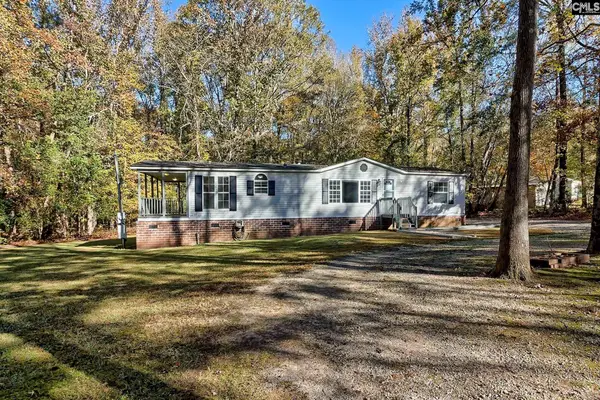 $295,000Active5 beds 4 baths2,484 sq. ft.
1125 Rushing Road, Blythewood, SC 29016
MLS# 646662Listed by: HOME ADVANTAGE REALTY - New
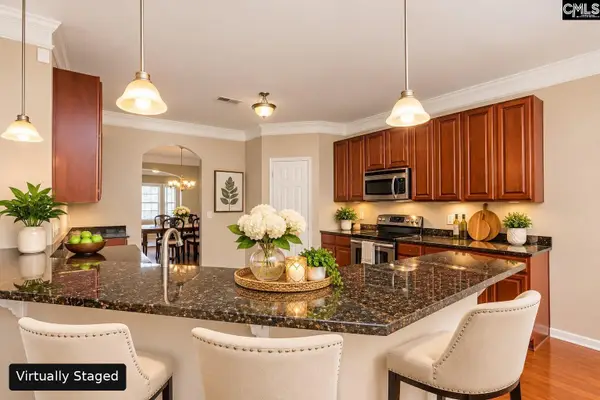 $409,500Active4 beds 3 baths3,681 sq. ft.
531 Water Willow Way, Blythewood, SC 29016
MLS# 646663Listed by: NORTHGROUP REAL ESTATE LLC - Open Sun, 2 to 4pmNew
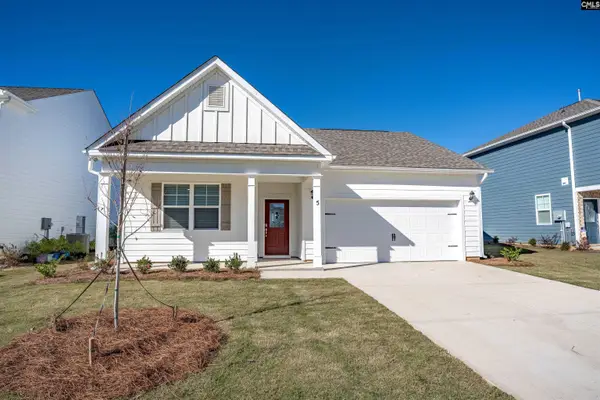 $315,000Active4 beds 2 baths1,768 sq. ft.
5 Hobb Stone Lane, Blythewood, SC 29016
MLS# 646672Listed by: HOME ADVANTAGE REALTY - New
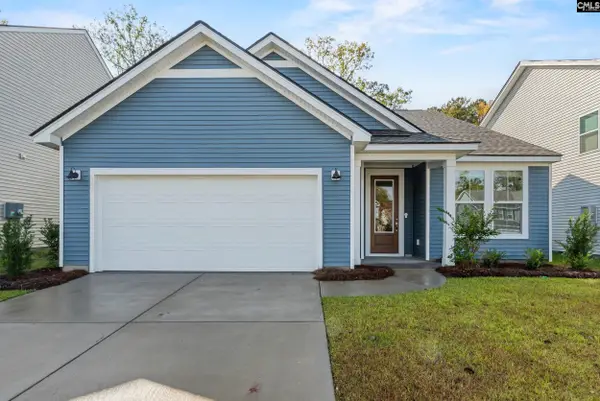 $399,890Active3 beds 3 baths2,606 sq. ft.
687 Carters Grove Lane, Blythewood, SC 29016
MLS# 646620Listed by: KELLER WILLIAMS PREFERRED - New
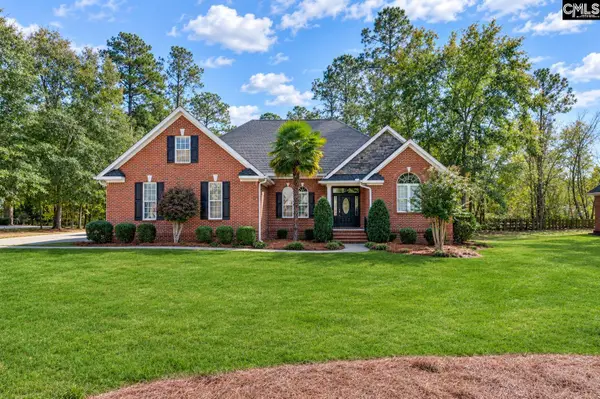 $479,900Active4 beds 4 baths2,800 sq. ft.
6 Leaning Oak Court, Blythewood, SC 29016
MLS# 646624Listed by: KELLER WILLIAMS THE DOWNING GROUP - New
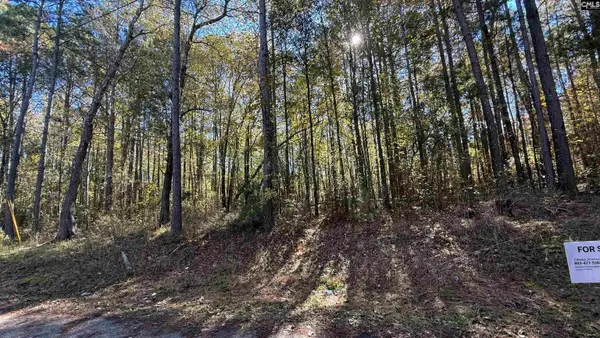 $89,500Active2.4 Acres
117 Elton Walker Road, Blythewood, SC 29016
MLS# 646558Listed by: EXP REALTY LLC - New
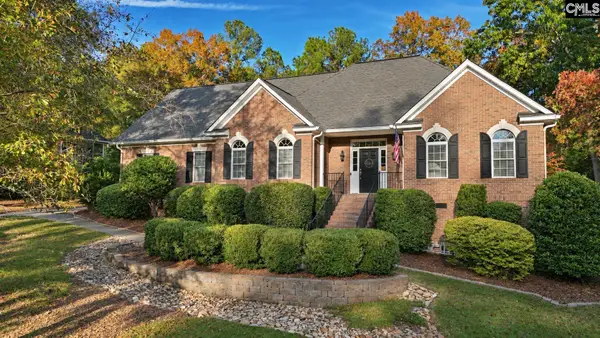 $500,000Active4 beds 4 baths2,759 sq. ft.
209 Winding Oak Way, Blythewood, SC 29016
MLS# 646544Listed by: NATION REALTY LLC - New
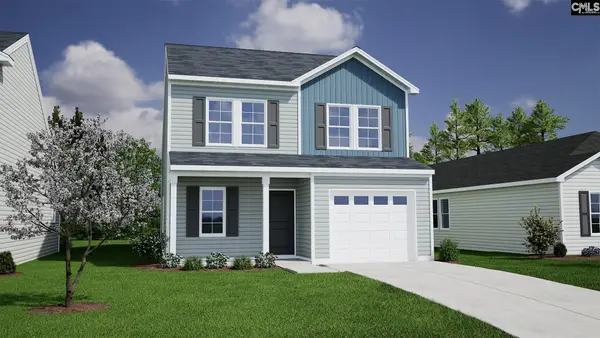 $261,004Active4 beds 3 baths1,709 sq. ft.
213 Gateshead Court, Blythewood, SC 29016
MLS# 646541Listed by: CLAYTON PROPERTIES GROUP INC - New
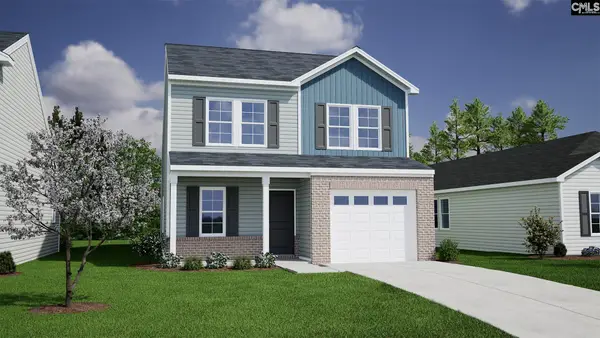 $265,069Active4 beds 3 baths1,709 sq. ft.
200 Gateshead Court, Blythewood, SC 29016
MLS# 646542Listed by: CLAYTON PROPERTIES GROUP INC


Protect your home and budget from life's surprises with an Assurant Home Warranty, backed by a partner that supports you through every step of homeownership. Explore Plans.
©2026 Century 21 Real Estate LLC. All rights reserved. CENTURY 21®, the CENTURY 21 Logo and C21® are service marks owned by Century 21 Real Estate LLC. Century 21 Real Estate LLC fully supports the principles of the Fair Housing Act and the Equal Opportunity Act. Each office is independently owned and operated. Listing information is deemed reliable but not guaranteed accurate.