
169 Crimson Queen Drive, Blythewood, SC 29016
Local realty services provided by:CENTURY 21 803
169 Crimson Queen Drive,Blythewood, SC 29016
$295,000
- 4 Beds
- 2 Baths
- 1,773 sq. ft.
- Single family
- Active
Listed by: connie lollis, coe hankinson
Office: era wilder realty
MLS#:635323
Source:SC_CML
Price summary
- Price:$295,000
- Price per sq. ft.:$166.38
- Monthly HOA dues:$158
About this home
Looking for one-story living? Here’s your chance! The popular Camden floor plan offers 4 bedrooms and 2 full baths with plenty of space for comfortable, easy living. The thoughtful split-bedroom design provides added privacy for everyone. The kitchen is beautifully appointed with granite countertops, stainless steel appliances, gas cooktop, large island with additional seating, and ample workspace for cooking and entertaining. The open-concept layout seamlessly connects the kitchen, dining area, and great room, creating the perfect gathering space for family and friends. Enjoy relaxing on the covered back porch overlooking the fully irrigated yard, while the green buffer on one side offers welcomed privacy. Located in sought-after Cobblestone Park, this resort-style community features a highly acclaimed 27-hole golf course, 24-hour gated security, clubhouse, tennis complex, sports complex, full-service restaurant, swimming pool with splash pad and jacuzzi, plus a casual grill for residents to enjoy. Trash and recycling bins are picked up from the side of the house...no pulling carts to the street! An added benefit — this home is still covered under the 10-year builder warranty! Carpets professionally cleaned. Please remove shoes or use provided booties. Disclaimer: CMLS has not reviewed and, therefore, does not endorse vendors who may appear in listings....
Contact an agent
Home facts
- Year built:2018
- Listing ID #:635323
- Added:59 day(s) ago
- Updated:July 28, 2026 at 02:38 PM
Rooms and interior
- Bedrooms:4
- Total bathrooms:2
- Full bathrooms:2
- Dining Description:Area
- Bathrooms Description:Bath-Private, Bath-Shared, Double Vanity, Separate Shower, Tub-Garden
- Kitchen Description:Backsplash-Other, Cabinets-Stained, Counter Tops-Granite, Dishwasher, Disposal, Island, Microwave Above Stove, Pantry, Recessed Lights, Refrigerator
- Bedroom Description:Ceiling Fan, Ceilings-High (over 9 Ft), Ceilings-Vaulted, Closet-Private, Closet-Walk in, Floors - Carpet, On Main Level, Separate Shower, Separate Water Closet
- Basement Description:No Basement
- Living area:1,773 sq. ft.
Heating and cooling
- Cooling:Central, Gas Pac
- Heating:Central, Gas Pac
Structure and exterior
- Year built:2018
- Building area:1,773 sq. ft.
- Lot area:0.23 Acres
- Architectural Style:Ranch
- Construction Materials:Fiber Cement-Hardy Plank
- Exterior Features:Sprinkler
- Levels:1 Story
Schools
- High school:Westwood
- Middle school:Muller Road
- Elementary school:Bethel-Hanberry
Utilities
- Water:Public
- Sewer:Public
Finances and disclosures
- Price:$295,000
- Price per sq. ft.:$166.38
Features and amenities
- Laundry features:Electric, Heated Space, Utility Room
- Amenities:Ceiling Fan, Garage Opener, Gated Community, Golf Community, Recreation Facility, Smoke Detector, Tennis Courts
Parking
- Total parking spaces:4
- Parking description:Front Entry, Garage Attached, Main Level Garage
- Garage spaces:2
New listings near 169 Crimson Queen Drive
- New
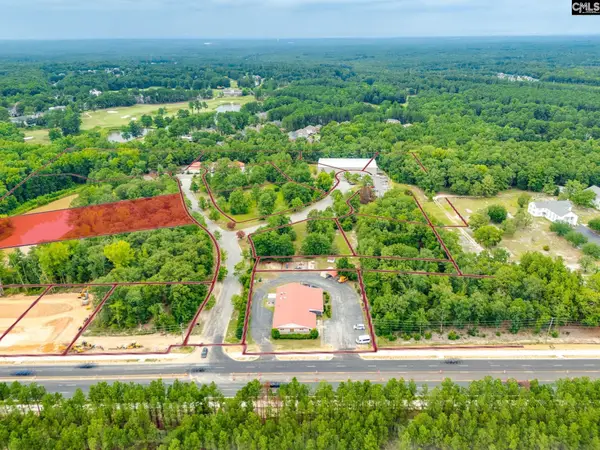 $444,000Active1.25 Acres
121 Montgomery Ridge Lane #4, Blythewood, SC 29016
MLS# 639559Listed by: COLDWELL BANKER REALTY - New
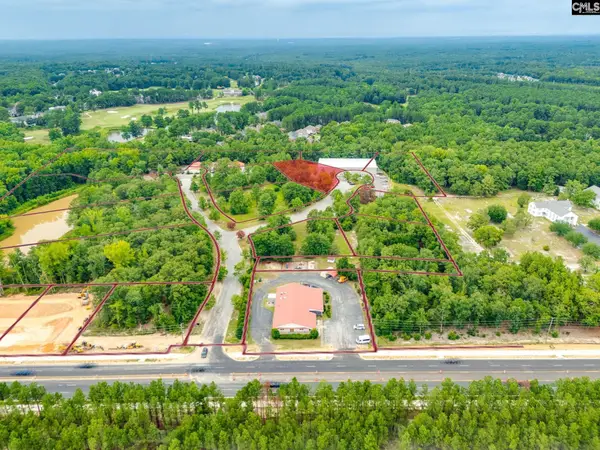 $296,010Active0.71 Acres
15 Blythe View Court #9, Blythewood, SC 29016
MLS# 639560Listed by: COLDWELL BANKER REALTY - New
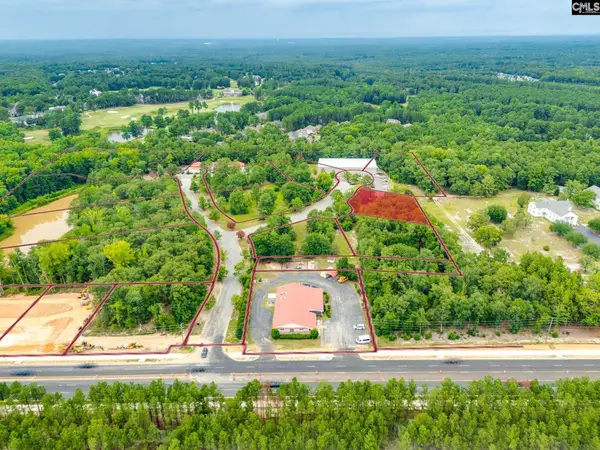 $264,935Active0.55 Acres
10 Blythe View Court #13, Blythewood, SC 29016
MLS# 639562Listed by: COLDWELL BANKER REALTY - New
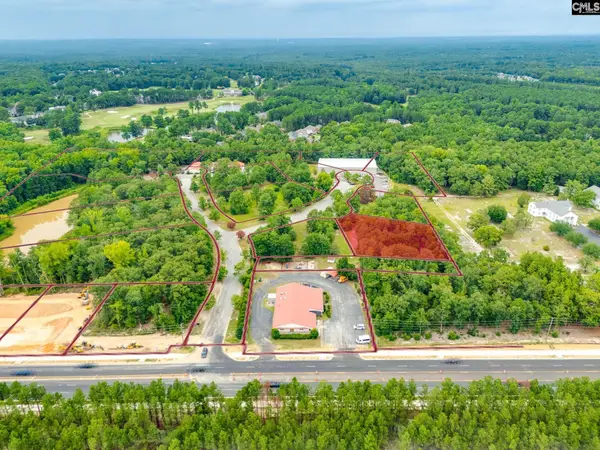 $365,783Active0.75 Acres
6 Blythe View Court #14, Blythewood, SC 29016
MLS# 639564Listed by: COLDWELL BANKER REALTY - New
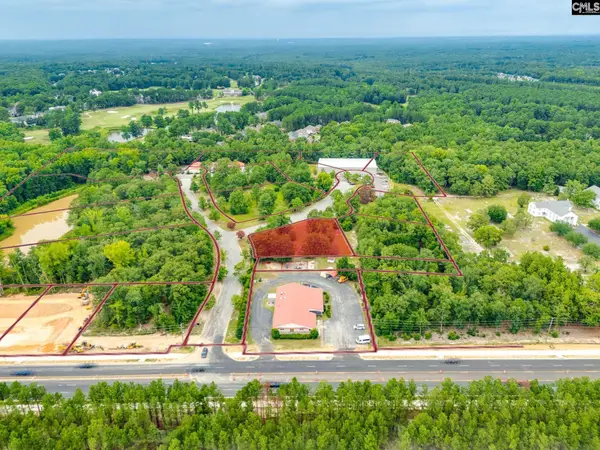 $296,010Active0.62 Acres
2 Blythe View Court #15, Blythewood, SC 29016
MLS# 639565Listed by: COLDWELL BANKER REALTY - New
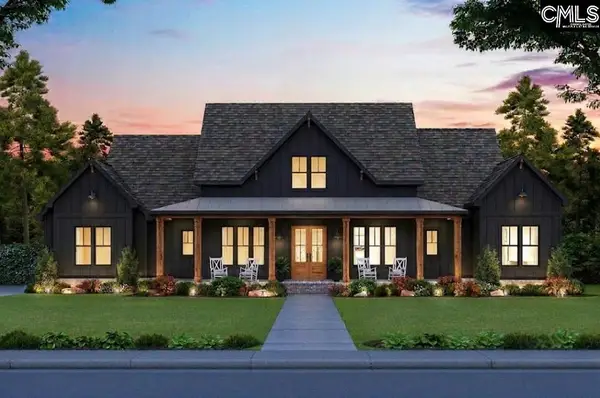 $649,750Active5 beds 5 baths3,140 sq. ft.
11041 Wilson Boulevard, Blythewood, SC 29016
MLS# 639572Listed by: AGENT GROUP REALTY 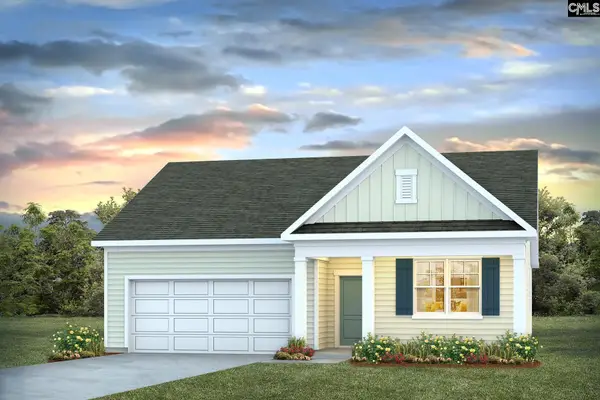 $325,510Pending4 beds 2 baths1,774 sq. ft.
270 Roundtree Road, Blythewood, SC 29016
MLS# 639444Listed by: DR HORTON INC- New
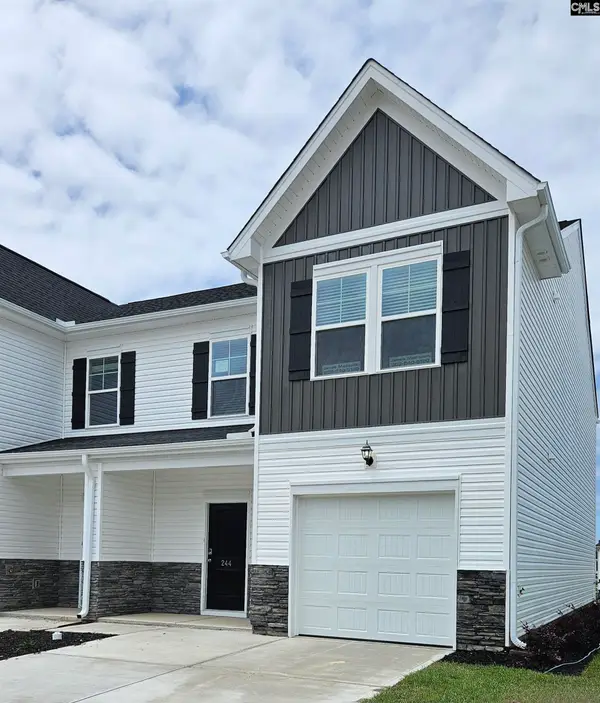 $269,900Active4 beds 4 baths1,892 sq. ft.
212 Sunny Hill Drive, Blythewood, SC 29016
MLS# 639422Listed by: VERANDA HOMES LLC 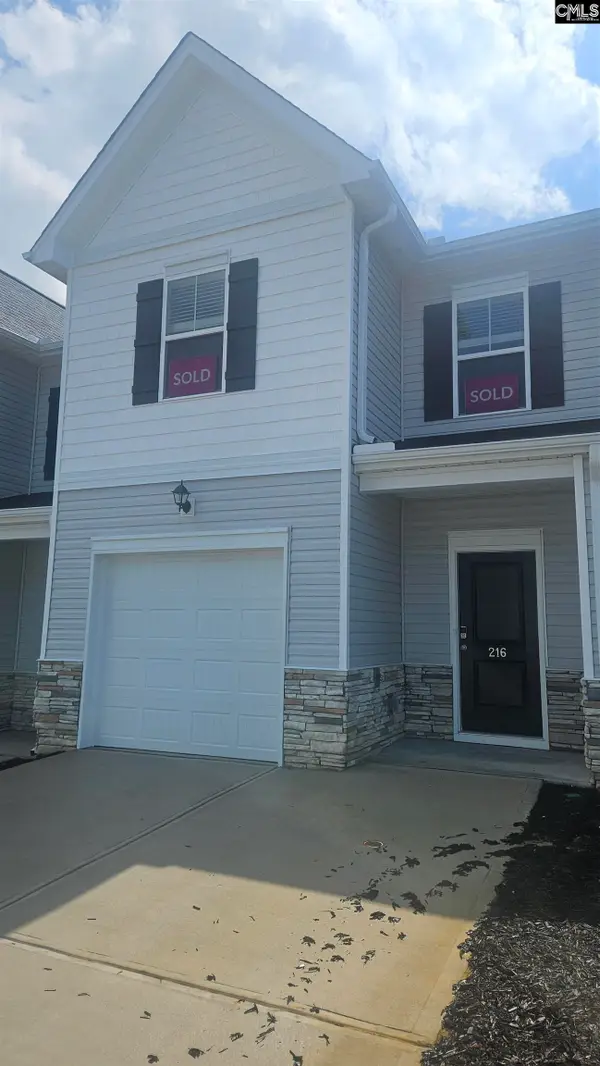 $229,900Pending3 beds 3 baths1,563 sq. ft.
216 Sunny Hill Road, Blythewood, SC 29016
MLS# 639418Listed by: VERANDA HOMES LLC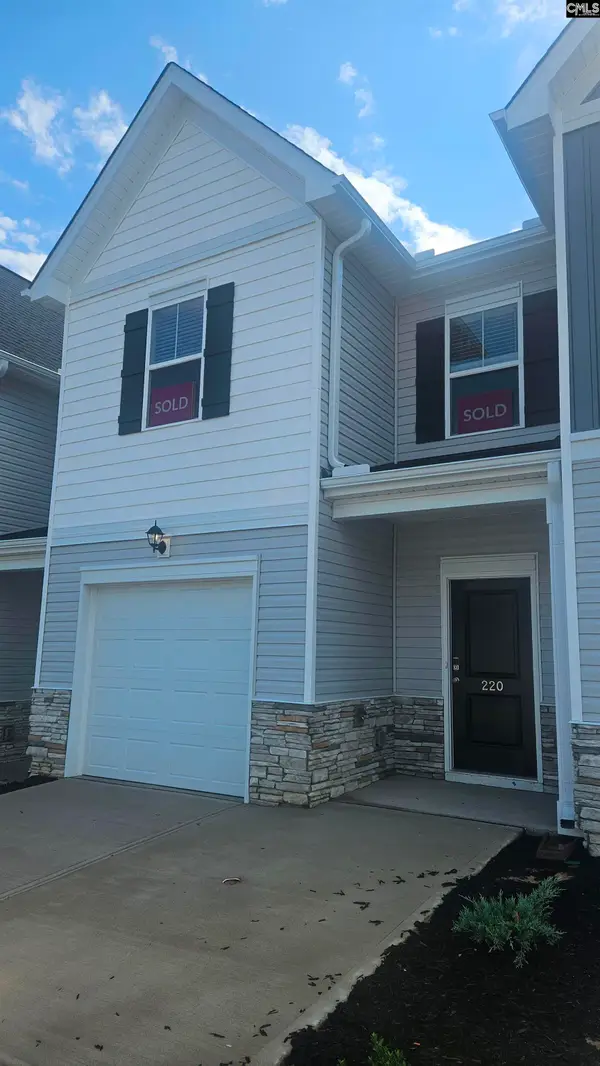 $229,900Pending3 beds 3 baths1,563 sq. ft.
220 Sunny Hill Drive, Blythewood, SC 29016
MLS# 639420Listed by: VERANDA HOMES LLC


Protect your home and budget from life's surprises with an Assurant Home Warranty, backed by a partner that supports you through every step of homeownership. Explore Plans.
©2026 Century 21 Real Estate LLC. All rights reserved. CENTURY 21®, the CENTURY 21 Logo and C21® are service marks owned by Century 21 Real Estate LLC. Century 21 Real Estate LLC fully supports the principles of the Fair Housing Act and the Equal Opportunity Act. Each office is independently owned and operated. Listing information is deemed reliable but not guaranteed accurate.