
312 Columbia Club Drive, Blythewood, SC 29016
Local realty services provided by:CENTURY 21 The Harrelson Group
Listed by: patti smith, j parker smith
Office: re/max home team realty llc.
MLS#:638343
Source:SC_CML
Price summary
- Price:$375,000
- Price per sq. ft.:$147.64
About this home
Back on market without inspections! Classic never goes out of style, and this 1986 traditional, set on .65 acres in an established golf course community with no HOA, proves it. From the palmetto-framed front lawn to the timeless two-story silhouette with dormers, this home has the kind of curb appeal that makes people slow down as they drive by. Inside, the layout delivers everything today's buyers ask for: a welcoming foyer with a gracious staircase, a formal dining room dressed in wainscoting and crown molding, a spacious family room anchored by a brick fireplace and built-ins, and an eat-in kitchen with a sunny bay window overlooking the backyard. Engineered hardwoods flow through the bedrooms and main living areas, with LVP in the kitchen, giving you clean, carpet-free living throughout. With three bedrooms, three full baths, and a huge FROG with vaulted ceiling, ideal as a playroom, home gym, media room, or guest space, there's room here for every season of life. The real showstopper may be out back: a screened porch made for morning coffee, an expansive deck built for gatherings, and a deep, tree-lined lot that gives you privacy and elbow room. Largely original and lovingly maintained, this home is a solid canvas ready for your personal touch, priced accordingly and full of potential. Add in the two-car side-entry garage and a location just minutes from the new Scout Motors campus in Blythewood, and you have a rare combination of space, setting, and possibility that won't wait around. Disclaimer: CMLS has not reviewed and, therefore, does not endorse vendors who may appear in listings....
Contact an agent
Home facts
- Year built:1986
- Subdivision & Development:LONGCREEK RUNNEYMEDE
- Listing ID #:638343
- Added:104 day(s) ago
- Updated:October 22, 2026 at 08:31 AM
Rooms and interior
- Bedrooms:3
- Total bathrooms:3
- Full bathrooms:3
- Dining Description:Molding
- Bathrooms Description:Bath-Private, Bath-Shared, Double Vanity, Tub-Shower
- Kitchen Description:Backsplash-Tiled, Bay Window, Counter Tops-Solid Surfac, Dishwasher, Disposal, Eat In, Microwave Built In
- Bedroom Description:Ceiling Fan, Ceilings-Tray, On Second Level, Separate Water Closet
- Basement Description:No Basement
- Living area:2,540 sq. ft.
Heating and cooling
- Cooling:Central
- Heating:Central
Structure and exterior
- Year built:1986
- Building area:2,540 sq. ft.
- Lot area:0.65 Acres
- Architectural Style:Traditional
- Construction Materials:Vinyl
- Exterior Features:Deck, Shed, Sprinkler
- Levels:2 Story
Schools
- High school:Blythewood
- Middle school:Blythewood
- Elementary school:Round Top
Utilities
- Water:Public
- Sewer:Public
Finances and disclosures
- Price:$375,000
- Price per sq. ft.:$147.64
Features and amenities
- Laundry features:Mud Room
- Amenities:Attic Access, Attic Storage, BookCase, Ceiling Fan, Garage Opener, Golf Community
Parking
- Parking description:Garage Attached, Side Entry
- Garage spaces:2
New listings near 312 Columbia Club Drive
- New
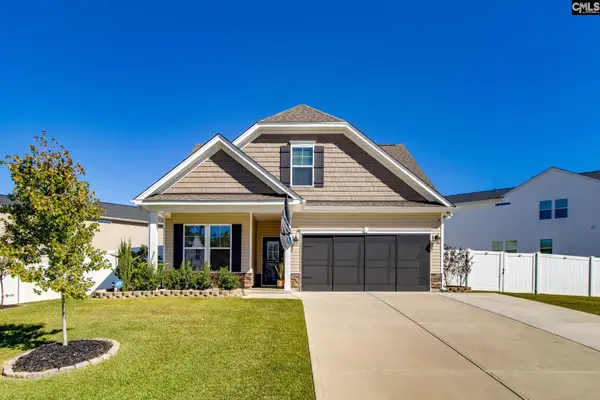 $330,000Active4 beds 3 baths2,046 sq. ft.
551 Bee Balm Drive, Blythewood, SC 29016
MLS# 645446Listed by: OLIVIA COOLEY REAL ESTATE - New
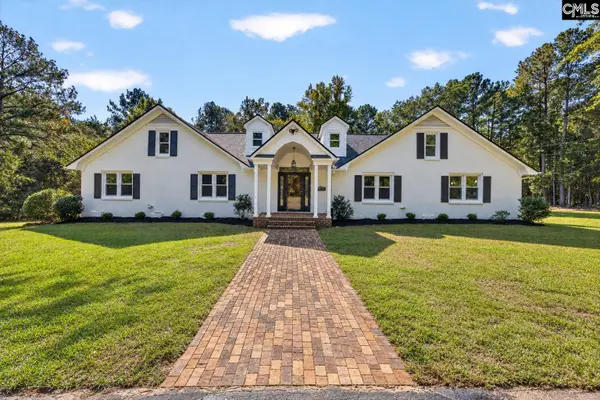 $699,900Active5 beds 5 baths4,000 sq. ft.
1149 Sherrill Lever Road, Blythewood, SC 29016
MLS# 645404Listed by: MARK JEFFERS REAL EST CO, INC - New
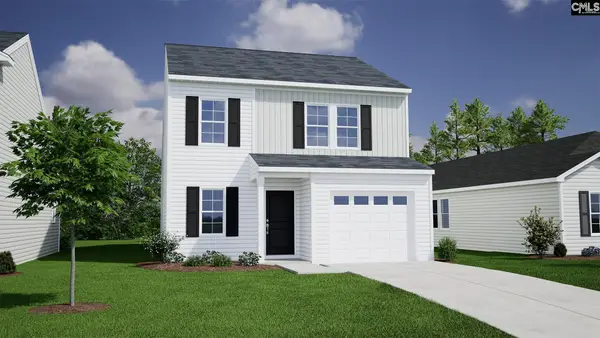 $253,987Active4 beds 3 baths1,709 sq. ft.
150 Bridgegate Court, Blythewood, SC 29016
MLS# 645336Listed by: CLAYTON PROPERTIES GROUP INC - New
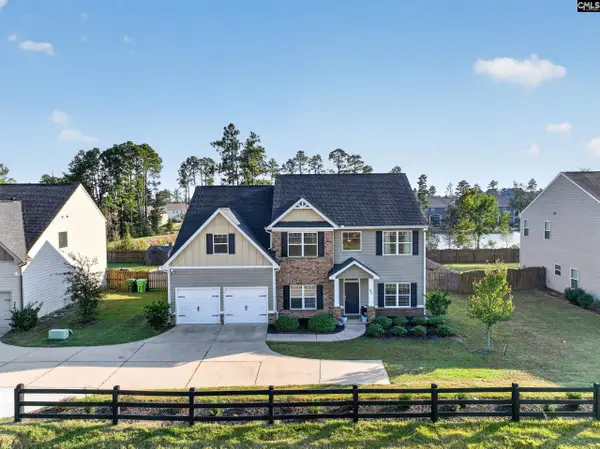 $415,000Active5 beds 3 baths2,976 sq. ft.
552 Rimer Pond Road, Blythewood, SC 29016
MLS# 645337Listed by: LPT REALTY LLC - New
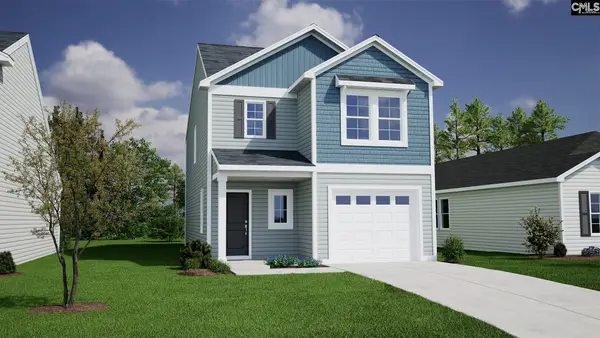 $252,925Active3 beds 3 baths1,617 sq. ft.
5 Severn Court, Blythewood, SC 29016
MLS# 645339Listed by: CLAYTON PROPERTIES GROUP INC - New
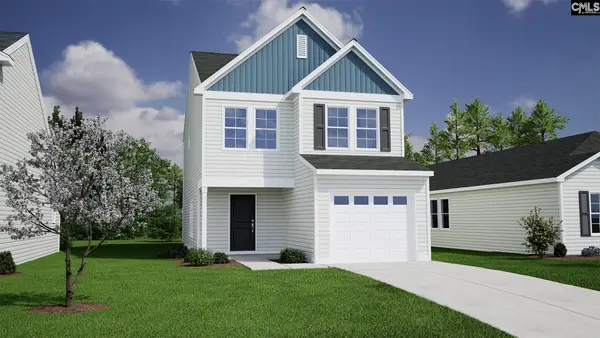 $239,135Active3 beds 3 baths1,476 sq. ft.
9 Severn Court, Blythewood, SC 29016
MLS# 645341Listed by: CLAYTON PROPERTIES GROUP INC - New
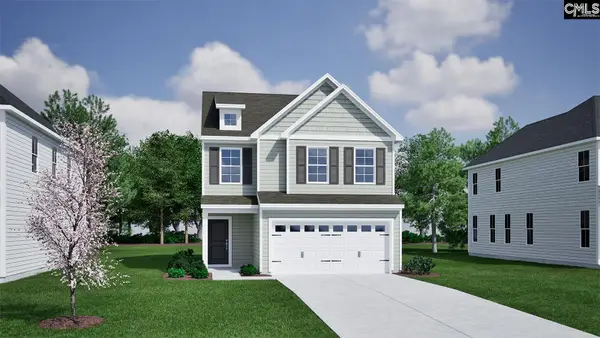 $266,018Active3 beds 3 baths1,833 sq. ft.
146 Bridgegate Court, Blythewood, SC 29016
MLS# 645326Listed by: CLAYTON PROPERTIES GROUP INC - New
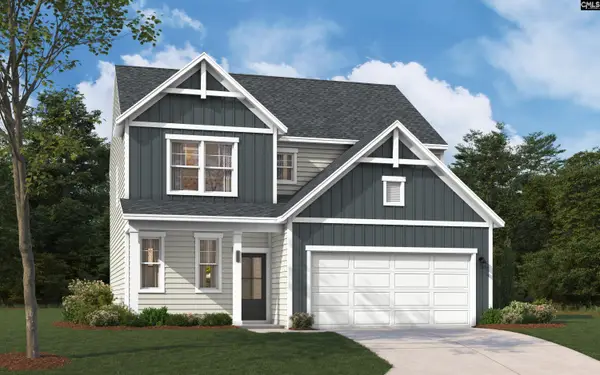 $298,920Active3 beds 3 baths1,875 sq. ft.
3087 Hanging Valley Road, Blythewood, SC 29016
MLS# 645283Listed by: SM SOUTH CAROLINA BROKERAGE LLC - New
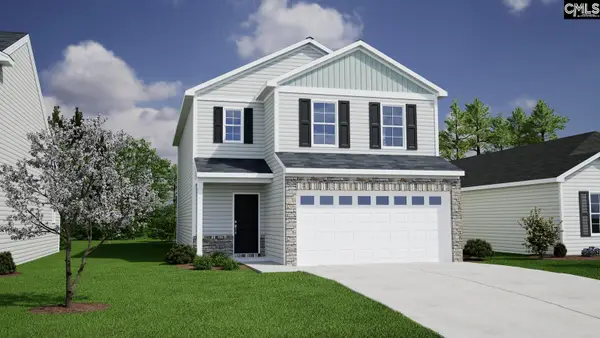 $268,154Active4 beds 3 baths1,962 sq. ft.
13 Severn Court, Blythewood, SC 29016
MLS# 645274Listed by: CLAYTON PROPERTIES GROUP INC - New
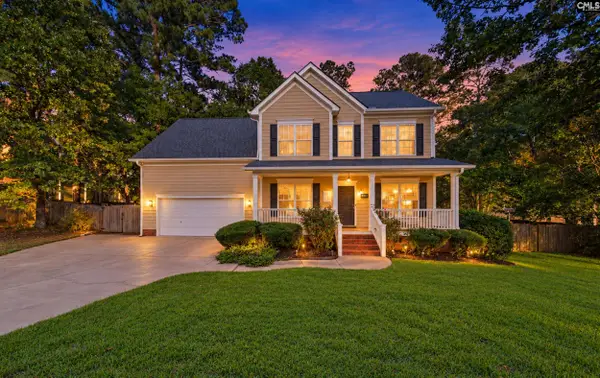 $395,000Active4 beds 4 baths2,385 sq. ft.
112 Muirfield Court, Blythewood, SC 29016
MLS# 645233Listed by: RE/MAX HOME TEAM REALTY LLC


Protect your home and budget from life's surprises with an Assurant Home Warranty, backed by a partner that supports you through every step of homeownership. Explore Plans.
©2026 Century 21 Real Estate LLC. All rights reserved. CENTURY 21®, the CENTURY 21 Logo and C21® are service marks owned by Century 21 Real Estate LLC. Century 21 Real Estate LLC fully supports the principles of the Fair Housing Act and the Equal Opportunity Act. Each office is independently owned and operated. Listing information is deemed reliable but not guaranteed accurate.