
324 Creek Ridge Loop, Blythewood, SC 29016
Local realty services provided by:CENTURY 21 The Harrelson Group
324 Creek Ridge Loop,Blythewood, SC 29016
$879,900
- 4 Beds
- 6 Baths
- 4,900 sq. ft.
- Single family
- Active
Listed by: renard perry
Office: yip premier real estate llc.
MLS#:645802
Source:SC_CML
Price summary
- Price:$879,900
- Price per sq. ft.:$179.57
About this home
Nearly 4,900 square feet of new construction on .83 acres puts 324 Creek Ridge Loop in a different category from the typical new build. With 4 bedrooms, 5.5 bathrooms, and substantial living space across two levels, this home will have the size and layout to make every part of the floor plan count. The main level will include the primary bedroom along with a second bedroom, each with its own private bathroom. The kitchen will feature granite countertops, vinyl plank flooring will run throughout the home, and tile showers will add another upgraded finish to the bathrooms. With 5 full bathrooms plus a half bath, the layout provides privacy and separation that works especially well for guests or a larger household. The basement level will include two additional bedrooms, each with its own private bathroom, along with a generous amount of additional living space for recreation, media, a home office, or other uses. Two covered porches will add outdoor living space, while the .83-acre lot gives the home plenty of room around it. The amount of usable space across both levels gives 324 Creek Ridge Loop plenty of flexibility without sacrificing privacy between bedrooms. Disclaimer: CMLS has not reviewed and, therefore, does not endorse vendors who may appear in listings....
Contact an agent
Home facts
- Year built:2026
- Subdivision & Development:NONE
- Listing ID #:645802
- Added:1 day(s) ago
- Updated:October 28, 2026 at 04:57 AM
Rooms and interior
- Bedrooms:4
- Total bathrooms:6
- Full bathrooms:5
- Half bathrooms:1
- Bathrooms Description:Bath-Private, Double Vanity, Separate Shower
- Kitchen Description:Cabinets-Other, Counter Tops-Granite, Dishwasher, Island, Microwave Built In, Pantry, Stove Exhaust Vented Exte
- Bedroom Description:Ceiling Fan, Closet-Private, Closet-Walk in, On Main Level, Separate Shower, Separate Water Closet
- Basement Description:Yes Basement
- Living area:4,900 sq. ft.
Heating and cooling
- Cooling:Central, Split System
- Heating:Central, Electric, Split System
Structure and exterior
- Year built:2026
- Building area:4,900 sq. ft.
- Lot area:0.83 Acres
- Architectural Style:Craftsman
- Construction Materials:Fiber Cement-Hardy Plank
- Exterior Features:Sprinkler
- Levels:2 Story
Schools
- High school:Blythewood
- Middle school:Muller Road
- Elementary school:Langford
Utilities
- Water:Well
- Sewer:Septic
Finances and disclosures
- Price:$879,900
- Price per sq. ft.:$179.57
Features and amenities
- Laundry features:Electric, Utility Room
- Amenities:Cable TV Available
Parking
- Parking description:Front Entry, Garage Attached
- Garage spaces:2
New listings near 324 Creek Ridge Loop
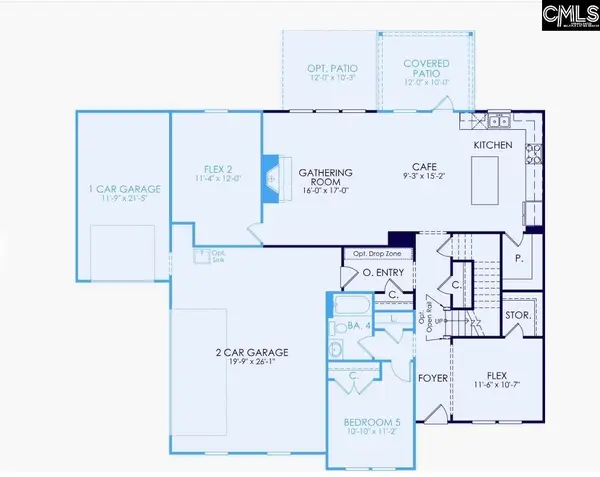 $564,965Pending5 beds 4 baths1,520 sq. ft.
639 Mossy Branch Road, Blythewood, SC 29016
MLS# 645787Listed by: PULTE HOME COMPANY LLC- New
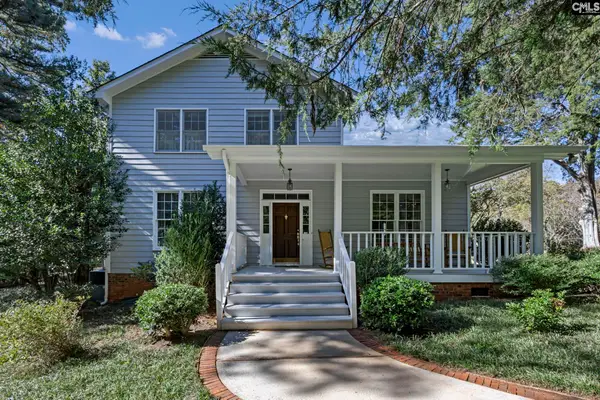 $590,000Active3 beds 3 baths2,647 sq. ft.
1333 Syrup Mill Road, Blythewood, SC 29016
MLS# 645780Listed by: COLDWELL BANKER REALTY - New
 $600,000Active2 beds 3 baths3,564 sq. ft.
440 Cedar Lakes Drive, Blythewood, SC 29016
MLS# 645727Listed by: COLDWELL BANKER REALTY - New
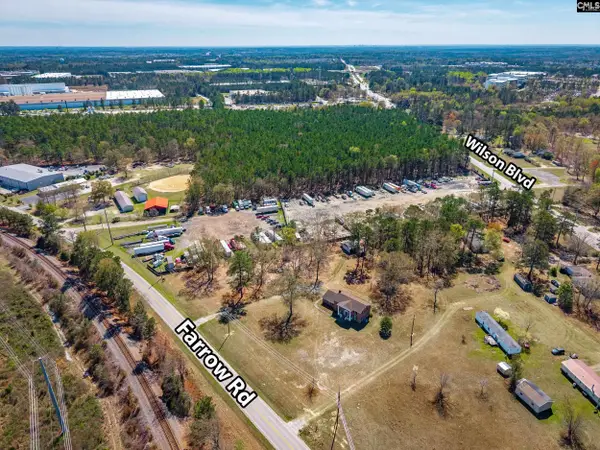 $950,000Active3 beds 4 baths2,444 sq. ft.
11071 Farrow Road, Blythewood, SC 29016
MLS# 645718Listed by: SOUTHERN VISIONS REALTY I LLC - New
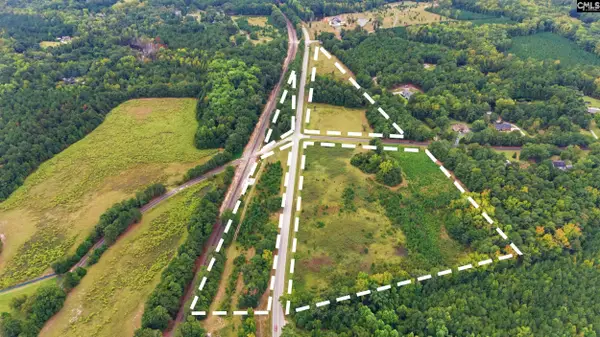 $795,000Active25.48 Acres
S B Howell Road, Blythewood, SC 29016
MLS# 645714Listed by: RE/MAX HOME TEAM REALTY LLC - New
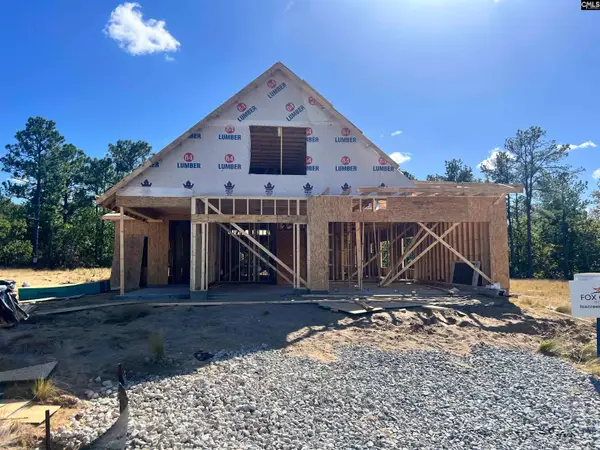 $580,900Active3 beds 3 baths2,552 sq. ft.
2034 Fairway Veiw Lane, Blythewood, SC 29016
MLS# 645698Listed by: HOME ADVANTAGE REALTY BUILDER SERVICES - New
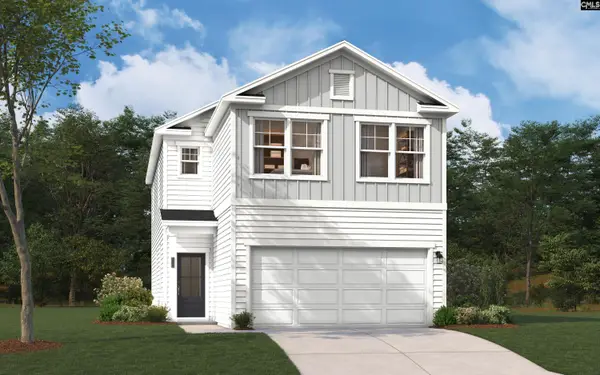 $283,250Active4 beds 3 baths1,978 sq. ft.
24 Healy Way, Blythewood, SC 29016
MLS# 645693Listed by: SM SOUTH CAROLINA BROKERAGE LLC - New
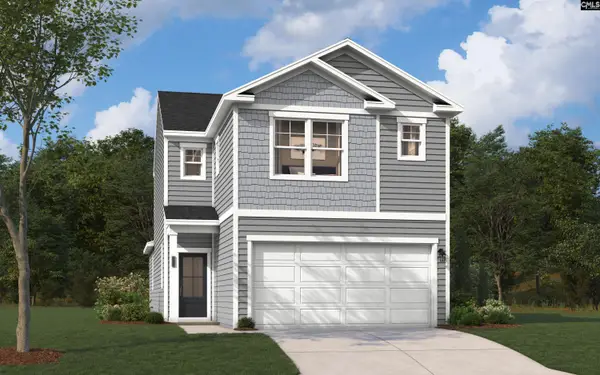 $290,915Active4 beds 3 baths2,089 sq. ft.
923 Fire Island Road, Blythewood, SC 29016
MLS# 645695Listed by: SM SOUTH CAROLINA BROKERAGE LLC - New
 $274,654Active4 beds 3 baths1,984 sq. ft.
201 Gateshead Court, Blythewood, SC 29016
MLS# 645673Listed by: CLAYTON PROPERTIES GROUP INC


Protect your home and budget from life's surprises with an Assurant Home Warranty, backed by a partner that supports you through every step of homeownership. Explore Plans.
©2026 Century 21 Real Estate LLC. All rights reserved. CENTURY 21®, the CENTURY 21 Logo and C21® are service marks owned by Century 21 Real Estate LLC. Century 21 Real Estate LLC fully supports the principles of the Fair Housing Act and the Equal Opportunity Act. Each office is independently owned and operated. Listing information is deemed reliable but not guaranteed accurate.