
467 N High Duck Trail, Blythewood, SC 29016
Local realty services provided by:CENTURY 21 The Harrelson Group
467 N High Duck Trail,Blythewood, SC 29016
$284,888
- 4 Beds
- 3 Baths
- 2,175 sq. ft.
- Single family
- Active
Listed by: grey farthing
Office: era wilder realty
MLS#:635170
Source:SC_CML
Price summary
- Price:$284,888
- Price per sq. ft.:$130.98
- Monthly HOA dues:$34.33
About this home
Welcome Home to this beautifully Maintained like new home that was just built in 2023 with upgraded cabinet moldings, fresh paint, gutters and sprinkler systems in front, back & side yards. What makes this home so desirable is the location within the sought after Willow Lake neighborhood as it is located in the National Award Winning Blythewood Richland Two School District within minutes to Interstate I-77, The new Scout Motors plant, Fort Jackson Army Base, Churches, I-20 near the Sandhills shopping mall & access to Downtown Columbia for entertainment & USC. This wooded lot is beside an open green space buffer for privacy & it also has a rear open view of trees so you are not looking into your neighbors home or side of another home for your quiet entertaining on your patio for grilling out. Drive up to the double Concrete driveway & sidewalks onto the landscaped yard with sprinklers & a Covered Front Porch for drinking your coffee. As you enter the home you walk into a main level that has Luxury Vinyl Plank flooring throughout, smooth ceilings and neutral colors. This Willow Plan has a Flexible Open Floor Plan with a Formal Dining Room at the entry if you need one or it could be a Family Room or Office area as well since the sellers left a TV wall mount & speakers. There is a half bath down for guests & an Huge Great Room area overlooking the outdoor patio & trees, a Breakfast Room/Dining Room area, Open Gourmet Kitchen wth a center Island, Bar stool area, Granite countertops & Backsplashes, double Sink, Stainless steel appliances, a huge pantry, Custom Moldings added to tall cabinets, a coat haanger rack & oversixed Double Garage with electric door opener for the insulated garage door. The security system equipment is owned but you would need to pay to monitor it. There is a Community Pool, Playground area & Common Pond through the HOA fees. The Willow's upstairs features a Laundry Room, the Primary Suite running the width of the home with a tray ceiling & Fan, carpeted floor, private Bath with double vanity, granite counters, oversized Shower & walk in Closet. There are three other carpeted bedrooms, Walk ins that share a full bath w/tub/shower & vinyl floor...
Contact an agent
Home facts
- Year built:2023
- Listing ID #:635170
- Added:1 day(s) ago
- Updated:May 29, 2026 at 08:58 PM
Rooms and interior
- Bedrooms:4
- Total bathrooms:3
- Full bathrooms:2
- Half bathrooms:1
- Dining Description:Area, Combo, Molding
- Bathrooms Description:Bath-Private, Bath-Shared, Double Vanity, Separate Shower, Tub-Shower
- Kitchen Description:Backsplash-Granite, Bar, Cabinets-Other, Cabinets-Painted, Counter Tops-Granite, Dishwasher, Disposal, Eat In, Island, Microwave Above Stove, Pantry, Tankless H20
- Bedroom Description:Ceiling Fan, Ceilings-Tray, Closet-Private, Closet-Walk in, Floors - Carpet, Floors - Vinyl, On Second Level, Separate Shower
- Basement Description:No Basement
- Living area:2,175 sq. ft.
Heating and cooling
- Cooling:Central
- Heating:Central, Electric, Heat Pump 2nd Lvl
Structure and exterior
- Year built:2023
- Building area:2,175 sq. ft.
- Lot area:0.11 Acres
- Lot Features:Corner
- Architectural Style:Traditional
- Construction Materials:Stone, Vinyl
- Exterior Features:Patio, Sprinkler
- Levels:2 Story
Schools
- High school:Blythewood
- Middle school:Muller Road
- Elementary school:Langford
Utilities
- Water:Public
- Sewer:Public
Finances and disclosures
- Price:$284,888
- Price per sq. ft.:$130.98
Features and amenities
- Laundry features:Electric, Heated Space, Utility Room
- Amenities:Attic Access, Cable TV Available, Ceiling Fan, Garage Opener, Recreation Facility, Security System-Owned, Smoke Detector
Parking
- Total parking spaces:2
- Parking description:Front Entry, Garage Attached, Main Level Garage
- Garage spaces:2
New listings near 467 N High Duck Trail
- New
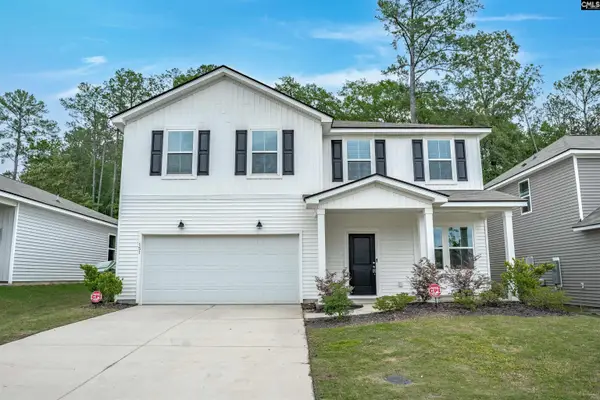 $345,000Active5 beds 3 baths2,670 sq. ft.
151 Grand Arbor Drive, Blythewood, SC 29016
MLS# 635240Listed by: NEXTHOME SPECIALISTS - New
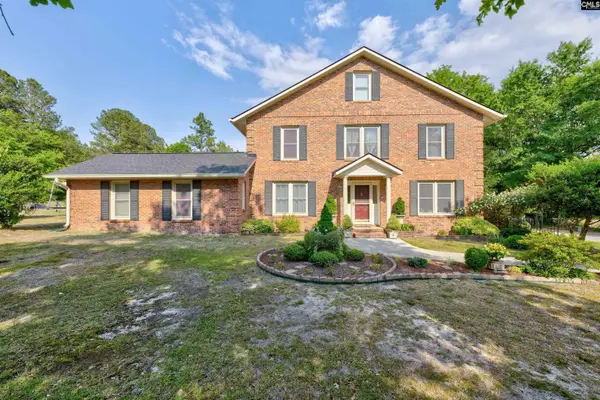 $450,000Active5 beds 3 baths2,668 sq. ft.
1538 Fulmer Road, Blythewood, SC 29016
MLS# 635248Listed by: YIP PREMIER REAL ESTATE LLC - New
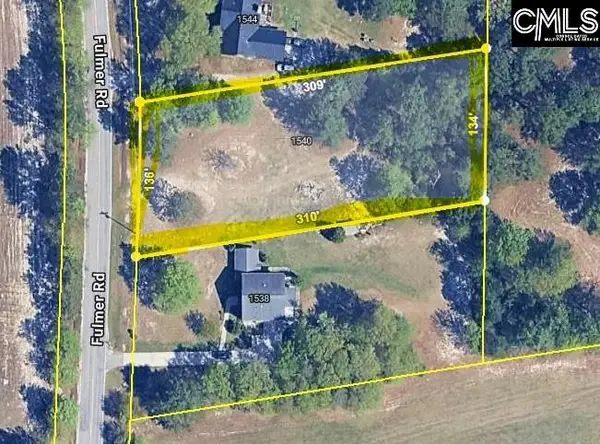 $99,900Active0.94 Acres
1540 Fulmer Road, Blythewood, SC 29016
MLS# 635249Listed by: YIP PREMIER REAL ESTATE LLC - New
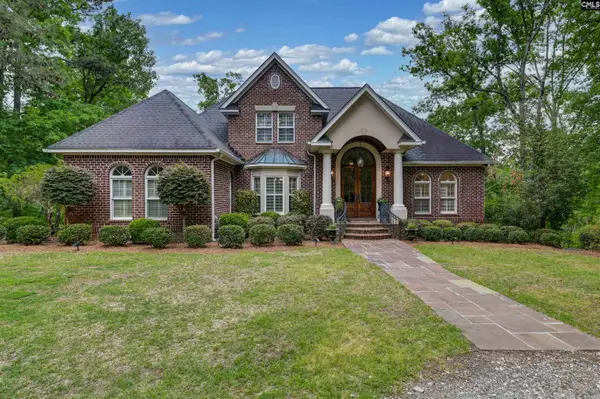 $1,600,000Active4 beds 4 baths4,538 sq. ft.
1492 Fulmer Road, Blythewood, SC 29016
MLS# 635218Listed by: COLDWELL BANKER REALTY - New
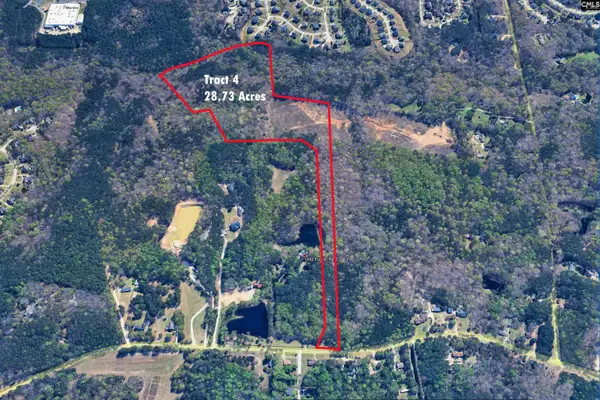 $725,000Active28.73 Acres
Fulmer Road, Blythewood, SC 29016
MLS# 635220Listed by: COLDWELL BANKER REALTY - New
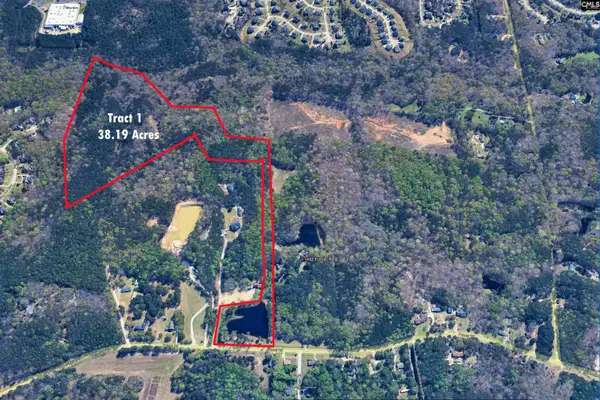 $799,000Active38.19 Acres
Bright Myers Road, Blythewood, SC 29016
MLS# 635221Listed by: COLDWELL BANKER REALTY - New
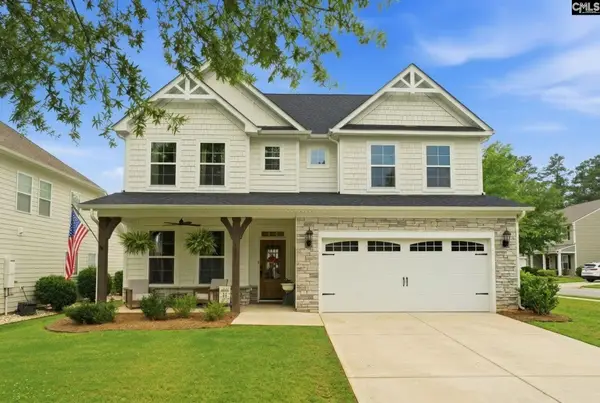 $615,000Active5 beds 4 baths3,686 sq. ft.
1091 Coogler Crossing Drive, Blythewood, SC 29016
MLS# 635225Listed by: MACKEY REALTY - New
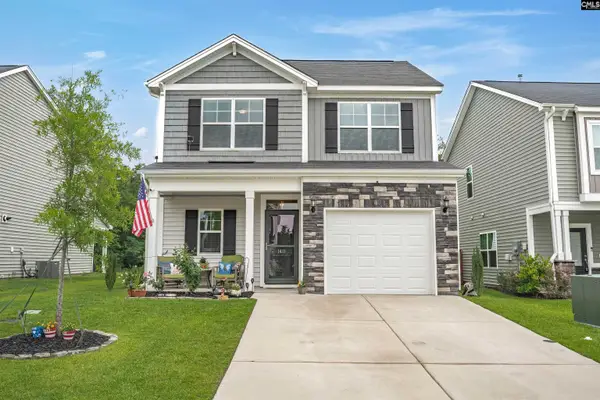 $277,000Active4 beds 3 baths1,726 sq. ft.
1411 Sweet Gardenia Drive, Blythewood, SC 29016
MLS# 635228Listed by: RE/MAX RELIABLE REALTY - New
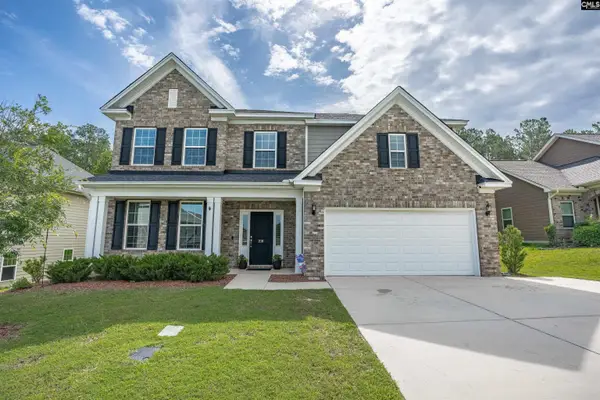 $410,000Active5 beds 4 baths2,895 sq. ft.
218 Wading Bird Loop, Blythewood, SC 29016
MLS# 635206Listed by: NORTHGROUP REAL ESTATE LLC - New
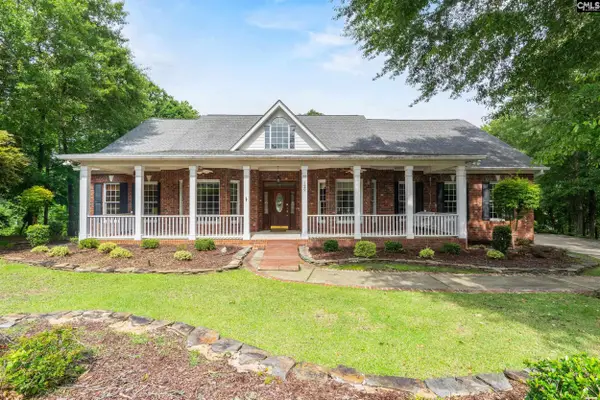 $600,000Active4 beds 4 baths3,828 sq. ft.
129 Westlake Ridge Drive, Blythewood, SC 29016
MLS# 635193Listed by: ERA WILDER REALTY


Protect your home and budget from life's surprises with an Assurant Home Warranty, backed by a partner that supports you through every step of homeownership. Explore Plans.
©2026 Century 21 Real Estate LLC. All rights reserved. CENTURY 21®, the CENTURY 21 Logo and C21® are service marks owned by Century 21 Real Estate LLC. Century 21 Real Estate LLC fully supports the principles of the Fair Housing Act and the Equal Opportunity Act. Each office is independently owned and operated. Listing information is deemed reliable but not guaranteed accurate.