
521 Patterdale Lane, Blythewood, SC 29016
Local realty services provided by:CENTURY 21 803
521 Patterdale Lane,Blythewood, SC 29016
$735,000
- 5 Beds
- 5 Baths
- 4,113 sq. ft.
- Single family
- Active
Listed by: eugene chestnutt
Office: united real estate sc
MLS#:641812
Source:SC_CML
Price summary
- Price:$735,000
- Price per sq. ft.:$178.7
About this home
Welcome to 521 Patterdale Lane, an impressive golf-course home offering more than 4,100 square feet of thoughtfully designed living space in Club Colony at Longcreek Plantation, one of Blythewood’s desirable gated communities. Positioned along the 16th hole of the Windermere Club Golf Course, this home pairs a beautiful setting with the space, craftsmanship, and flexibility today’s buyers are looking for. From the moment you enter the dramatic two-story foyer, the home makes an impression. Custom interior paint, beautiful hardwood flooring, a formal dining room with coffered ceiling, and a separate formal living room add character and sophistication. The spacious great room features a gas fireplace and flows naturally into the breakfast area and chef-inspired kitchen, creating an ideal layout for both everyday living and entertaining. The kitchen is designed to perform, featuring granite countertops, stainless steel appliances, gas cooktop, double ovens, tiled backsplash, bar-top island, large walk-in pantry, and butler’s pantry. A mudroom and separate office/hobby space provide even more functionality. With 5 bedrooms and 4.5 baths, there’s room for everyone. A private guest suite on the main level is ideal for visitors or multi-generational living. Upstairs, the spacious primary suite feels like a retreat with a sitting area, bay window, boxed ceiling, dual vanities, garden tub, separate shower, and large walk-in closet. Three additional bedrooms, a media room, and conveniently located laundry complete the second floor. Step outside to a screened porch with built-in speakers and adjoining deck, perfect for relaxing or entertaining while enjoying the golf-course setting. Additional features include a tankless water heater, irrigation system, and gutters.All of this is just a short golf-cart ride from the Windermere Club clubhouse, dining, golf, and social activities. If you’ve been waiting for a spacious home with a distinctive setting inside a gated Blythewood community, 521 Patterdale Lane deserves to be on your must-see list. Disclaimer: CMLS has not reviewed and, therefore, does not endorse vendors who may appear in listings....
Contact an agent
Home facts
- Year built:2014
- Subdivision & Development:LONGCREEK CLUB COLONY
- Listing ID #:641812
- Added:55 day(s) ago
- Updated:October 22, 2026 at 02:41 PM
Rooms and interior
- Bedrooms:5
- Total bathrooms:5
- Full bathrooms:4
- Half bathrooms:1
- Dining Description:Butlers Pantry, Ceilings-High (over 9 Ft), Floors-Hardwood, Molding
- Bathrooms Description:Bath-Private, Bath-Shared, Double Vanity, Separate Shower, Tub-Garden, Tub-Shower
- Kitchen Description:Backsplash-Tiled, Bay Window, Cabinets-Stained, Counter Tops-Granite, Dishwasher, Disposal, Eat In, Floors-Tile, Island, Microwave Above Stove, Microwave Built In, Pantry, Recessed Lights, Refrigerator, Tankless H20
- Bedroom Description:Bay Window, Ceiling Fan, Ceilings-Box, Ceilings-High (over 9 Ft), Closet-Private, Closet-Walk in, Floors - Carpet, French Doors, On Second Level, Recessed Lighting, Separate Shower, Separate Water Closet, Sitting Room
- Basement Description:No Basement
- Living area:4,113 sq. ft.
Heating and cooling
- Cooling:Central
- Heating:Central, Gas 1st Lvl, Gas 2nd Lvl
Structure and exterior
- Year built:2014
- Building area:4,113 sq. ft.
- Lot area:0.4 Acres
- Lot Features:Cul-de-Sac, On Golf Course
- Architectural Style:Traditional
- Construction Materials:Brick-All Sides-AbvFound
- Exterior Features:Deck, Landscape Lighting, Sprinkler
- Levels:2 Story
Schools
- High school:Blythewood
- Middle school:Blythewood
- Elementary school:Round Top
Utilities
- Water:Public
- Sewer:Public
Finances and disclosures
- Price:$735,000
- Price per sq. ft.:$178.7
Features and amenities
- Laundry features:Electric, Heated Space
- Amenities:Attic Access, Attic Pull-Down Access, Attic Storage, Cable TV Available, Garage Opener, Gated Community, Golf Community, Security System-Leased, Smoke Detector
Parking
- Total parking spaces:4
- Parking description:Garage Attached, Main Level Garage, Side Entry
- Garage spaces:3
New listings near 521 Patterdale Lane
- New
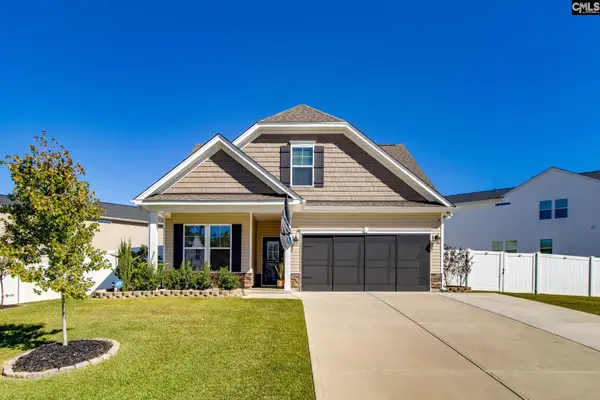 $330,000Active4 beds 3 baths2,046 sq. ft.
551 Bee Balm Drive, Blythewood, SC 29016
MLS# 645446Listed by: OLIVIA COOLEY REAL ESTATE - New
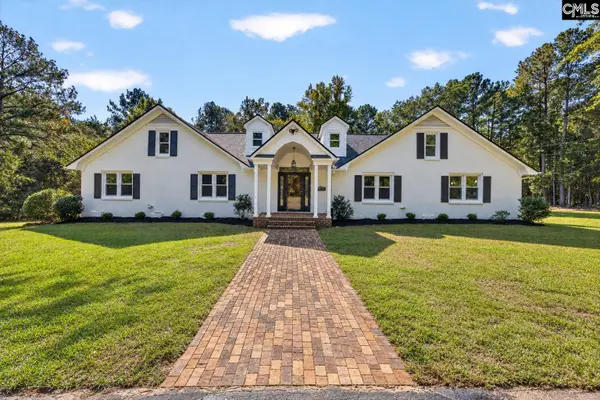 $699,900Active5 beds 5 baths4,000 sq. ft.
1149 Sherrill Lever Road, Blythewood, SC 29016
MLS# 645404Listed by: MARK JEFFERS REAL EST CO, INC - New
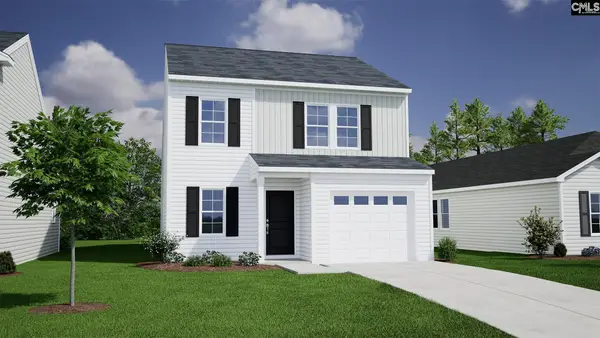 $253,987Active4 beds 3 baths1,709 sq. ft.
150 Bridgegate Court, Blythewood, SC 29016
MLS# 645336Listed by: CLAYTON PROPERTIES GROUP INC - New
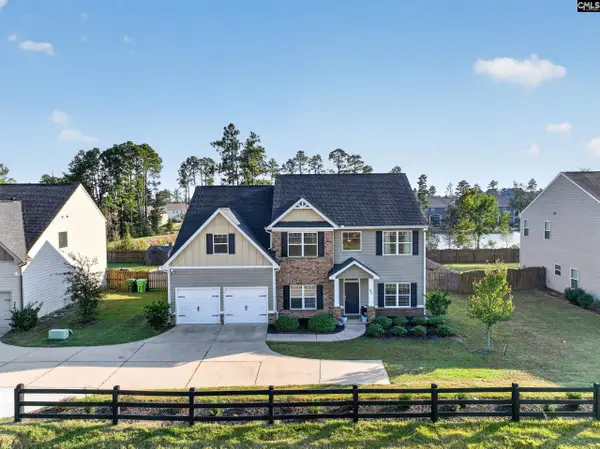 $415,000Active5 beds 3 baths2,976 sq. ft.
552 Rimer Pond Road, Blythewood, SC 29016
MLS# 645337Listed by: LPT REALTY LLC - New
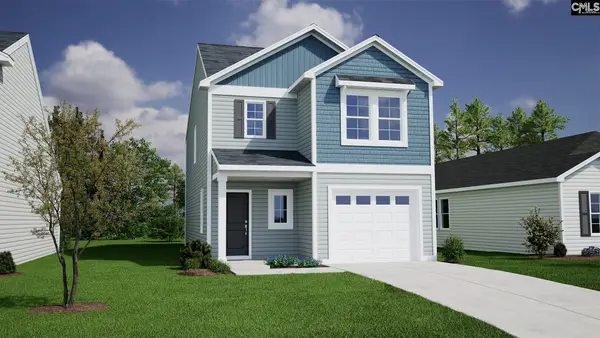 $252,925Active3 beds 3 baths1,617 sq. ft.
5 Severn Court, Blythewood, SC 29016
MLS# 645339Listed by: CLAYTON PROPERTIES GROUP INC - New
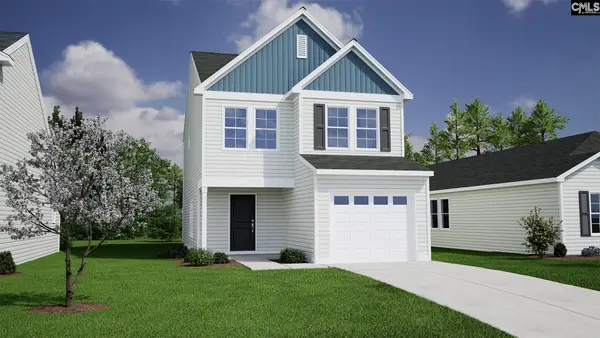 $239,135Active3 beds 3 baths1,476 sq. ft.
9 Severn Court, Blythewood, SC 29016
MLS# 645341Listed by: CLAYTON PROPERTIES GROUP INC - New
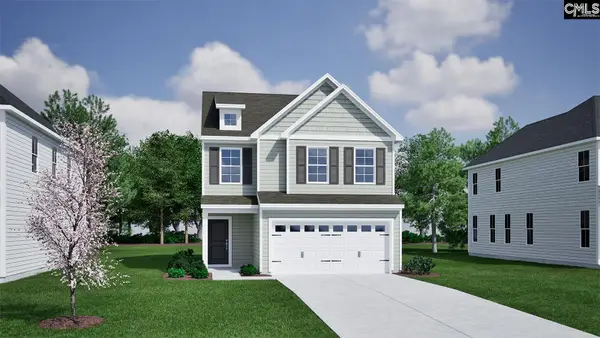 $266,018Active3 beds 3 baths1,833 sq. ft.
146 Bridgegate Court, Blythewood, SC 29016
MLS# 645326Listed by: CLAYTON PROPERTIES GROUP INC - New
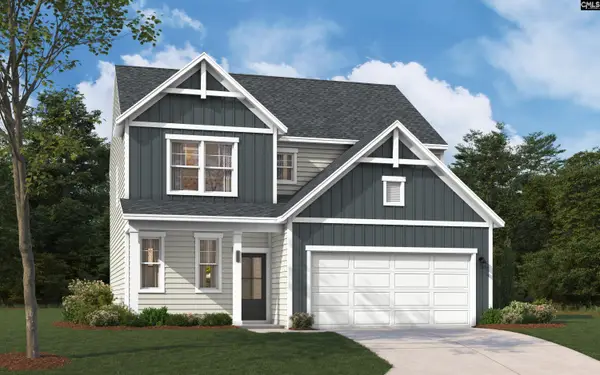 $298,920Active3 beds 3 baths1,875 sq. ft.
3087 Hanging Valley Road, Blythewood, SC 29016
MLS# 645283Listed by: SM SOUTH CAROLINA BROKERAGE LLC - New
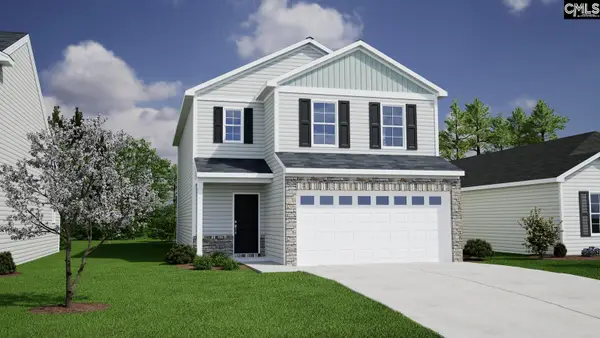 $268,154Active4 beds 3 baths1,962 sq. ft.
13 Severn Court, Blythewood, SC 29016
MLS# 645274Listed by: CLAYTON PROPERTIES GROUP INC - New
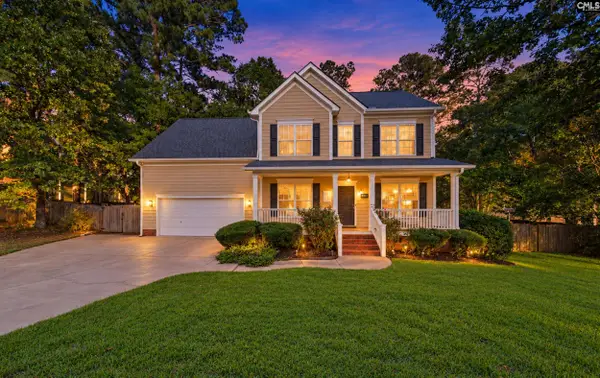 $395,000Active4 beds 4 baths2,385 sq. ft.
112 Muirfield Court, Blythewood, SC 29016
MLS# 645233Listed by: RE/MAX HOME TEAM REALTY LLC


Protect your home and budget from life's surprises with an Assurant Home Warranty, backed by a partner that supports you through every step of homeownership. Explore Plans.
©2026 Century 21 Real Estate LLC. All rights reserved. CENTURY 21®, the CENTURY 21 Logo and C21® are service marks owned by Century 21 Real Estate LLC. Century 21 Real Estate LLC fully supports the principles of the Fair Housing Act and the Equal Opportunity Act. Each office is independently owned and operated. Listing information is deemed reliable but not guaranteed accurate.