
682 Oak Valley Drive, Blythewood, SC 29016
Local realty services provided by:CENTURY 21 803
Listed by: antoinette bolton
Office: united real estate sc
MLS#:643476
Source:SC_CML
Price summary
- Price:$599,900
- Price per sq. ft.:$107.72
About this home
Welcome to 682 Oak Valley Dr. in Blythewood! This impressive 5-bedroom, 5.5-bath home offers luxury, space, and exceptional entertaining potential, ideally located approximately 5 minutes from Scout Motors and convenient to I-77 and Blythewood’s growing shopping and dining options. The home features 4 bedrooms on the upper level plus a private in-law suite on the main floor, providing flexible living arrangements for guests or multigenerational living. The open-concept main level features a striking stone-wall fireplace, spacious living area, kitchen with butler’s pantry, and a custom pantry with custom shelving. The kitchen and butler’s pantry feature beautiful frosted-glass cabinet doors, while a dedicated office with French doors provides a private workspace. The luxurious primary suite includes a sitting area, three closets, and a spa-style bath with separate tub and shower. The custom-finished basement offers endless possibilities for a fitness room, pool and bar area, recreation space, and includes a full bathroom. Enjoy outdoor living and entertaining on the deck overlooking the backyard. Located in a quiet yet rapidly growing Blythewood community, this home offers the perfect combination of luxury, convenience, and flexibility—just minutes from Scout Motors. Disclaimer: CMLS has not reviewed and, therefore, does not endorse vendors who may appear in listings....
Contact an agent
Home facts
- Year built:2023
- Subdivision & Development:ABNEY HILLS ESTATES
- Listing ID #:643476
- Added:1 day(s) ago
- Updated:September 23, 2026 at 03:55 PM
Rooms and interior
- Bedrooms:5
- Total bathrooms:6
- Full bathrooms:5
- Half bathrooms:1
- Dining Description:Butlers Pantry
- Kitchen Description:Backsplash-Tiled, Counter Tops-Granite, Island, Pantry, Recessed Lights
- Bedroom Description:On Second Level
- Basement Description:Yes Basement
- Living area:4,043 sq. ft.
Heating and cooling
- Cooling:Central
- Heating:Baseboard
Structure and exterior
- Year built:2023
- Building area:4,043 sq. ft.
- Lot area:0.3 Acres
- Architectural Style:Tri-Level
- Construction Materials:Brick-Partial-AbvFound
- Levels:3 Story
Schools
- High school:Westwood
- Middle school:Muller Road
- Elementary school:Bethel-Hanberry
Utilities
- Water:Public
- Sewer:Public
Finances and disclosures
- Price:$599,900
- Price per sq. ft.:$107.72
Parking
- Total parking spaces:8
- Parking description:Front Entry, Garage Attached, Main Level Garage
- Garage spaces:2
New listings near 682 Oak Valley Drive
- New
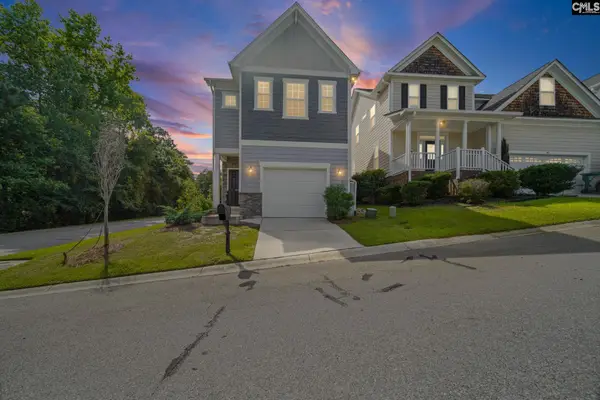 $260,000Active3 beds 3 baths1,732 sq. ft.
401 Bosque Circle, Blythewood, SC 29016
MLS# 643507Listed by: EPIQUE REALTY - New
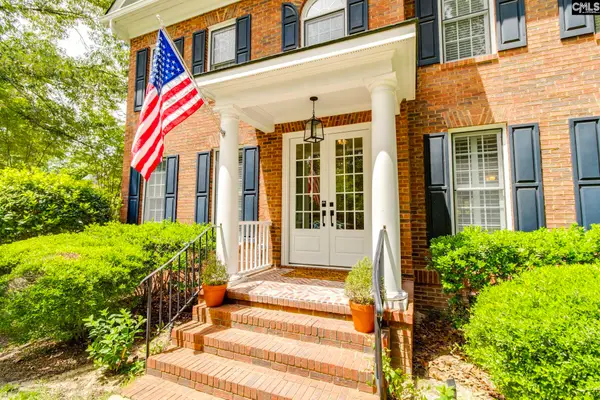 $549,900Active4 beds 3 baths2,792 sq. ft.
4 Holly Forest Court, Blythewood, SC 29016
MLS# 643454Listed by: OLIVIA COOLEY REAL ESTATE - Open Sun, 11am to 1pmNew
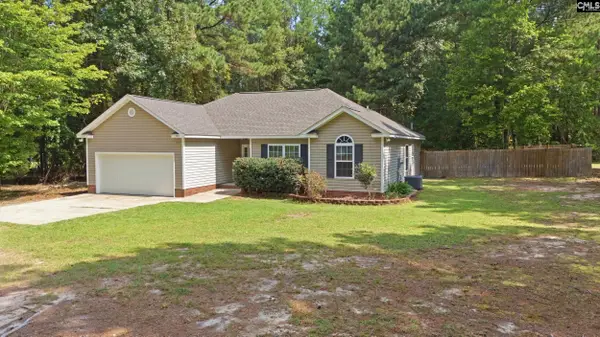 $285,000Active3 beds 2 baths1,354 sq. ft.
370 Grover Wilson Road, Blythewood, SC 29016
MLS# 643438Listed by: RE/MAX RESULTS - New
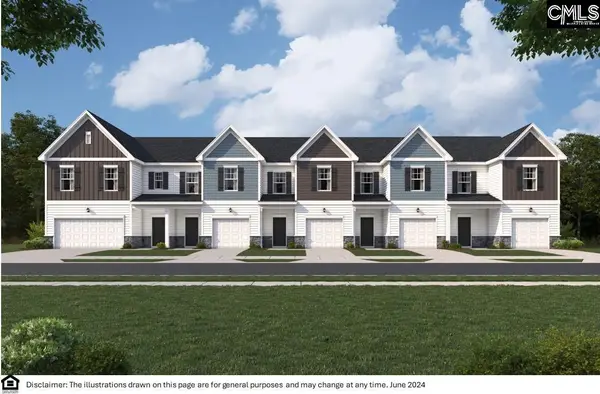 $284,900Active4 beds 4 baths1,978 sq. ft.
201 Sunny Hill Drive, Blythewood, SC 29016
MLS# 643433Listed by: VERANDA HOMES LLC - New
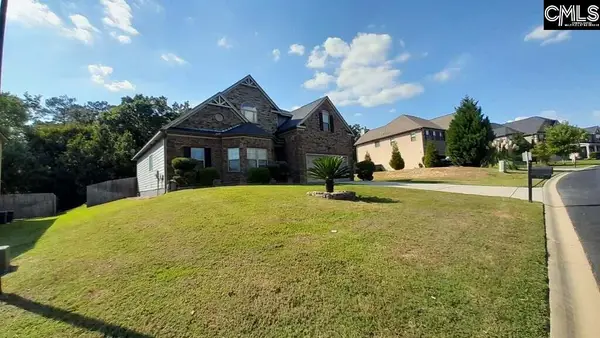 $385,000Active4 beds 4 baths2,920 sq. ft.
239 View Drive, Blythewood, SC 29016
MLS# 643412Listed by: LISTWITHFREEDOM.COM INC - New
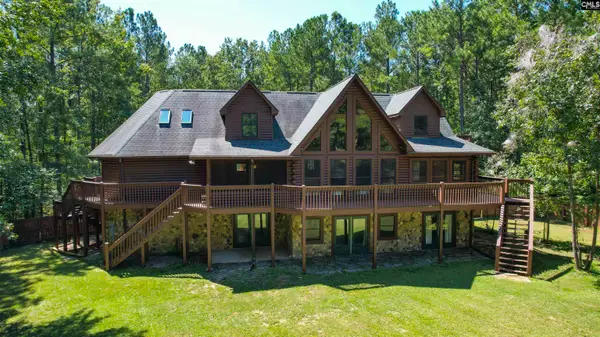 $699,000Active4 beds 4 baths4,516 sq. ft.
1040 Lawhorn Road, Blythewood, SC 29016
MLS# 643376Listed by: ASSIST2SELL BUYERS & SELLERS 1ST CHOICE - Open Sun, 2 to 4pmNew
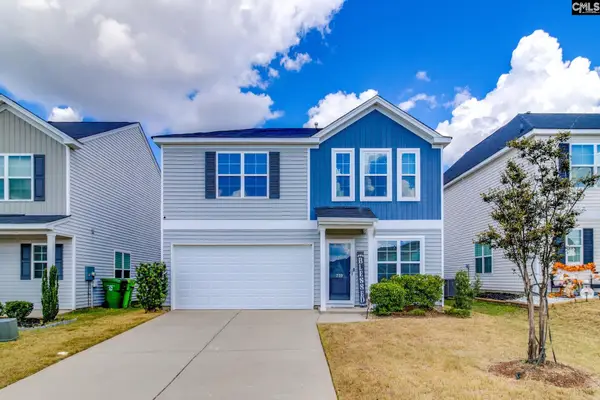 $287,000Active4 beds 3 baths2,200 sq. ft.
739 Tanager Lane, Blythewood, SC 29016
MLS# 643277Listed by: REAL ESTATE ASSOCIATES LLC - New
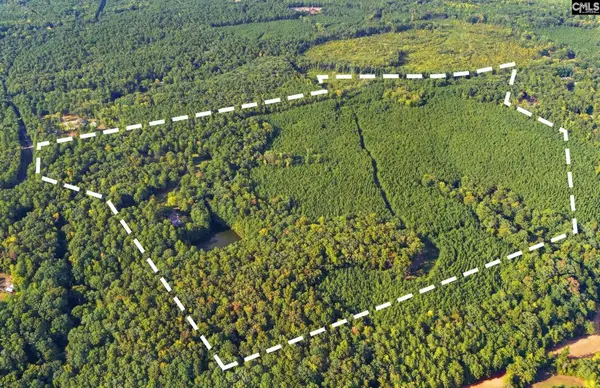 $2,500,000Active6 beds 6 baths5,732 sq. ft.
500 Kinsler Road, Blythewood, SC 29016
MLS# 643265Listed by: BHHS MIDLANDS REAL ESTATE  $671,665Pending3 beds 3 baths1,809 sq. ft.
487 Oakleaf Chase Circle, Blythewood, SC 29016
MLS# 643225Listed by: PULTE HOME COMPANY LLC


Protect your home and budget from life's surprises with an Assurant Home Warranty, backed by a partner that supports you through every step of homeownership. Explore Plans.
©2026 Century 21 Real Estate LLC. All rights reserved. CENTURY 21®, the CENTURY 21 Logo and C21® are service marks owned by Century 21 Real Estate LLC. Century 21 Real Estate LLC fully supports the principles of the Fair Housing Act and the Equal Opportunity Act. Each office is independently owned and operated. Listing information is deemed reliable but not guaranteed accurate.