
912 Fire Island Road, Blythewood, SC 29016
Local realty services provided by:CENTURY 21 The Harrelson Group
912 Fire Island Road,Blythewood, SC 29016
$283,655
- 4 Beds
- 3 Baths
- 1,978 sq. ft.
- Single family
- Pending
Listed by: hal mcgee, sheena cleaver
Office: sm south carolina brokerage llc.
MLS#:638496
Source:SC_CML
Price summary
- Price:$283,655
- Price per sq. ft.:$143.4
- Monthly HOA dues:$50
About this home
New to Blythewood Farms, the new Babson floorplan! This thoughtfully designed two-story home perfectly blends open-concept living with comfortable private spaces. The main level features a bright and spacious open layout ideal for both everyday living and entertaining. The family room showcases a beautiful fireplace that creates a warm and inviting focal point, flowing seamlessly into the kitchen and dining area. Just off the garage entry, a built-in mudroom cubby provides practical organization for coats, bags, and shoes. Upstairs, the spacious primary suite serves as a private retreat, complete with two walk-in closets and a beautifully appointed ensuite bath featuring a tiled shower, dual vanities, and a separate water closet for added privacy. Three additional bedrooms and the flexible loft space complete the upper level. Outdoor living is equally inviting with a covered back patio that overlooks a wooded area, creating a peaceful private setting for relaxing or entertaining. The Babson floorplan offers the perfect combination of space, style, and thoughtful design for modern living. Blythewood Farms, located in a serene setting, combines beautiful homes with an unbeatable location. Conveniently close to I-77, Fort Jackson, and a variety of dining and shopping destinations. Don’t miss your chance to call the Babson floor plan your home. Schedule your tour today and see why Blythewood Farms is the perfect place to plant your roots. Disclaimer: CMLS has not reviewed and, therefore, does not endorse vendors who may appear in listings....
Contact an agent
Home facts
- Year built:2026
- Subdivision & Development:Blythewood Farms
- Listing ID #:638496
- Added:53 day(s) ago
- Updated:September 04, 2026 at 07:31 AM
Rooms and interior
- Bedrooms:4
- Total bathrooms:3
- Full bathrooms:2
- Half bathrooms:1
- Bathrooms Description:Bath-Private, Bath-Shared, Double Vanity
- Kitchen Description:Backsplash-Tiled, Cabinets-Painted, Counter Tops-Granite, Dishwasher, Disposal, Island, Microwave Above Stove, Pantry, Tankless H20
- Bedroom Description:Ceilings-Box, Closet-Private, Closet-Walk in, Floors - Carpet, On Second Level, Separate Water Closet
- Basement Description:No Basement
- Living area:1,978 sq. ft.
Heating and cooling
- Cooling:Central, Split System
- Heating:Gas 1st Lvl, Gas 2nd Lvl, Split System
Structure and exterior
- Year built:2026
- Building area:1,978 sq. ft.
- Lot area:0.11 Acres
- Architectural Style:Traditional
- Construction Materials:Vinyl
- Exterior Features:Patio, Sprinkler
- Levels:2 Story
Schools
- High school:Blythewood
- Middle school:Muller Road
- Elementary school:Langford
Utilities
- Water:Public
- Sewer:Public
Finances and disclosures
- Price:$283,655
- Price per sq. ft.:$143.4
Features and amenities
- Laundry features:Heated Space
- Amenities:Attic Access, Garage Opener, Smoke Detector
Parking
- Parking description:Front Entry, Garage Attached
- Garage spaces:2
New listings near 912 Fire Island Road
- New
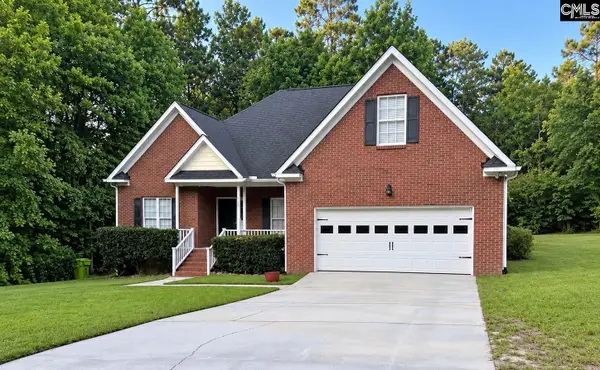 $389,000Active4 beds 3 baths2,307 sq. ft.
112 Craigwood Drive, Blythewood, SC 29016
MLS# 642371Listed by: UNITED REAL ESTATE SC 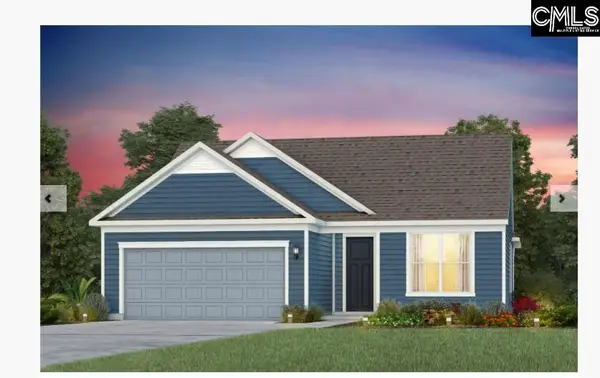 $572,915Pending3 beds 3 baths2,744 sq. ft.
654 Oakleaf Chase Circle, Blythewood, SC 29016
MLS# 642310Listed by: PULTE HOME COMPANY LLC- New
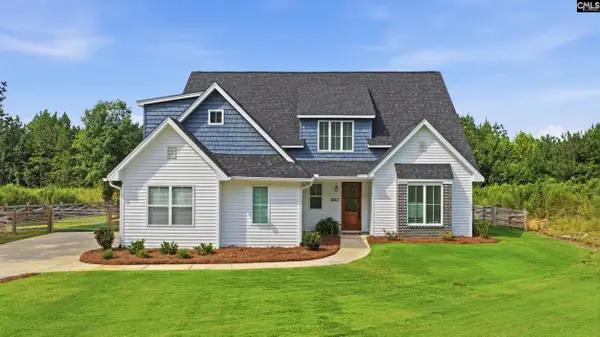 $625,000Active4 beds 4 baths3,004 sq. ft.
1617 Loner Road, Blythewood, SC 29016
MLS# 642272Listed by: BETTER HOMES AND GARDENS REAL EST MEDLEY - New
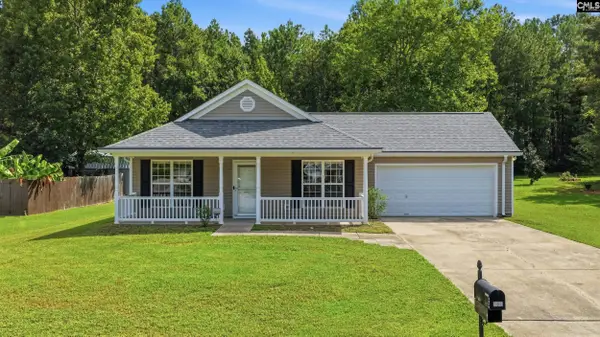 $220,000Active3 beds 2 baths1,285 sq. ft.
301 Blythe Creek Drive, Blythewood, SC 29016
MLS# 642265Listed by: NEXTHOME SPECIALISTS - New
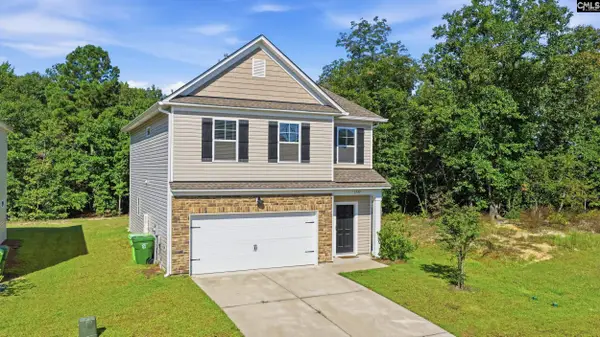 $295,000Active3 beds 3 baths1,800 sq. ft.
1232 Deep Creek Road, Blythewood, SC 29016
MLS# 642254Listed by: NEXTHOME SPECIALISTS - New
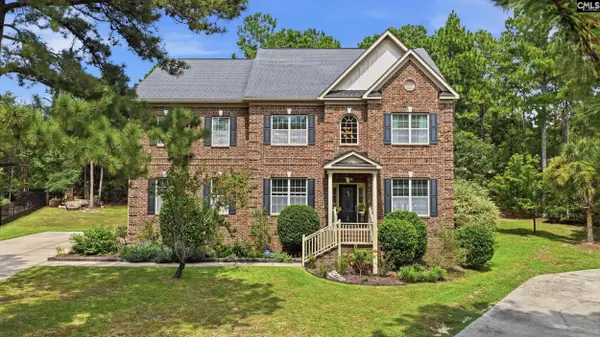 $639,000Active5 beds 4 baths4,202 sq. ft.
129 Bardwell Way, Blythewood, SC 29016
MLS# 642255Listed by: RE/MAX HOME TEAM REALTY LLC - New
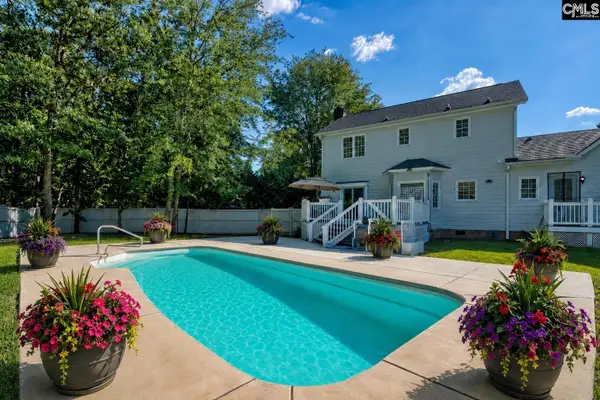 $395,000Active5 beds 4 baths2,425 sq. ft.
236 Muirfield Court, Blythewood, SC 29016
MLS# 642247Listed by: COLDWELL BANKER REALTY - Open Sat, 11am to 1pmNew
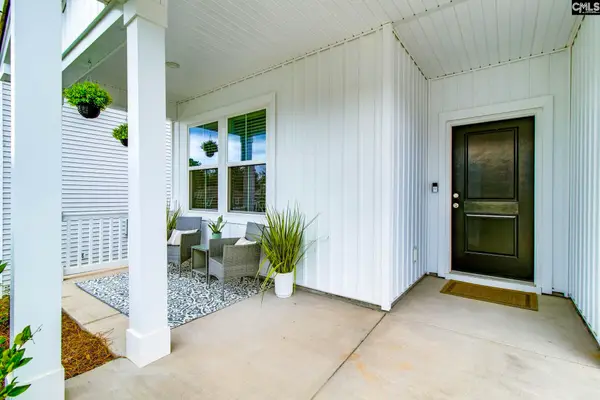 $299,000Active4 beds 2 baths1,775 sq. ft.
313 Fox Glen Drive, Blythewood, SC 29016
MLS# 642239Listed by: REAL BROKER LLC 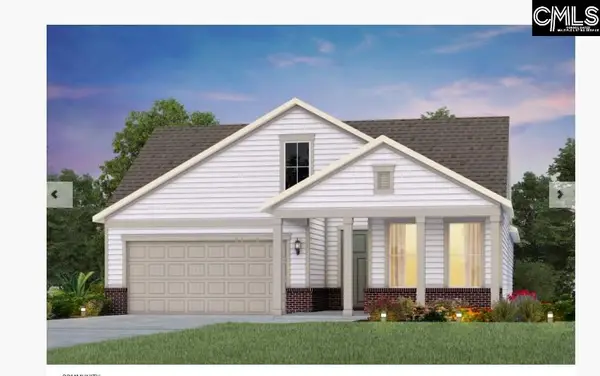 $523,615Pending2 beds 3 baths1,987 sq. ft.
493 Oakleaf Chase Circle, Blythewood, SC 29016
MLS# 642225Listed by: PULTE HOME COMPANY LLC- New
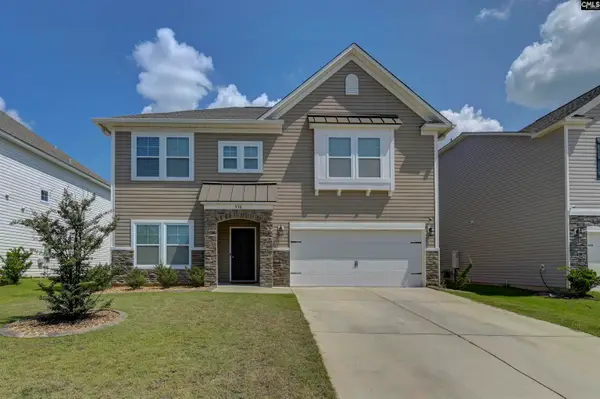 $315,000Active4 beds 3 baths2,321 sq. ft.
938 Beaufort Farm Road, Blythewood, SC 29016
MLS# 642233Listed by: KELLER WILLIAMS REALTY


Protect your home and budget from life's surprises with an Assurant Home Warranty, backed by a partner that supports you through every step of homeownership. Explore Plans.
©2026 Century 21 Real Estate LLC. All rights reserved. CENTURY 21®, the CENTURY 21 Logo and C21® are service marks owned by Century 21 Real Estate LLC. Century 21 Real Estate LLC fully supports the principles of the Fair Housing Act and the Equal Opportunity Act. Each office is independently owned and operated. Listing information is deemed reliable but not guaranteed accurate.