270 Chateau Street, Boiling Springs, SC 29316-5161
Local realty services provided by:CENTURY 21 Triangle Group
Listed by: benjamin g patat
Office: brand name real estate upstate
MLS#:1604002
Source:SC_GGAR
Price summary
- Price:$249,900
About this home
Welcome home to 270 Chateau St, a beautifully maintained 4-bedroom, 2-bath ranch tucked into the desirable Savannah Acres subdivision on nearly a quarter acre. Built in 2004, this 1,598-square-foot home greets you with an open-concept living, kitchen, and breakfast area under a soaring cathedral ceiling — the kind of light-filled, easy-flow layout today's buyers are looking for. The kitchen is well-equipped with plenty of cabinetry, including corner cabinets with a lazy susan, and the seller has installed brand-new LVP flooring throughout, giving the whole home a fresh, move-in-ready feel. A separate laundry room leads out to the attached double garage, and you'll love relaxing on the covered front porch or stepping through the glass doors off the living area to the private back patio — perfect for morning coffee or evening entertaining. Beyond the home itself, Savannah Acres offers a quiet, walkable neighborhood feel with a scenic walking path along Shoally Creek right behind the community — a rare bonus for morning walks or evening strolls. You're also just a mile from I-85 and minutes from the shops and restaurants along Highway 9, with Shoally Creek Elementary less than a mile away. Homes in this size and price range rarely come available in Boiling Springs — don't miss your chance to see it before it's gone! Book a showing TODAY!...
Contact an agent
Home facts
- Year built:2004
- Subdivision & Development:Other
- Listing ID #:1604002
- Added:1 day(s) ago
- Updated:September 17, 2026 at 05:14 PM
Rooms and interior
- Bedrooms:4
- Total bathrooms:2
- Full bathrooms:2
- Flooring:Carpet
- Kitchen Description:Dishwasher, Microwave, Refrigerator
Heating and cooling
- Cooling:Electric
- Heating:Electric, Forced Air
- Central air:Yes
Structure and exterior
- Roof:Architectural
- Year built:2004
- Lot Features:1/2 Acre or Less, Sloped
- Architectural Style:Ranch
- Construction Materials:Vinyl Siding
- Exterior Features:Front Porch, Patio
- Foundation Description:Slab
- Levels:1 Story
Schools
- High school:Boiling Springs
- Middle school:Rainbow Lake
- Elementary school:Shoally Creek
Utilities
- Water:Public
- Sewer:Public Sewer
Finances and disclosures
- Price:$249,900
- Tax amount:$1,309
Features and amenities
- Appliances:Dishwasher, Electric Cooktop, Electric Oven, Electric Water Heater, Free-Standing Electric Range, Microwave, Refrigerator
- Laundry features:1st Floor, Electric Dryer Hookup, Laundry Room, Walk-in, Washer Hookup
- Amenities:int_feat_Ceiling Dropped, int_feat_Ceiling Fan(s), int_feat_High Ceilings, int_feat_Laminate Counters, int_feat_Open Floorplan, int_feat_Walk-In Closet(s)
Parking
- Total parking spaces:2
- Parking description:Attached, Driveway, Garage Door Opener, Paved
- Garage:Yes
- Garage spaces:2
New listings near 270 Chateau Street
- New
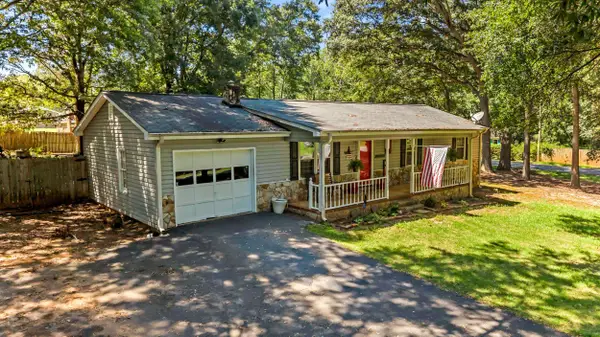 $320,000Active3 beds 2 baths1,760 sq. ft.
1175 Springdale Circle, boiling springs, SC 29316
MLS# 341854Listed by: BEYOND REAL ESTATE - New
 $355,000Active4 beds 3 baths
366 Shallowford Drive, Boiling Springs, SC 29316
MLS# 1603993Listed by: EXP REALTY LLC - New
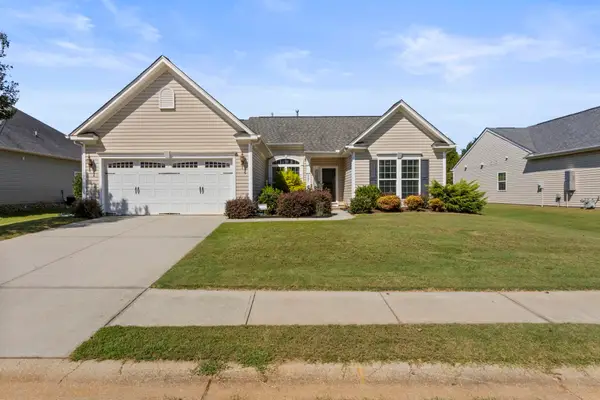
 $299,000Active3 beds 2 baths1,674 sq. ft.
567 Shoreline Boulevard, Boiling Springs, SC 29316
MLS# 341813Listed by: CENTURY 21 BLACKWELL & CO - New
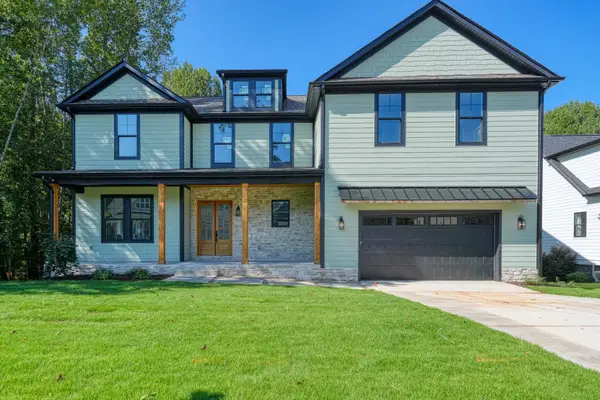 $795,000Active4 beds 4 baths3,440 sq. ft.
2040 Ivy Cottage Path, Boiling Springs, SC 29316
MLS# 341808Listed by: EXP REALTY LLC - New
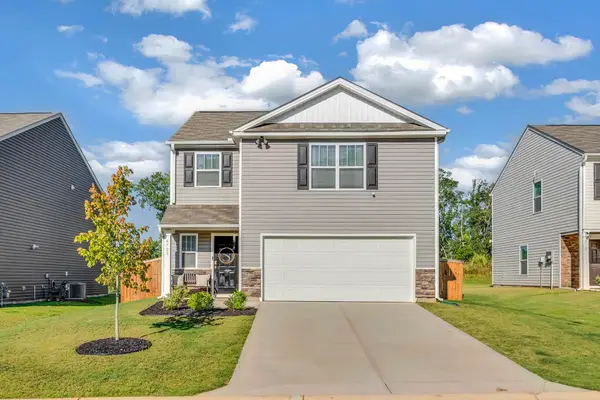 $295,000Active3 beds 3 baths1,749 sq. ft.
4723 Masterson Lane, Boiling Springs, SC 29316
MLS# 341796Listed by: COLDWELL BANKER CAINE REAL EST - New
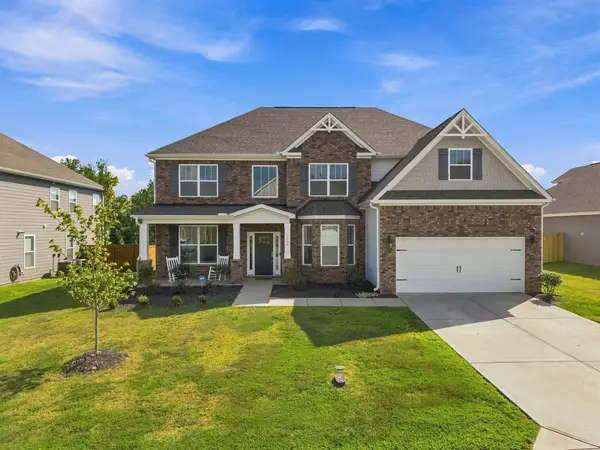 $529,900Active5 beds 4 baths3,855 sq. ft.
3034 Toliver Trail, Boiling Springs, SC 29316
MLS# 341802Listed by: CENTURY 21 BLACKWELL & CO - New
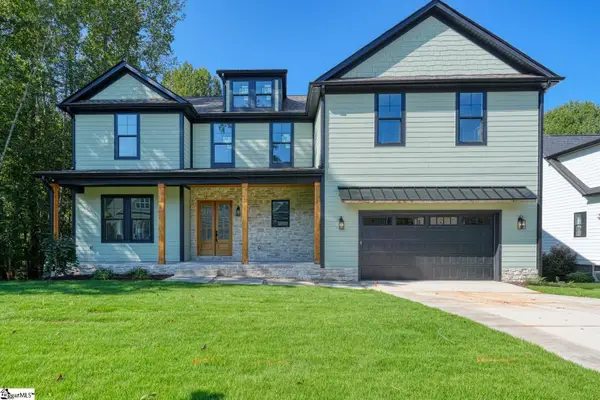 $789,900Active4 beds 4 baths
2040 Ivy Cottage Path, Boiling Springs, SC 29316
MLS# 1603819Listed by: EXP REALTY LLC - Open Sun, 2 to 4pmNew
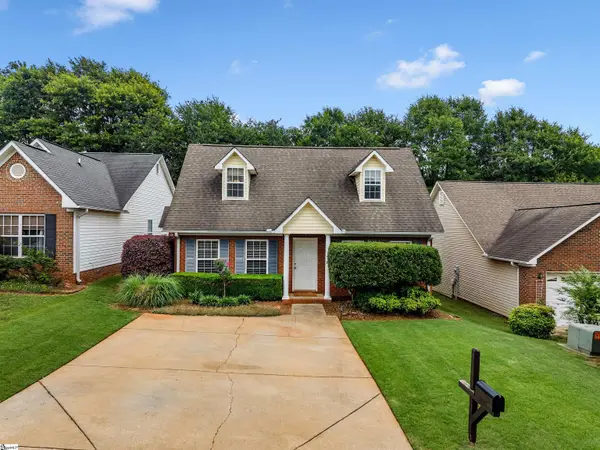 $230,000Active3 beds 2 baths
554 Fawn Branch Trail, Boiling Springs, SC 29316
MLS# 1603721Listed by: QUARTERMASTER PROPERTIES LLC - New
 $275,000Active3 beds 3 baths
1373 Romany Court, Boiling Springs, SC 29316
MLS# 1603692Listed by: THRIVE REAL ESTATE BROKERS, LLC


Protect your home and budget from life's surprises with an Assurant Home Warranty, backed by a partner that supports you through every step of homeownership. Explore Plans.
©2026 Century 21 Real Estate LLC. All rights reserved. CENTURY 21®, the CENTURY 21 Logo and C21® are service marks owned by Century 21 Real Estate LLC. Century 21 Real Estate LLC fully supports the principles of the Fair Housing Act and the Equal Opportunity Act. Each office is independently owned and operated. Listing information is deemed reliable but not guaranteed accurate.