
369 Old Geyser Road, Boiling Springs, SC 29231-6
Local realty services provided by:CENTURY 21 The Harrelson Group
369 Old Geyser Road,Boiling Springs, SC 29231-6
$274,999
- 3 Beds
- 2 Baths
- 1,371 sq. ft.
- Single family
- Active
Listed by: katherine jarrett
Office: lennar carolinas, llc.
MLS#:340348
Source:SC_SMLS
Price summary
- Price:$274,999
- Price per sq. ft.:$200.58
About this home
Welcome to the Cheffield at Riverbend Ranch Orchards, a spacious and thoughtfully designed one-story home offering comfort, flexibility, and modern living. This 3-bedroom, 2-bath layout features an open-concept main level where the kitchen, dining area, and Great Room flow seamlessly together—perfect for entertaining or everyday living—with direct access to a covered patio for outdoor enjoyment. The private first-floor owner’s suite serves as a peaceful retreat, complete with a full bathroom and walk-in closet. There are also two additional bedrooms and a bathroom on the main floor.
Contact an agent
Home facts
- Year built:2026
- Subdivision & Development:Other
- Listing ID #:340348
- Added:4 day(s) ago
- Updated:August 11, 2026 at 02:55 PM
Rooms and interior
- Bedrooms:3
- Total bathrooms:2
- Full bathrooms:2
- Flooring:Carpet
- Kitchen Description:Dishwasher, Disposal, Microwave
- Basement:Yes
- Living area:1,371 sq. ft.
Heating and cooling
- Central air:Yes
Structure and exterior
- Year built:2026
- Building area:1,371 sq. ft.
- Lot area:0.11 Acres
- Lot Features:Level, Underground Utilities
- Architectural Style:Craftsman
- Construction Materials:Stone, Vinyl Siding
- Foundation Description:Slab
Schools
- High school:2-Boiling Springs
- Middle school:2-Boiling Springs
- Elementary school:2-Boiling Springs
Utilities
- Sewer:Public Sewer
Finances and disclosures
- Price:$274,999
- Price per sq. ft.:$200.58
Parking
- Garage:Yes
- Garage spaces:2
New listings near 369 Old Geyser Road
- New
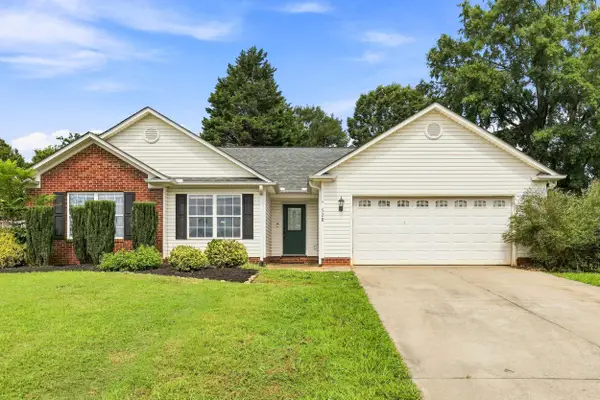 $230,000Active3 beds 2 baths1,350 sq. ft.
528 Belcher Home Place, Boiling Springs, SC 29316
MLS# 340468Listed by: CENTURY 21 BLACKWELL & CO - New
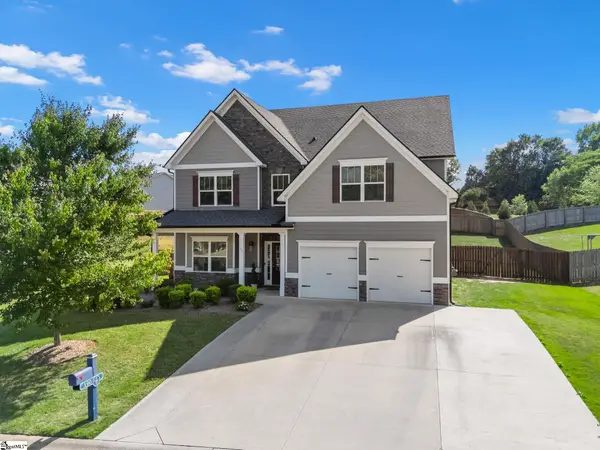 $424,500Active4 beds 4 baths
190 Colfax Drive, Boiling Springs, SC 29316
MLS# 1600384Listed by: KELLER WILLIAMS REALTY - WESTS - New
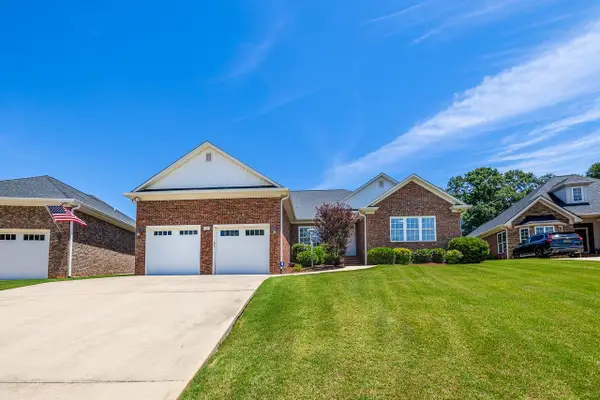 $380,000Active3 beds 3 baths2,151 sq. ft.
821 E Golden View Lane, Boiling Springs, SC 29316
MLS# 340454Listed by: KELLER WILLIAMS REALTY - New
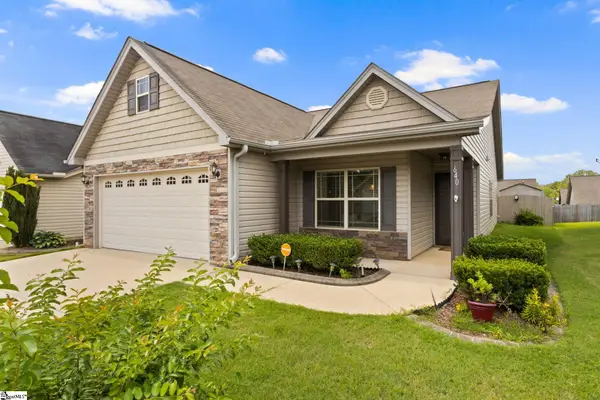 $249,900Active3 beds 2 baths
640 Clarion Court, Boiling Springs, SC 29316
MLS# 1600241Listed by: LAURA SIMMONS & ASSOCIATES RE - New
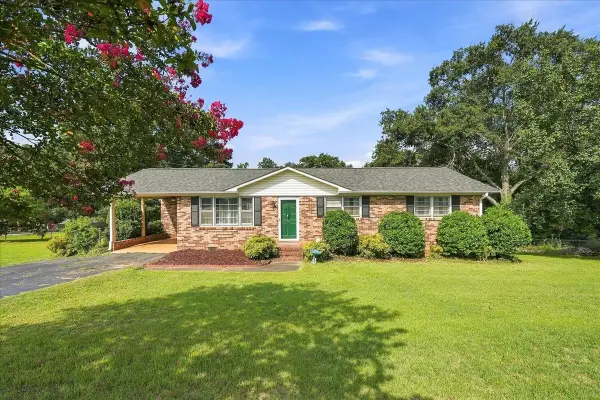 $240,000Active3 beds 2 baths1,320 sq. ft.
701 Alberta Avenue, Boiling Springs, SC 29316
MLS# 340380Listed by: COLDWELL BANKER CAINE REAL EST - New
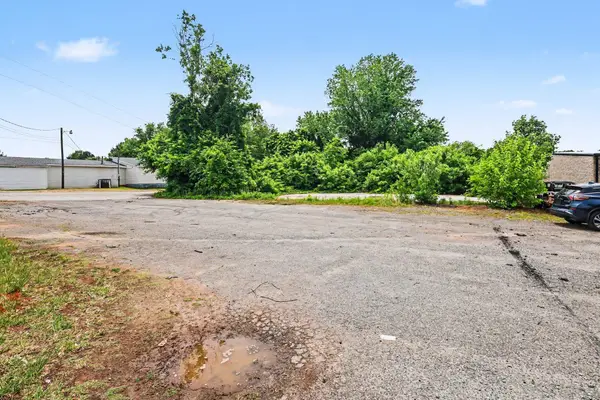 $235,000Active0.52 Acres
8275 Asheville Hwy, Boiling Springs, SC 29316
MLS# 340368Listed by: PONCE REALTY GROUP - New
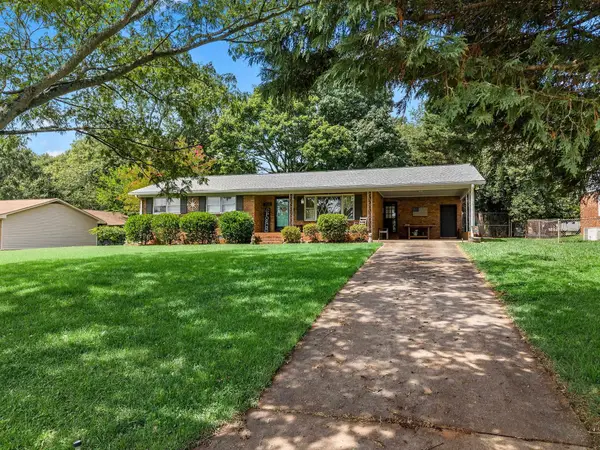 $249,900Active3 beds 2 baths1,409 sq. ft.
227 Ferndale Drive, Boiling Springs, SC 29316
MLS# 340369Listed by: KELLER WILLIAMS REALTY - New
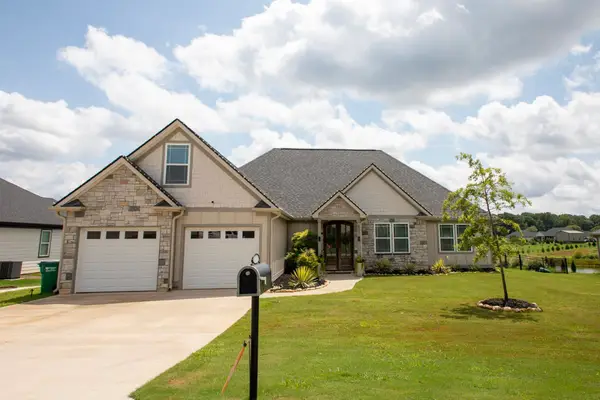 $499,900Active3 beds 2 baths2,650 sq. ft.
637 Berry Road, Boiling Springs, SC 29316
MLS# 340371Listed by: PONCE REALTY GROUP - New
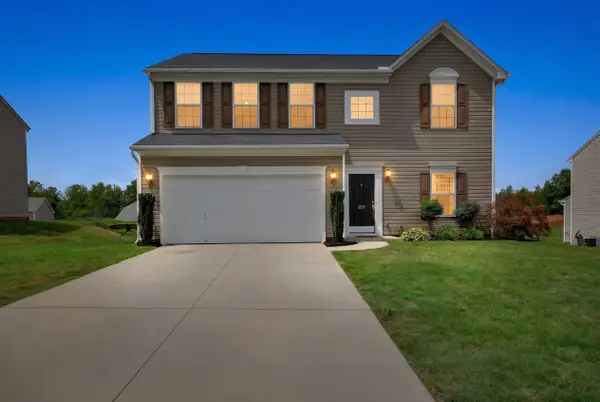 $292,000Active4 beds 3 baths2,300 sq. ft.
408 Sweeny Court, Boiling Springs, SC 29316
MLS# 340364Listed by: KELLER WILLIAMS REALTY - New
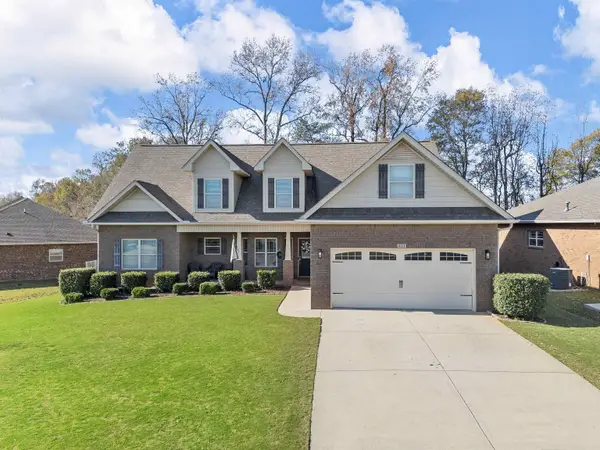 $379,777Active4 beds 3 baths2,820 sq. ft.
421 Slate Drive, Boiling Springs, SC 29316
MLS# 340342Listed by: PONCE REALTY GROUP


Protect your home and budget from life's surprises with an Assurant Home Warranty, backed by a partner that supports you through every step of homeownership. Explore Plans.
©2026 Century 21 Real Estate LLC. All rights reserved. CENTURY 21®, the CENTURY 21 Logo and C21® are service marks owned by Century 21 Real Estate LLC. Century 21 Real Estate LLC fully supports the principles of the Fair Housing Act and the Equal Opportunity Act. Each office is independently owned and operated. Listing information is deemed reliable but not guaranteed accurate.