432 Thorn Meadow Lane, Boiling Springs, SC 29316
Local realty services provided by:CENTURY 21 Triangle Group
432 Thorn Meadow Lane,Boiling Springs, SC 29316
$556,000
- 4 Beds
- 3 Baths
- - sq. ft.
- Single family
- Active
Upcoming open houses
- Sun, Sep 1302:00 pm - 04:00 pm
Listed by: ginnie freeman
Office: bhhs c dan joyner - woodruff rd
MLS#:1603626
Source:SC_GGAR
Price summary
- Price:$556,000
- Monthly HOA dues:$20.83
About this home
Main-level living, a full basement and just over an acre of beautiful outdoor space—all tucked away on a cul-de-sac! This thoughtfully updated home offers the space and flexibility to live, entertain, work and create exactly the way you want. Hardwood floors carry through an open main level where the vaulted great room, dining area, breakfast area and beautifully updated kitchen flow together, while walls of windows bring the wooded setting into everyday life. The chefs kitchen features rich cherry cabinetry, granite countertops, center island, pantry and an impressive package of updated smart appliances—including an induction range—all conveying. Storage is abundant throughout, and the nearby walk-in laundry includes the washer and dryer. The split bedroom layout offers privacy with easy access. Two secondary bedrooms share an updated hall bath with granite countertops and tub/shower combination, while the primary suite feels like its own retreat. A spacious sitting area overlooks the peaceful backyard, and the private bath features dual sinks, granite countertops, jetted tub, separate shower and walk-in closet. This home really shines in the spaces that let you live beyond the expected. The finished lower level offers a large flex space with custom built queen Murphy Bed (stays with the house) with a kitchenette and full bath plus exterior access to a covered patio and backyard. Fourth bedroom, guest suite, multigenerational space, teen hangout, game room, home office or hobby space—the possibilities are endless! On the other side of the basement is an incredible workshop with built-in storage, workbenches and its own garage door to the backyard, giving projects, lawn equipment, bikes and outdoor gear a place of their own. Outdoor living is just as special. Step from the main level onto the vaulted screened porch, then out to the wraparound deck overlooking a private, wooded backyard. Wander beneath the trees to the vine-covered garden arbor and tucked-away seating area, or simply enjoy the quiet from the porch. With just over an acre, there’s room to enjoy nature without giving up neighborhood convenience. The home has also been exceptionally well cared for, with interior and exterior paint in 2024, roof in 2020 and gutter guards added, refrigerator and washer/dryer in 2023, and a new basement dehumidifier in 2026. Additional features include a WaterGuard subfloor drainage system leading to the sump pump, Pristine air filtration and an exterior 220V outlet. All of this is convenient to everyday shopping and dining, with Lake Blalock and Lake Bowen less than 15 minutes away for an easy afternoon on the water. With space to gather, create, grow, and relax both inside and out…all that is missing is you! Welcome Home!...
Contact an agent
Home facts
- Year built:1997
- Subdivision & Development:Farm Lake
- Listing ID #:1603626
- Added:1 day(s) ago
- Updated:September 12, 2026 at 07:41 PM
Rooms and interior
- Bedrooms:4
- Total bathrooms:3
- Full bathrooms:3
- Flooring:Carpet, Ceramic Tile, Vinyl, Wood
- Kitchen Description:Dishwasher, Disposal, Double Oven, Microwave, Refrigerator
- Basement Description:Dehumidifier, Full, Interior Entry, Partially Finished, Sump Pump, Unfinished, Walk-Out Access
Heating and cooling
- Cooling:Electric
- Heating:Electric, Forced Air, Heat Pump, Multi-Units
- Central air:Yes
Structure and exterior
- Roof:Architectural
- Year built:1997
- Lot Features:1 - 2 Acres, Cul-De-Sac, Few Trees
- Architectural Style:Traditional
- Construction Materials:Stucco
- Exterior Features:Deck, Front Porch, Patio, Rear Porch, Screened
- Foundation Description:Basement, Sump Pump
- Levels:1 Story, 1 Story + Basement
Schools
- High school:Boiling Springs
- Middle school:Boiling Springs
- Elementary school:Sugar Ridge Elementary
Utilities
- Water:Public
- Sewer:Septic Tank
Finances and disclosures
- Price:$556,000
- Tax amount:$3,279
Features and amenities
- Appliances:Dehumidifier, Dishwasher, Double Oven, Electric Cooktop, Electric Water Heater, Microwave, Refrigerator, Washer
- Laundry features:1st Floor, Dryer, Electric Dryer Hookup, Laundry Room, Sink, Walk-in, Washer, Washer Hookup
- Amenities:int_feat_Ceiling Fan(s), int_feat_Granite Counters, int_feat_High Ceilings, int_feat_Open Floorplan, int_feat_Pantry, int_feat_Split Floor Plan, int_feat_Walk-In Closet(s)
Parking
- Total parking spaces:2
- Parking description:Attached, Concrete, Driveway, Garage Door Opener, Parking Pad, Side/Rear Entry, Workshop in Garage, Yard Door
- Garage:Yes
- Garage spaces:2
New listings near 432 Thorn Meadow Lane
- Open Sat, 2 to 4pmNew
 $479,900Active5 beds 4 baths2,922 sq. ft.
6239 Graymount Trail, Boiling Springs, SC 29316
MLS# 341720Listed by: SHULIKOV REALTY & ASSOCIATES - Open Sat, 11am to 1pmNew
 $329,000Active3 beds 2 baths1,682 sq. ft.
22 Annandale Drive, Boiling Springs, SC 29316-9313
MLS# 341693Listed by: EXP REALTY LLC - New
 $364,900Active3 beds 3 baths2,310 sq. ft.
4175 Moffre Drive, Boiling Springs, SC 29316
MLS# 341675Listed by: SHULIKOV REALTY & ASSOCIATES - New

 $320,000Active4 beds 4 baths2,443 sq. ft.
4031 Bromfield Way, Boiling Springs, SC 29316
MLS# 341673Listed by: CENTURY 21 BLACKWELL & CO - New
 $345,000Active3 beds 2 baths1,712 sq. ft.
120 Broadleigh Court, Boiling Springs, SC 29316
MLS# 341649Listed by: COLDWELL BANKER CAINE REAL EST - New
 $273,279Active3 beds 3 baths1,983 sq. ft.
406 Snapdragon Lane, Boiling Springs, SC 29316
MLS# 341602Listed by: LENNAR CAROLINAS, LLC - Open Sat, 11am to 1pm
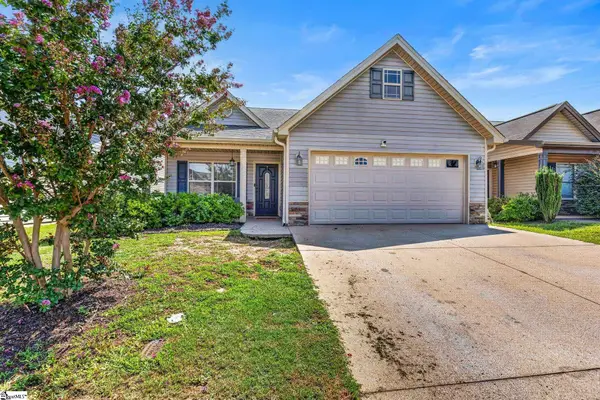 $245,000Active3 beds 2 baths
615 Clarion Court, Boiling Springs, SC 29316
MLS# 1601616Listed by: ABERCROMBIE AND ASSOCIATES - New
 $239,000Active3 beds 2 baths1,459 sq. ft.
230 Clearview Heights, Boiling Springs, SC 29316
MLS# 341567Listed by: WILSON ASSOCIATES - New
 $375,000Active3 beds 3 baths2,151 sq. ft.
821 E Golden View Lane, Boiling Springs, SC 29316
MLS# 341539Listed by: KELLER WILLIAMS REALTY


Protect your home and budget from life's surprises with an Assurant Home Warranty, backed by a partner that supports you through every step of homeownership. Explore Plans.
©2026 Century 21 Real Estate LLC. All rights reserved. CENTURY 21®, the CENTURY 21 Logo and C21® are service marks owned by Century 21 Real Estate LLC. Century 21 Real Estate LLC fully supports the principles of the Fair Housing Act and the Equal Opportunity Act. Each office is independently owned and operated. Listing information is deemed reliable but not guaranteed accurate.