
464 Kimbrell Oaks Drive, Boiling Springs, SC 29316
Local realty services provided by:CENTURY 21 Triangle Group
464 Kimbrell Oaks Drive,Boiling Springs, SC 29316
$500,000
- 3 Beds
- 3 Baths
- - sq. ft.
- Single family
- Active
Listed by: victor lester
Office: coldwell banker caine real est
MLS#:1608764
Source:SC_GGAR
Price summary
- Price:$500,000
- Monthly HOA dues:$18.75
About this home
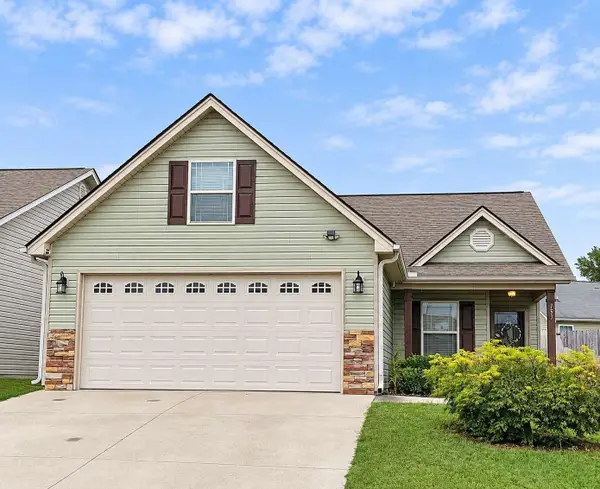
Beautifully maintained 2020-built home situated on 1.21 acres, offering 2,116 square feet, 4 bedrooms, and 2.5 bathrooms of thoughtfully designed, single-level living. The attractive Beaumont floor plan features an inviting open-concept layout filled with natural light, spacious living and dining areas, and a gas log fireplace. The kitchen is designed for both everyday convenience and entertaining, featuring granite countertops, a large L-shaped island, walk-in pantry, abundant cabinetry, and a breakfast area with access to the covered rear patio. The generously sized primary suite offers a private retreat with dual vanities, a spacious walk-in shower, and walk-in closet. Three additional bedrooms provide flexibility for guests, a home office, or additional living needs. A standout feature of this property is the 20' x 30' detached workshop, complete with a 20' x 20' two-car garage, a finished 20' x 10' heated and cooled office, and a covered rear patio. The beautifully landscaped, privacy-fenced backyard offers plenty of room for outdoor entertaining, recreation, or a future swimming pool. Additional highlights include a new roof and 6-inch gutters installed in October 2023, an attached two-car side-entry garage, custom stamped concrete walkways and patio, and existing gas connections for a kitchen range and outdoor grill. Conveniently located near downtown Spartanburg, shopping, dining, I-85, and I-26, this property offers a wonderful combination of space, comfort, and versatility. Schedule your private showing today!...
Contact an agent
Home facts
- Year built:2020
- Subdivision & Development:Other
- Listing ID #:1608764
- Added:1 day(s) ago
- Updated:November 07, 2026 at 01:41 PM
Rooms and interior
- Bedrooms:3
- Total bathrooms:3
- Full bathrooms:2
- Half bathrooms:1
- Flooring:Carpet
- Kitchen Description:Dishwasher, Disposal, Microwave, Refrigerator
Heating and cooling
- Heating:Forced Air, Gas Available
Structure and exterior
- Roof:Architectural
- Year built:2020
- Lot Features:1 - 2 Acres, Cul-De-Sac, Few Trees
- Architectural Style:Craftsman, Ranch
- Construction Materials:Stone, Vinyl Siding
- Exterior Features:Front Porch, Patio, Rear Porch
- Foundation Description:Slab
- Levels:1 Story
Schools
- High school:Boiling Springs
- Middle school:Rainbow Lake
- Elementary school:Carlisle-Foster
Utilities
- Water:Public
- Sewer:Septic Tank
Finances and disclosures
- Price:$500,000
- Tax amount:$2,681
Features and amenities
- Appliances:Dishwasher, Electric Water Heater, Free-Standing Electric Range, Microwave, Refrigerator
- Laundry features:1st Floor, Electric Dryer Hookup, Laundry Room, Sink, Walk-in, Washer Hookup
- Amenities:int_feat_Ceiling Fan(s), int_feat_Granite Counters, int_feat_High Ceilings, int_feat_Pantry, int_feat_Walk-In Closet(s)
Parking
- Total parking spaces:4
- Parking description:Attached, Concrete, Detached, Garage Door Opener, Parking Pad, Side/Rear Entry, Workshop in Garage
- Garage:Yes
- Garage spaces:4
New listings near 464 Kimbrell Oaks Drive
- New
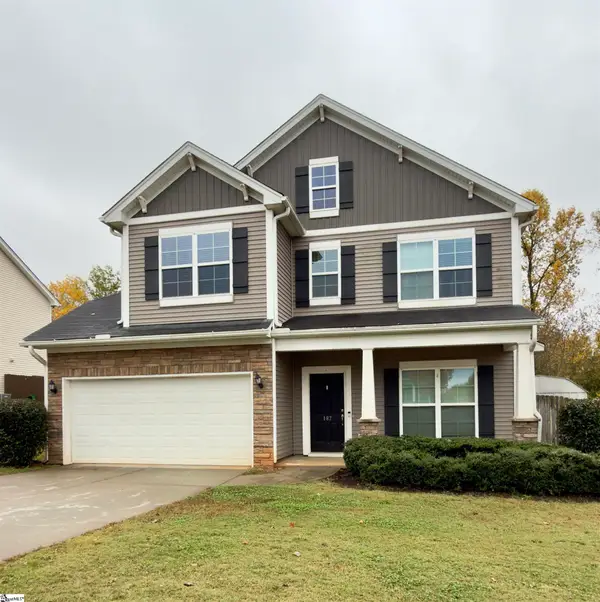 $295,000Active3 beds 3 baths
187 Castleton Circle, Boiling Springs, SC 29316
MLS# 1608774Listed by: KELLER WILLIAMS DRIVE - New
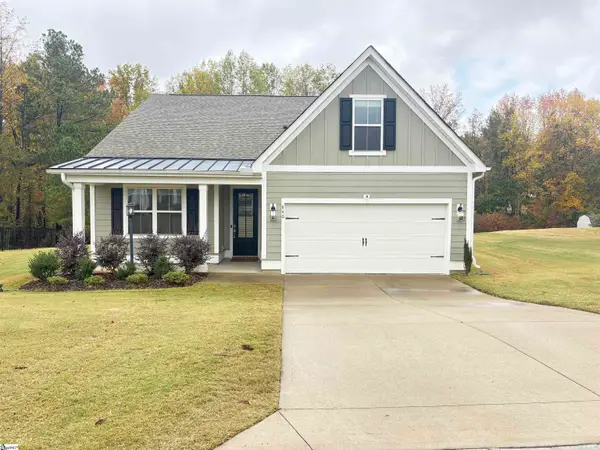 $349,900Active4 beds 2 baths
840 Orchard Valley Lane, Boiling Springs, SC 29316
MLS# 1608769Listed by: BEYCOME BROKERAGE REALTY LLC - New
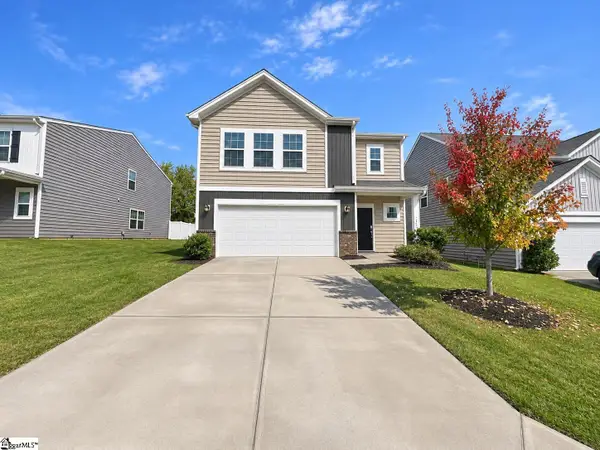 $264,900Active4 beds 3 baths
1269 Kilead Court, Boiling Springs, SC 29316
MLS# 1608771Listed by: FRIDDLE REAL ESTATE - New
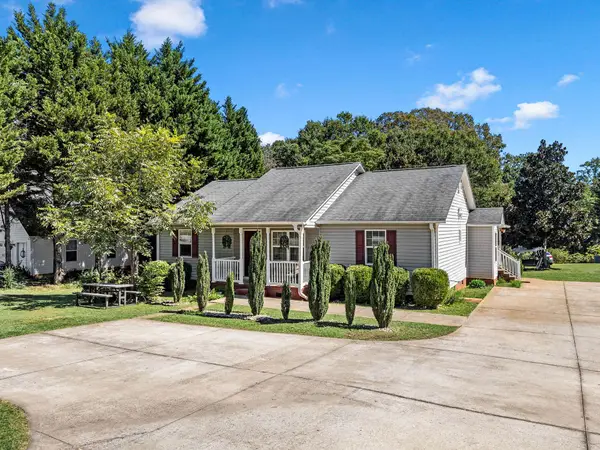 $335,000Active3 beds 2 baths1,629 sq. ft.
8378 Valley Falls Road, Boiling Springs, SC 29316
MLS# 343528Listed by: PONCE REALTY GROUP - New
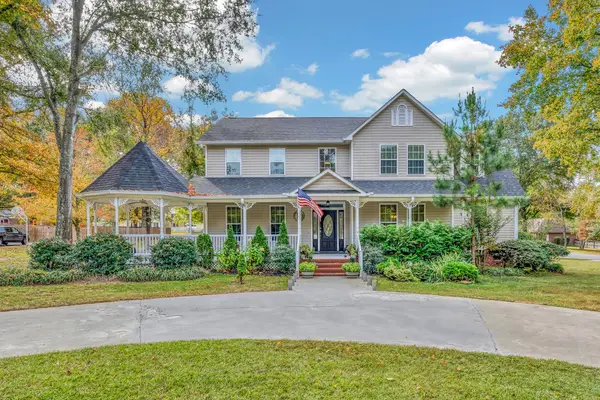 $550,000Active4 beds 3 baths2,912 sq. ft.
200 Blackberry Lane, Boiling Springs, SC 29316
MLS# 343504Listed by: SHULIKOV REALTY & ASSOCIATES - New
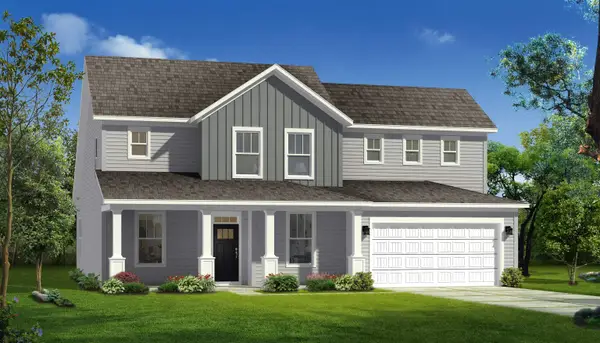 $469,990Active3 beds 4 baths2,664 sq. ft.
103 Ignatius Drive, Boiling Springs, SC 29316
MLS# 343505Listed by: DRB GROUP SOUTH CAROLINA, LLC - New
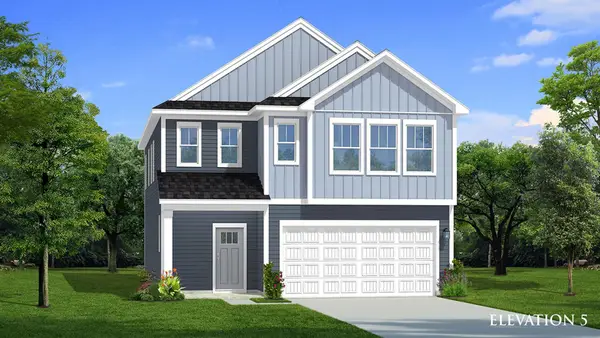 $369,990Active4 beds 3 baths2,470 sq. ft.
204 Disciple Court, Boiling Springs, SC 29316
MLS# 343506Listed by: DRB GROUP SOUTH CAROLINA, LLC - New
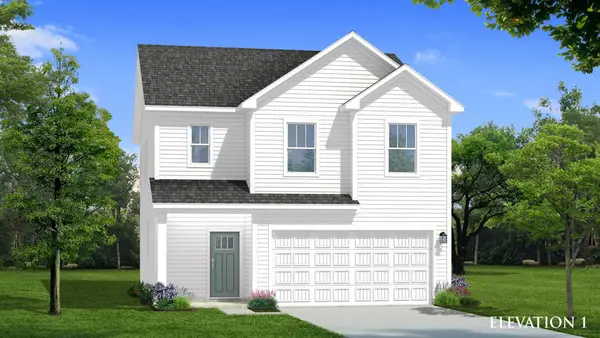 $314,990Active3 beds 3 baths2,000 sq. ft.
205 Disciple Court, Boiling Springs, SC 29316
MLS# 343509Listed by: DRB GROUP SOUTH CAROLINA, LLC - New
 $256,900Active3 beds 2 baths1,384 sq. ft.
757 Bankston Drive, Boiling Springs, SC 29316
MLS# 343512Listed by: CHOSEN REALTY LLC


Protect your home and budget from life's surprises with an Assurant Home Warranty, backed by a partner that supports you through every step of homeownership. Explore Plans.
©2026 Century 21 Real Estate LLC. All rights reserved. CENTURY 21®, the CENTURY 21 Logo and C21® are service marks owned by Century 21 Real Estate LLC. Century 21 Real Estate LLC fully supports the principles of the Fair Housing Act and the Equal Opportunity Act. Each office is independently owned and operated. Listing information is deemed reliable but not guaranteed accurate.