5111 Sunnycreek Drive, Boiling Springs, SC 29316
Local realty services provided by:CENTURY 21 The Harrelson Group
5111 Sunnycreek Drive,Boiling Springs, SC 29316
$335,750
- 4 Beds
- 3 Baths
- 2,505 sq. ft.
- Single family
- Active
Upcoming open houses
- Sun, Sep 1301:00 pm - 06:00 pm
- Mon, Sep 1401:00 pm - 06:00 pm
- Tue, Sep 1511:00 am - 06:00 pm
- Wed, Sep 1611:00 am - 06:00 pm
- Sat, Sep 1911:00 am - 06:00 pm
- Sun, Sep 2001:00 pm - 06:00 pm
- Mon, Sep 2101:00 pm - 06:00 pm
- Tue, Sep 2211:00 am - 06:00 pm
- Wed, Sep 2311:00 am - 06:00 pm
- Sat, Sep 2611:00 am - 06:00 pm
- Sun, Sep 2701:00 pm - 06:00 pm
- Mon, Sep 2801:00 pm - 06:00 pm
- Tue, Sep 2911:00 am - 06:00 pm
- Wed, Sep 3011:00 am - 06:00 pm
Listed by: cynthia searfoss
Office: sm south carolina brokerage, l
MLS#:341264
Source:SC_SMLS
Price summary
- Price:$335,750
- Price per sq. ft.:$134.03
About this home
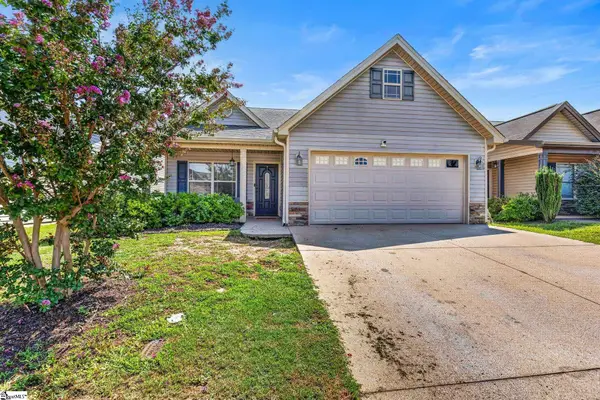
Take a look at the Yarmouth at Hazelwood, an ideal location near shopping, dining, and outdoor recreation for active households. This Yarmouth spans 2,505 square feet across two floors, with four bedrooms, two full baths, a powder room, and a two-car garage, plus a main-level primary suite that sets it apart. The open layout connects the kitchen, dining area, and family room in one continuous space, where Carrara quartz countertops and stainless GE gas appliances anchor the cooking zone. The primary suite on the main floor includes a tray ceiling, a walk-in closet, and a tiled shower surround with dual sinks close at hand. A covered patio extends the main level outward, giving the living space a natural overflow point on warmer evenings. Upstairs, the remaining four bedrooms and a secondary bath with dual vanity handle the morning routine without the usual bottleneck. The covered patio and open main level mean dinner prep and post-dinner wind-down can happen in the same easy orbit. Notable highlights: Covered Back Patio Raised Tray Ceiling in Primary BR Tile Surround in Primary BA The garage door opener with remote adds everyday convenience. An electronic deadbolt secures the front entry. Rough-in for kitchen pendant lights is already in place. Warm stone tones and navy siding give the front exterior a sharp, grounded look. The Yarmouth on Homesite #91 will be ready for move-in in November 2026. The price shown is a final price and includes all options and upgrades. All information is deemed reliable but not guaranteed. Dimensions are approximate. Hazelwood is located just off Highway 9 in Boiling Springs, set within the rolling foothills of Spartanburg County. With grocery shopping right next door and I-85 just a few minutes south, it’s a location that makes day-to-day life easy while keeping the broader Upstate within reach. Homes at Hazelwood are built to offer both comfort and flexibility. Featuring 3- to 4-bedroom floor plans with approximately 1,617 to 2,225 square feet, these homes include open living spaces that create a natural flow between the kitchen, dining, and main gathering areas. Each home includes a 2-car garage and energy-efficient construction that supports comfort and efficiency year-round. Everything you need is close to home, including grocery stores, shopping, and dining just steps away. Outdoor destinations offer opportunities for boating and fishing, while nearby parks and green spaces make it easy to spend time outside. Downtown Spartanburg is approximately fifteen minutes away, with restaurants and local events while major employers are also within a commuting distance. Schedule a tour today....
Contact an agent
Home facts
- Year built:2026
- Subdivision & Development:Hazelwood
- Listing ID #:341264
- Added:10 day(s) ago
- Updated:September 12, 2026 at 04:03 PM
Rooms and interior
- Bedrooms:4
- Total bathrooms:3
- Full bathrooms:2
- Half bathrooms:1
- Flooring:Carpet
- Kitchen Description:Dishwasher, Disposal, Microwave
- Basement:Yes
- Living area:2,505 sq. ft.
Heating and cooling
- Central air:Yes
Structure and exterior
- Roof:Architectural
- Year built:2026
- Building area:2,505 sq. ft.
- Lot area:0.12 Acres
- Lot Features:Level, Underground Utilities
- Architectural Style:Traditional
- Construction Materials:Stone, Vinyl Siding
- Foundation Description:Slab
Schools
- High school:2-Boiling Springs
- Middle school:2-Rainbow Lake Middle School
- Elementary school:2-Shoally Creek
Utilities
- Sewer:Public Sewer
Finances and disclosures
- Price:$335,750
- Price per sq. ft.:$134.03
Features and amenities
- Amenities:Cable Available, Ceilings-Some 9 Ft +
Parking
- Garage:Yes
- Garage spaces:2
New listings near 5111 Sunnycreek Drive
- Open Sat, 2 to 4pmNew
 $479,900Active5 beds 4 baths2,922 sq. ft.
6239 Graymount Trail, Boiling Springs, SC 29316
MLS# 341720Listed by: SHULIKOV REALTY & ASSOCIATES - Open Sun, 2 to 4pmNew
 $556,000Active4 beds 3 baths
432 Thorn Meadow Lane, Boiling Springs, SC 29316
MLS# 1603626Listed by: BHHS C DAN JOYNER - WOODRUFF RD - Open Sat, 11am to 1pmNew
 $329,000Active3 beds 2 baths1,682 sq. ft.
22 Annandale Drive, Boiling Springs, SC 29316-9313
MLS# 341693Listed by: EXP REALTY LLC - New
 $364,900Active3 beds 3 baths2,310 sq. ft.
4175 Moffre Drive, Boiling Springs, SC 29316
MLS# 341675Listed by: SHULIKOV REALTY & ASSOCIATES - New

 $320,000Active4 beds 4 baths2,443 sq. ft.
4031 Bromfield Way, Boiling Springs, SC 29316
MLS# 341673Listed by: CENTURY 21 BLACKWELL & CO - New
 $345,000Active3 beds 2 baths1,712 sq. ft.
120 Broadleigh Court, Boiling Springs, SC 29316
MLS# 341649Listed by: COLDWELL BANKER CAINE REAL EST - New
 $273,279Active3 beds 3 baths1,983 sq. ft.
406 Snapdragon Lane, Boiling Springs, SC 29316
MLS# 341602Listed by: LENNAR CAROLINAS, LLC - Open Sat, 11am to 1pm
 $245,000Active3 beds 2 baths
615 Clarion Court, Boiling Springs, SC 29316
MLS# 1601616Listed by: ABERCROMBIE AND ASSOCIATES - New
 $239,000Active3 beds 2 baths1,459 sq. ft.
230 Clearview Heights, Boiling Springs, SC 29316
MLS# 341567Listed by: WILSON ASSOCIATES - New
 $375,000Active3 beds 3 baths2,151 sq. ft.
821 E Golden View Lane, Boiling Springs, SC 29316
MLS# 341539Listed by: KELLER WILLIAMS REALTY


Protect your home and budget from life's surprises with an Assurant Home Warranty, backed by a partner that supports you through every step of homeownership. Explore Plans.
©2026 Century 21 Real Estate LLC. All rights reserved. CENTURY 21®, the CENTURY 21 Logo and C21® are service marks owned by Century 21 Real Estate LLC. Century 21 Real Estate LLC fully supports the principles of the Fair Housing Act and the Equal Opportunity Act. Each office is independently owned and operated. Listing information is deemed reliable but not guaranteed accurate.