5119 Sunnycreek Drive, Boiling Springs, SC 29316
Local realty services provided by:CENTURY 21 Triangle Group
5119 Sunnycreek Drive,Boiling Springs, SC 29316
$278,600
- 3 Beds
- 3 Baths
- - sq. ft.
- Single family
- Active
Upcoming open houses
- Wed, Oct 2811:00 am - 04:00 pm
- Sat, Oct 3111:00 am - 04:00 pm
Listed by: cynthia searfoss
Office: sm south carolina brokerage, l
MLS#:1602607
Source:SC_GGAR
Price summary
- Price:$278,600
- Monthly HOA dues:$44.58
About this home
Meet the Rainey at Hazelwood, an ideal location near shopping, dining, and outdoor recreation for active households. This Rainey spreads 1,890 square feet across two floors, with three bedrooms, two full baths, a powder room, and a two-car garage. The kitchen, dining area, and family room share the main level in one connected run, with a fireplace giving the family room a steady focal point for evenings in. From there, a covered patio opens the back of the home to the outdoors, stretching the usable space beyond four walls. Upstairs, the primary suite sits apart from the other two bedrooms and an en-suite bath finished with a tiled shower surround. The two additional bedrooms share the second full bath just down the hall. The covered patio holds a crowd or a quiet night equally well, making it a go-to spot from spring through fall. Key features include: Covered Patio Fireplace in Family Room Oak Stair Treads GE gas appliances anchor the kitchen. Rough-in for pendant lights is already in place. An electronic deadbolt and garage door opener with remote add daily convenience. The Rainey on Homesite #89 will be ready for move-in in November 2026. The price shown is a final price an includes all options and upgrades. All information is deemed reliable but not guaranteed. Dimensions are approximate. Don't miss the opportunity to call this home. Book your private showing and explore every detail in person. Hazelwood is located just off Highway 9 in Boiling Springs, set within the rolling foothills of Spartanburg County. With grocery shopping right next door and I-85 just a few minutes south, it’s a location that makes day-to-day life easy while keeping the broader Upstate within reach. Homes at Hazelwood are built to offer both comfort and flexibility. Featuring 3- to 4-bedroom floor plans with approximately 1,890 to 2,505 square feet, these homes include open living spaces that create a natural flow between the kitchen, dining, and main gathering areas. Each home includes a 2-car garage and energy-efficient construction that supports comfort and efficiency year-round. Everything you need is close to home, including grocery stores, shopping, and dining just steps away. Outdoor destinations offer opportunities for boating and fishing, while nearby parks and green spaces make it easy to spend time outside. Downtown Spartanburg is approximately fifteen minutes away, with restaurants and local events while major employers are also within a commuting distance. Schedule a tour today....
Contact an agent
Home facts
- Year built:2026
- Subdivision & Development:Hazelwood
- Listing ID #:1602607
- Added:55 day(s) ago
- Updated:October 27, 2026 at 02:00 PM
Rooms and interior
- Bedrooms:3
- Total bathrooms:3
- Full bathrooms:2
- Half bathrooms:1
- Flooring:Carpet
- Kitchen Description:Dishwasher, Disposal, Microwave
Heating and cooling
- Cooling:Electric
- Heating:Forced Air, Natural Gas
- Central air:Yes
Structure and exterior
- Roof:Architectural
- Year built:2026
- Lot Features:1/2 Acre or Less
- Architectural Style:Traditional
- Construction Materials:Stone, Vinyl Siding
- Exterior Features:Front Porch, Rear Porch
- Foundation Description:Slab
- Levels:2 Story
Schools
- High school:Boiling Springs
- Middle school:Rainbow Lake
- Elementary school:Shoally Creek
Utilities
- Water:Public
- Sewer:Public Sewer
Finances and disclosures
- Price:$278,600
Features and amenities
- Appliances:Dishwasher, Gas Water Heater, Microwave, Tankless Water Heater
- Laundry features:2nd Floor, Laundry Room, Walk-in
- Amenities:int_feat_Ceiling Smooth, int_feat_Countertops Quartz, int_feat_High Ceilings, int_feat_Open Floorplan, int_feat_Pantry, int_feat_Walk-In Closet(s)
Parking
- Total parking spaces:2
- Parking description:Attached, Concrete, Garage Door Opener
- Garage:Yes
- Garage spaces:2
New listings near 5119 Sunnycreek Drive
- New
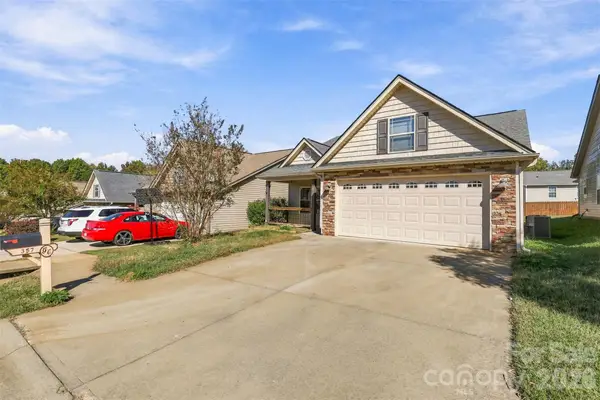 $249,000Active3 beds 2 baths1,359 sq. ft.
357 Robin Helton Drive, Boiling Springs, SC 29316
MLS# 4437319Listed by: ERA LIVE MOORE - New
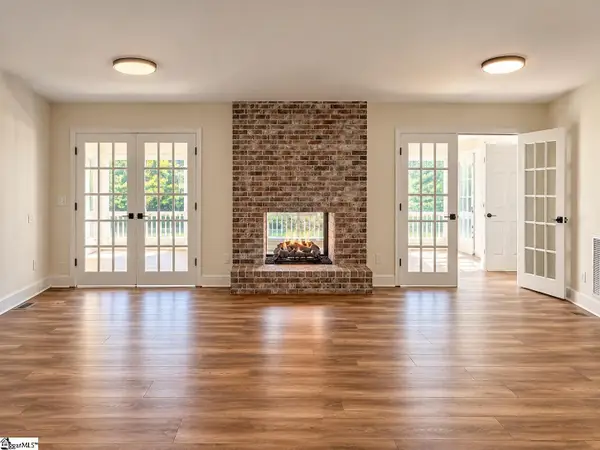 $649,900Active6 beds 4 baths
322 Indian Summer Lane, Boiling Springs, SC 29316
MLS# 1607784Listed by: AFFINITY GROUP REALTY - New

 $299,900Active3 beds 3 baths2,533 sq. ft.
1315 Summer Gold Way, Boiling Springs, SC 29316
MLS# 343126Listed by: CENTURY 21 BLACKWELL & CO - New
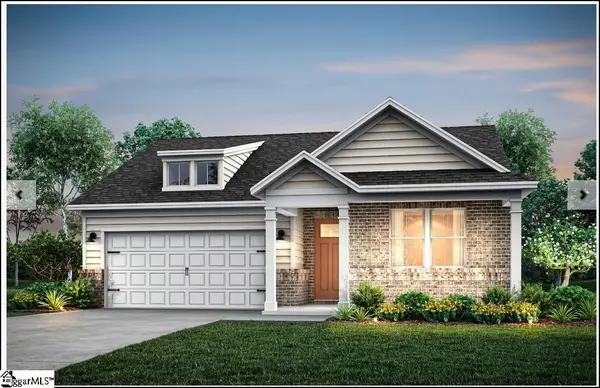 $349,998Active4 beds 2 baths
4038 Hoskins Drive #Lot 9, Boiling Springs, SC 29316
MLS# 1607666Listed by: PULTE HOME COMPANY - New
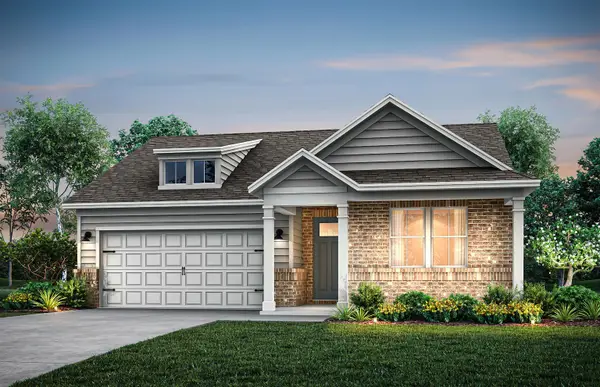 $349,998Active4 beds 2 baths1,775 sq. ft.
4038 Hoskins Drive, Boiling Springs, SC 29316
MLS# 343121Listed by: PULTE HOME COMPANY, LLC - New
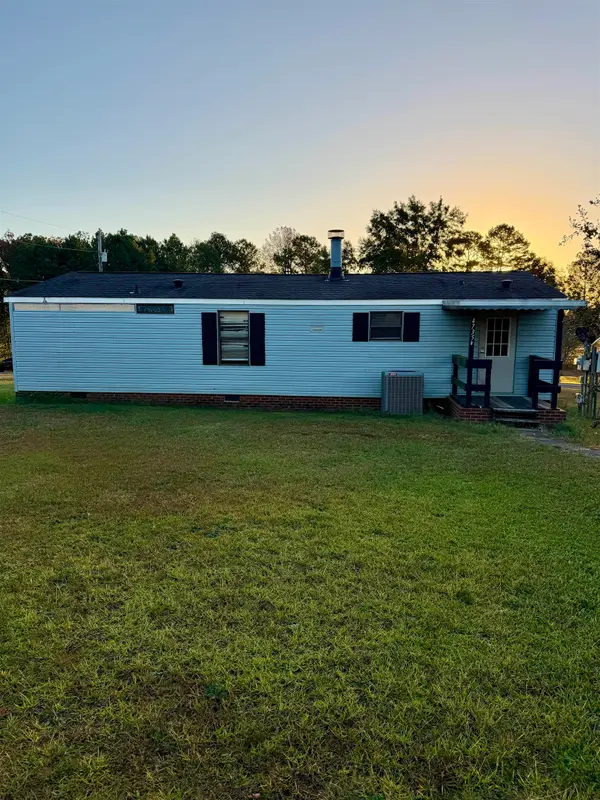 $144,900Active3 beds 2 baths1,056 sq. ft.
4735 B Duncan Blume Lane, Boiling Springs, SC 29316
MLS# 343116Listed by: KELLER WILLIAMS REALTY - New
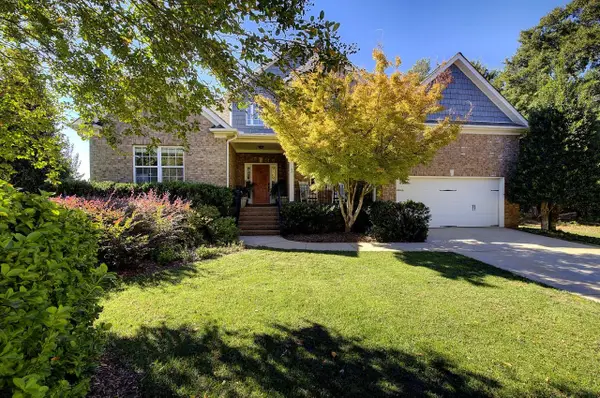 $599,000Active4 beds 3 baths3,000 sq. ft.
125 Coal Creek Drive, Boiling Springs, SC 29316-7008
MLS# 343074Listed by: SUMMEY & MCKILLOP REALTY, LLC - New
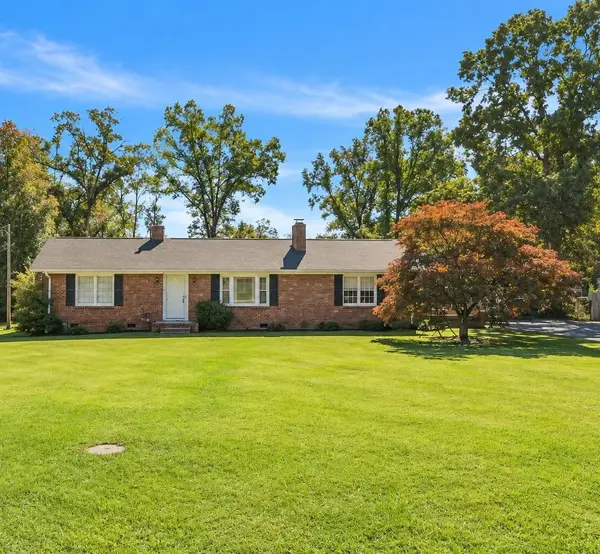 $250,000Active2 beds 2 baths1,503 sq. ft.
112 Southland Court, Boiling Springs, SC 29316
MLS# 343078Listed by: BLUEFIELD REALTY GROUP - New
 $1,250,000Active4 beds 3 baths4,725 sq. ft.
118 Clearcreek Drive, Boiling Springs, SC 29316
MLS# 343050Listed by: COLDWELL BANKER CAINE REAL EST - New
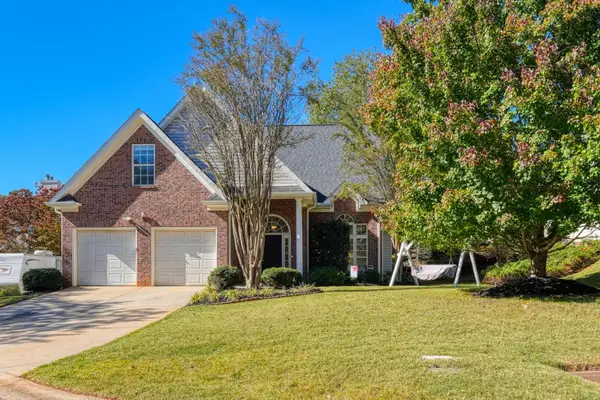 $299,900Active4 beds 3 baths2,042 sq. ft.
840 Laurelcreek Drive, Boiling Springs, SC 29316
MLS# 343048Listed by: KELLER WILLIAMS ON MAIN


Protect your home and budget from life's surprises with an Assurant Home Warranty, backed by a partner that supports you through every step of homeownership. Explore Plans.
©2026 Century 21 Real Estate LLC. All rights reserved. CENTURY 21®, the CENTURY 21 Logo and C21® are service marks owned by Century 21 Real Estate LLC. Century 21 Real Estate LLC fully supports the principles of the Fair Housing Act and the Equal Opportunity Act. Each office is independently owned and operated. Listing information is deemed reliable but not guaranteed accurate.