
520 Millsgate Circle, Boiling Springs, SC 29316
Local realty services provided by:CENTURY 21 The Harrelson Group
520 Millsgate Circle,Boiling Springs, SC 29316
$269,900
- 4 Beds
- 3 Baths
- 1,785 sq. ft.
- Single family
- Active
Listed by: bryce byrd
Office: century 21 blackwell & co
MLS#:340763
Source:SC_SMLS
Price summary
- Price:$269,900
- Price per sq. ft.:$151.2
About this home
Welcome to 520 Millsgate, a spacious and inviting 4-bedroom, 2.5-bath home offering a versatile floor plan designed for today’s lifestyle. As you enter, you’ll find a flex room just off the foyer, perfect for a formal dining room, home office, sitting room, or playroom. The main living area offers plenty of space for everyday living and entertaining. Upstairs, the primary suite features beautiful vaulted ceilings, creating an open and relaxing retreat. Three additional bedrooms provide plenty of room for family, guests, or additional office space. A loft area upstairs adds even more flexibility and would make a great second living area, media space, or game room. Complete with a 2-car garage and a functional layout with room to grow, 520 Millsgate is ready to welcome its next owner. Schedule your private showing today!
Contact an agent
Home facts
- Year built:2019
- Subdivision & Development:Millsgate
- Listing ID #:340763
- Added:46 day(s) ago
- Updated:October 04, 2026 at 03:10 PM
Rooms and interior
- Bedrooms:4
- Total bathrooms:3
- Full bathrooms:2
- Half bathrooms:1
- Flooring:Carpet, Vinyl
- Kitchen Description:Dishwasher, Disposal, Microwave
- Living area:1,785 sq. ft.
Heating and cooling
- Heating:Heat Pump
- Central air:Yes
Structure and exterior
- Roof:Architectural
- Year built:2019
- Building area:1,785 sq. ft.
- Lot area:0.3 Acres
- Lot Features:Level
- Architectural Style:Craftsman
- Construction Materials:Vinyl Siding
- Foundation Description:Slab
Schools
- High school:2-Boiling Springs
- Middle school:2-Boiling Springs
- Elementary school:2-Oakland
Utilities
- Sewer:Public Sewer
Finances and disclosures
- Price:$269,900
- Price per sq. ft.:$151.2
- Tax amount:$1,442 (2025)
Parking
- Parking description:Attached, Garage
- Garage:Yes
- Garage spaces:2
New listings near 520 Millsgate Circle
- New
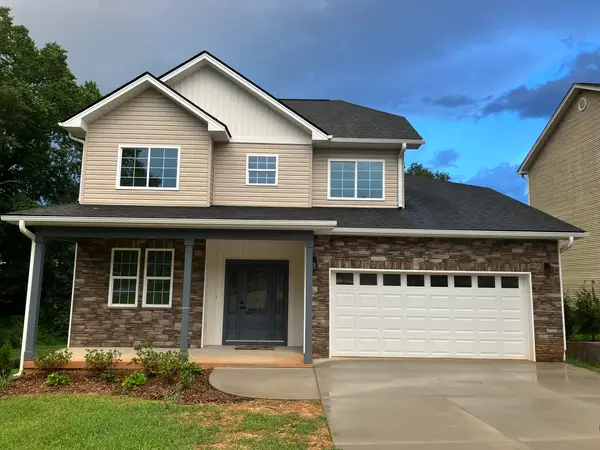 $309,979Active3 beds 3 baths1,780 sq. ft.
405 Landstone Terrace, Boiling Springs, SC 29316
MLS# 342465Listed by: SPARTAN REALTY INC - New
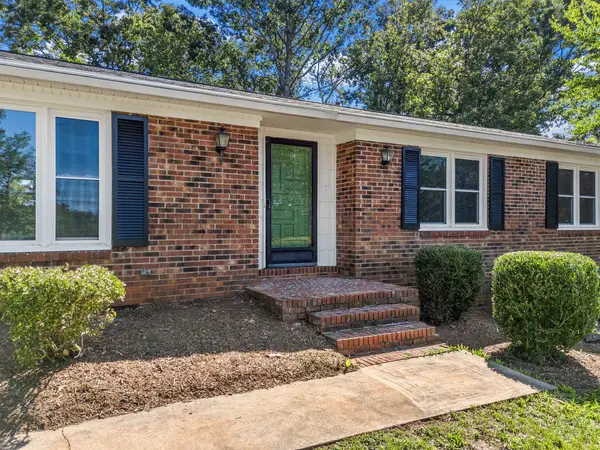 $270,000Active3 beds 2 baths1,525 sq. ft.
355 Ferndale Drive, Boiling Springs, SC 29316
MLS# 342466Listed by: LPT REALTY, LLC - New
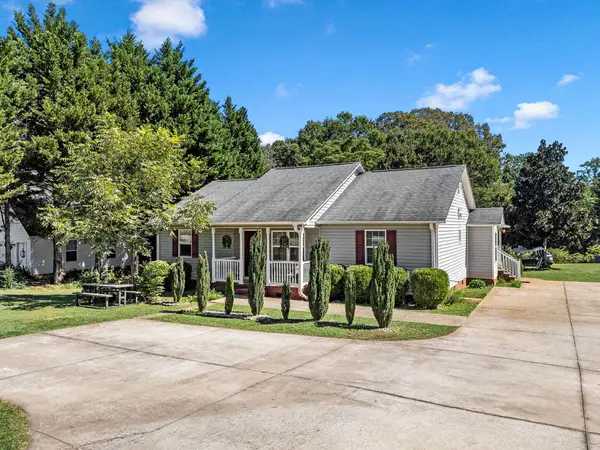 $349,999Active3 beds 2 baths1,629 sq. ft.
8378 Valley Falls Road, Boiling Springs, SC 29316
MLS# 342448Listed by: PONCE REALTY GROUP - New
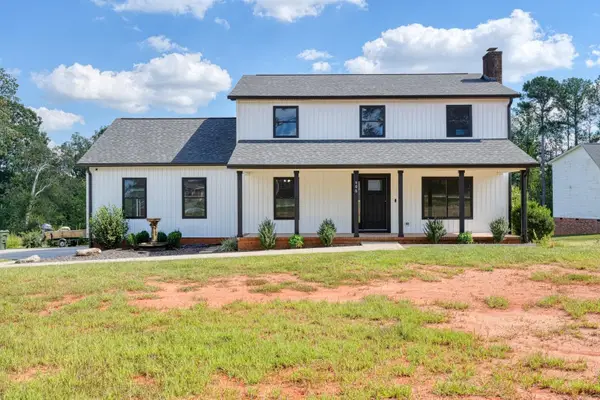 $469,900Active5 beds 3 baths2,300 sq. ft.
406 Creekside Drive, Boiling Springs, SC 29316
MLS# 342449Listed by: EXP REALTY, LLC - New
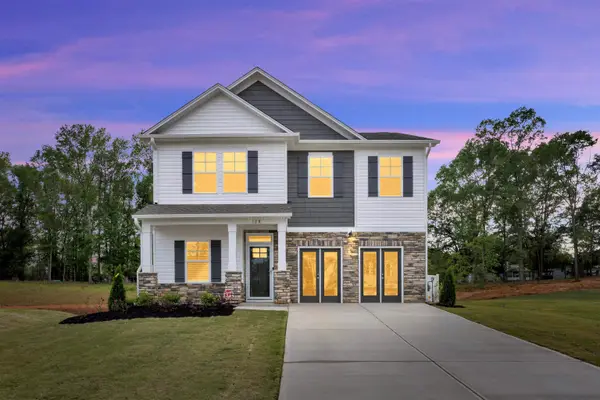 $385,900Active4 beds 3 baths2,295 sq. ft.
128 Hunter Ridge Drive, Boiling Springs, SC 29316
MLS# 342451Listed by: SM SOUTH CAROLINA BROKERAGE, L - New
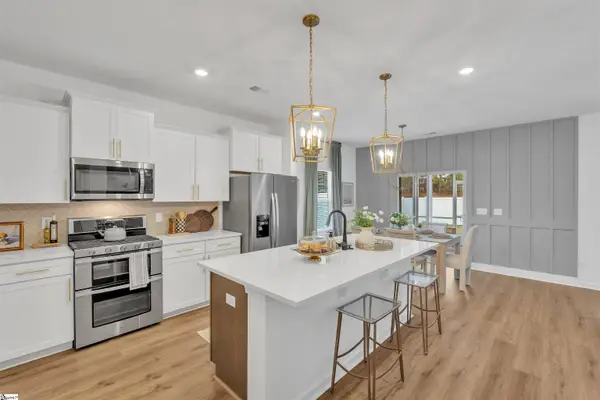 $385,900Active4 beds 3 baths
128 Hunter Ridge Drive #Lot 1, Boiling Springs, SC 29316
MLS# 1605607Listed by: SM SOUTH CAROLINA BROKERAGE, L - New
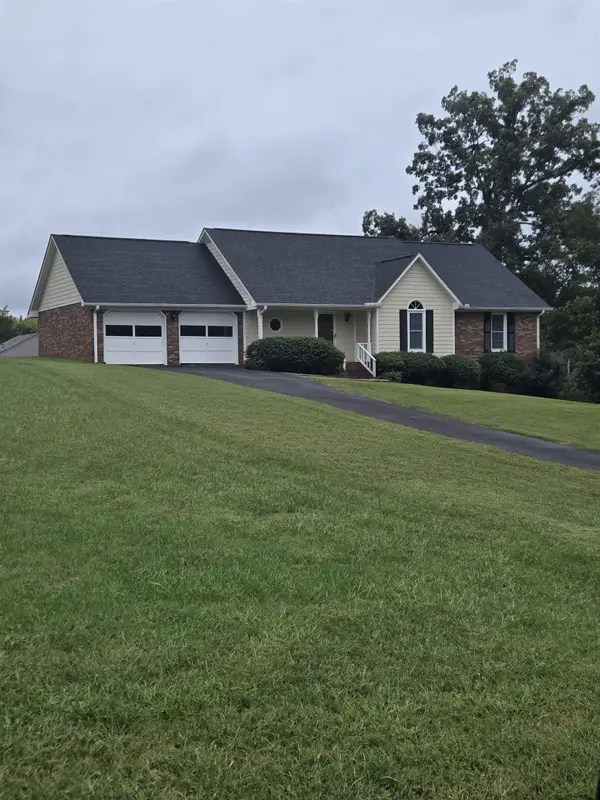 $299,900Active3 beds 2 baths1,430 sq. ft.
175 Parris Ridge Drive, Boiling Springs, SC 29316
MLS# 342446Listed by: I SAVE REALTY - New
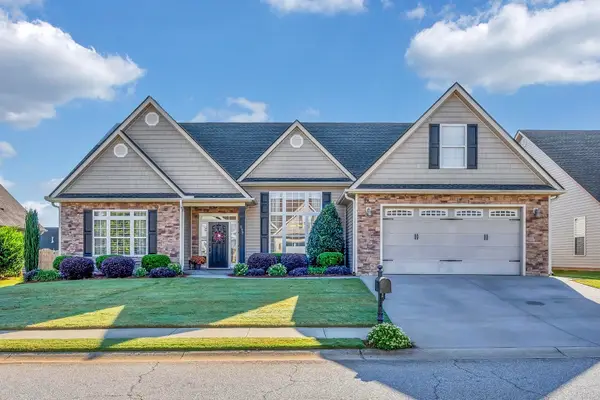 $358,900Active4 beds 3 baths2,450 sq. ft.
117 Dewfield Lane, Boiling Springs, SC 29316
MLS# 342417Listed by: COLDWELL BANKER CAINE REAL EST - New
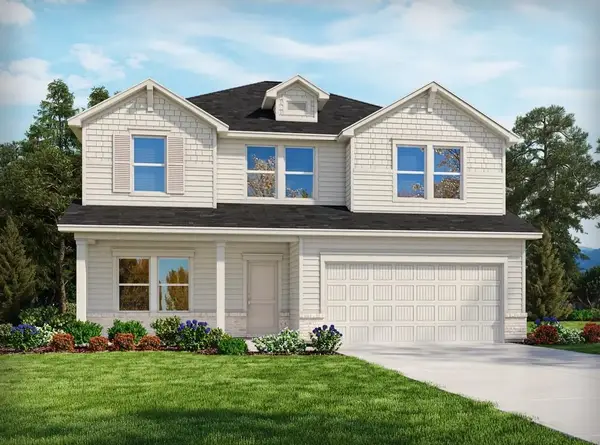 $337,900Active4 beds 3 baths2,345 sq. ft.
243 Abraham Way, Boiling Springs, SC 29316
MLS# 342420Listed by: MTH SC REALTY, LLC - New
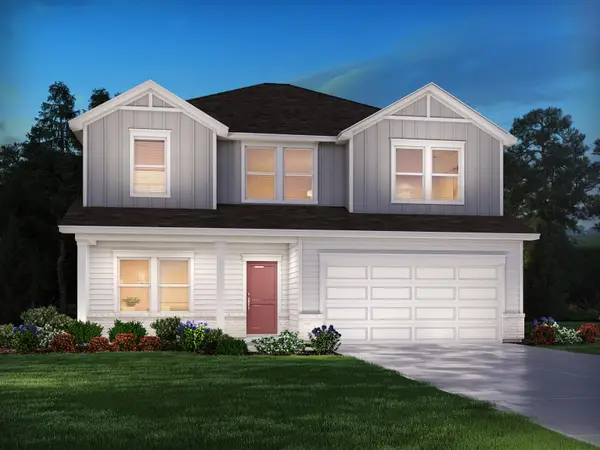 $332,900Active4 beds 3 baths2,345 sq. ft.
226 Abraham Way, Boiling Springs, SC 29316
MLS# 342422Listed by: MTH SC REALTY, LLC


Protect your home and budget from life's surprises with an Assurant Home Warranty, backed by a partner that supports you through every step of homeownership. Explore Plans.
©2026 Century 21 Real Estate LLC. All rights reserved. CENTURY 21®, the CENTURY 21 Logo and C21® are service marks owned by Century 21 Real Estate LLC. Century 21 Real Estate LLC fully supports the principles of the Fair Housing Act and the Equal Opportunity Act. Each office is independently owned and operated. Listing information is deemed reliable but not guaranteed accurate.