527 S Fredrick Way, Boiling Springs, SC 29316
Local realty services provided by:CENTURY 21 The Harrelson Group
527 S Fredrick Way,Boiling Springs, SC 29316
$389,000
- 3 Beds
- 3 Baths
- 2,113 sq. ft.
- Single family
- Active
Listed by: amanda braghirol
Office: upstate experts realty
MLS#:340833
Source:SC_SMLS
Price summary
- Price:$389,000
- Price per sq. ft.:$184.1
About this home
STUNNING SHAFTSBURY RANCH on OVER an ACRE with WOODED PRIVACY and BEAUTIFUL LANDSCAPING. THIS 2018 CUSTOM-BUILT HOME OFFERS 3 BEDROOMS, 2.5 BATHS, and a LARGE FROG that can SERVE AS A 4th BEDROOM, with OVER 2,100 SQ. FT. OF LIVING SPACE. LONG DRIVEWAY leads to a Welcoming FRONT PORCH and an OPEN FLOOR PLAN filled with NATURAL LIGHT from the abundant of windows. HIGH CEILINGS and a cozy GAS FIREPLACE anchor the living area, while the Gorgeous KITCHEN features a LARGE ISLAND with BAR SEATING, STAINLESS STEEL APPLIANCES, and plenty of style for everyday living and entertaining. TWO MAIN-LEVEL BEDROOMS share a FULL BATH, and the SPACIOUS PRIMARY SUITE offers an EN-SUITE BATH with a WALK-IN SHOWER and JETTED SOAKING TUB. Upstairs you’ll find a LARGE FROG that can easily SERVE as a 4th BEDROOM and includes a PRIVATE HALF BATH. Enjoy outdoor living on the COVERED BACK DECK, and take advantage of the MASSIVE FINISHABLE CRAWL SPACE with potential to finish into a MAN CAVE or WORKSHOP. MOVE-IN READY, PRIVATE, and full of THOUGHTFUL TOUCHES. RARE FIND in SHAFTSBURY. CONVENIENT TO I-26 AND JUST 15–20 MINUTES TO DOWNTOWN SPARTANBURG. MINUTES TO CROFT STATE PARK AND ABOUT 15–20 MINUTES TO DOWNTOWN SPARTANBURG. EASY ACCESS TO I-26, SHOPPING ON HWY-9, AND ~15 MINUTES TO DOWNTOWN SPARTANBURG....
Contact an agent
Home facts
- Year built:2018
- Subdivision & Development:Shaftsbury
- Listing ID #:340833
- Added:1 day(s) ago
- Updated:August 21, 2026 at 01:44 AM
Rooms and interior
- Bedrooms:3
- Total bathrooms:3
- Full bathrooms:2
- Half bathrooms:1
- Flooring:Carpet
- Kitchen Description:Dishwasher, Disposal, Microwave, Refrigerator
- Basement:Yes
- Living area:2,113 sq. ft.
Heating and cooling
- Central air:Yes
Structure and exterior
- Roof:Architectural
- Year built:2018
- Building area:2,113 sq. ft.
- Lot area:1.14 Acres
- Lot Features:Cul-De-Sac, Some Trees
- Architectural Style:Traditional
- Construction Materials:Vinyl Siding
- Foundation Description:Crawl Space
Schools
- High school:2-Boiling Springs
- Middle school:2-Boiling Springs
- Elementary school:2-Oakland
Utilities
- Sewer:Septic Tank
Finances and disclosures
- Price:$389,000
- Price per sq. ft.:$184.1
- Tax amount:$1,613 (2025)
Features and amenities
- Laundry features:Dryer, Washer
- Amenities:Cable Available, Ceilings-Some 9 Ft +
Parking
- Parking description:Attached
- Garage:Yes
- Garage spaces:2
New listings near 527 S Fredrick Way
- New
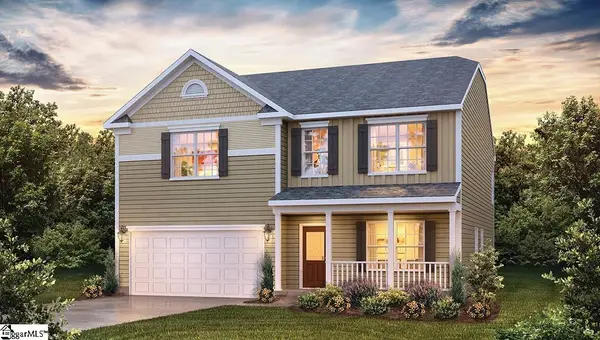 $372,365Active4 beds 3 baths
3416 Hunters Brook Drive, Boiling Springs, SC 29316
MLS# 1601434Listed by: D.R. HORTON - New
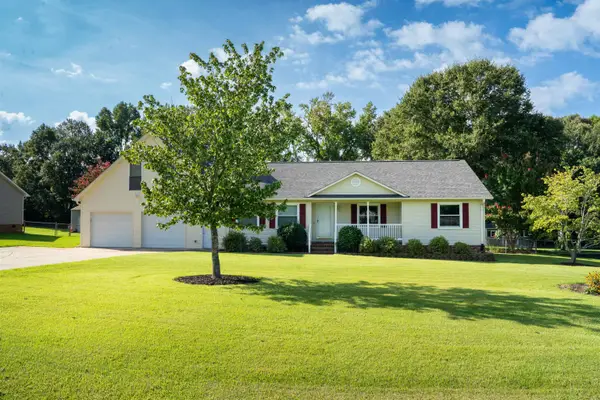 $339,999Active3 beds 3 baths2,225 sq. ft.
145 Crossgate Drive, Boiling Springs, SC 29316
MLS# 340819Listed by: PONCE REALTY GROUP - New
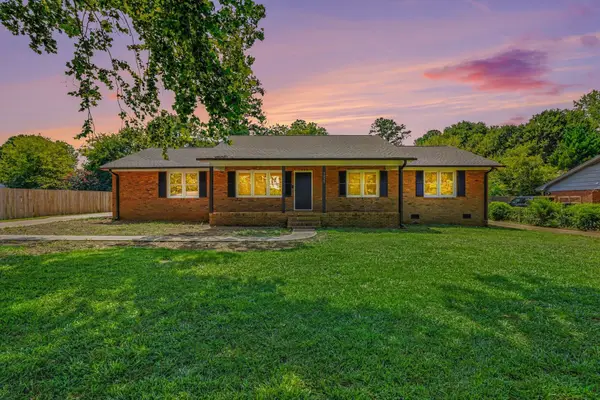 $269,900Active3 beds 2 baths1,363 sq. ft.
3035 Elmhurst Drive, Boiling Springs, SC 29316
MLS# 340809Listed by: PONCE REALTY GROUP - New
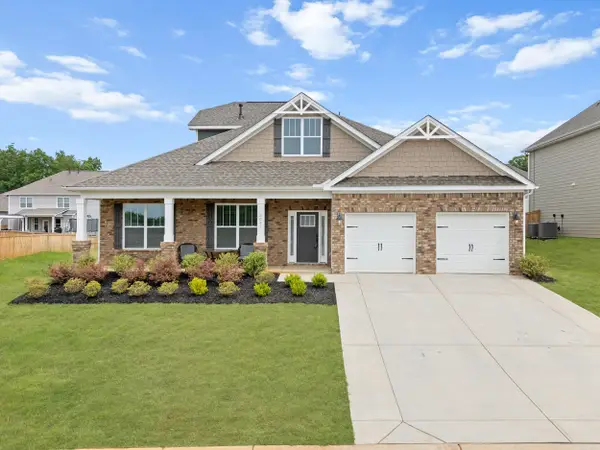 $449,900Active4 beds 4 baths3,688 sq. ft.
3047 Toliver Trail, Boiling Springs, SC 29316
MLS# 340775Listed by: REZNIK REAL ESTATE LLC - New
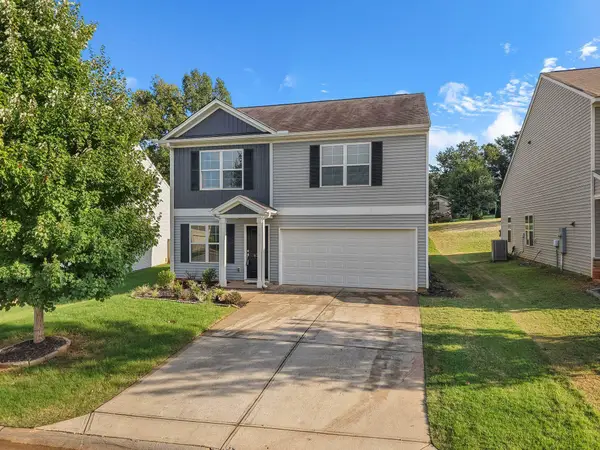
 $269,900Active4 beds 3 baths1,785 sq. ft.
520 Millsgate Circle, Boiling Springs, SC 29316
MLS# 340763Listed by: CENTURY 21 BLACKWELL & CO - New
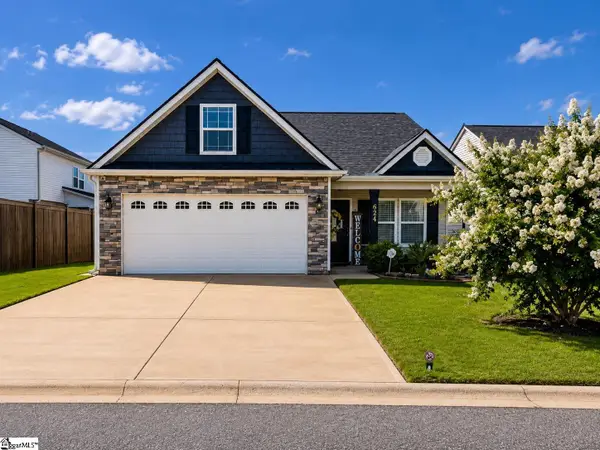 $228,499Active3 beds 2 baths
624 Parkway Village Road, Boiling Springs, SC 29316
MLS# 1601201Listed by: JPAR MAGNOLIA GROUP GREENVILLE - Open Sun, 2 to 4pmNew
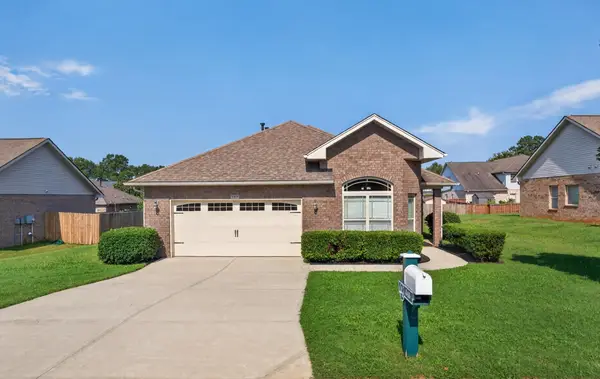 $250,000Active3 beds 2 baths1,364 sq. ft.
640 Flintrock Drive, Boiling Springs, SC 29316
MLS# 340740Listed by: KELLER WILLIAMS REALTY - New
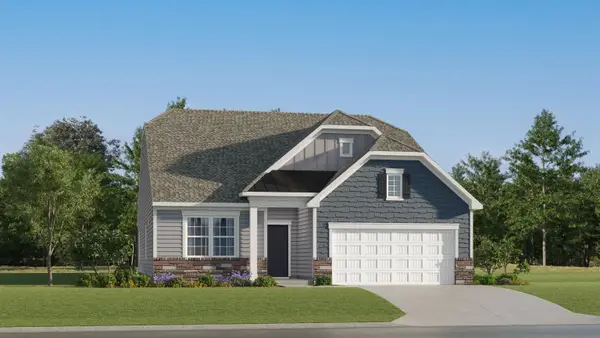 $314,999Active3 beds 2 baths1,857 sq. ft.
730 N Iron Hill Street, Boiling Springs, SC 29316
MLS# 340701Listed by: LENNAR CAROLINAS, LLC - New
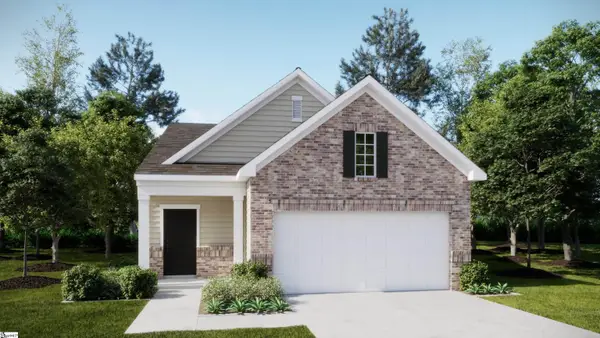 $284,999Active2 beds 2 baths
353 Old Geyser Road, Boiling Springs, SC 29316
MLS# 1601096Listed by: LENNAR CAROLINAS LLC


Protect your home and budget from life's surprises with an Assurant Home Warranty, backed by a partner that supports you through every step of homeownership. Explore Plans.
©2026 Century 21 Real Estate LLC. All rights reserved. CENTURY 21®, the CENTURY 21 Logo and C21® are service marks owned by Century 21 Real Estate LLC. Century 21 Real Estate LLC fully supports the principles of the Fair Housing Act and the Equal Opportunity Act. Each office is independently owned and operated. Listing information is deemed reliable but not guaranteed accurate.