640 Double Bridge Road, Boiling Springs, SC 29316
Local realty services provided by:CENTURY 21 Triangle Group
640 Double Bridge Road,Boiling Springs, SC 29316
$649,900
- 4 Beds
- 4 Baths
- - sq. ft.
- Single family
- Active
Listed by: lisa m donald
Office: leslie horne and associates
MLS#:1598286
Source:SC_GGAR
Price summary
- Price:$649,900
- Monthly HOA dues:$29.17
About this home
Welcome to this custom-built home situated on 0.86 acres, featuring 4 bedrooms, 3.5 baths (fresh paint throughouth home) with an impressive combination of brick, stone, and Hardie exterior (fresh paint on exterior of home), and also offers additional detached living quarters with HUGE detached garage. The inviting front porch and beautiful double arched entry doors set the tone for the craftsmanship found throughout. Step inside to a grand foyer highlighted by a barrel ceiling detail and tile flooring, opening into a formal dining room with double windows, a decorative ceiling, and elegant rope lighting. The spacious great room is a showstopper, featuring a floor-to-ceiling rock fireplace with gas logs, custom cabinetry with floating shelves on each side, and triple windows that flood the space with natural light. The kitchen features custom cabinetry, granite countertops, a decorative range hood, bar seating, and a walk-in pantry with built-ins to hold all your small kitchen appliances. The primary suite offers privacy and relaxation with a trey ceiling and rope lighting, while the en-suite bath includes double vanities, garden tub, tile surround shower, and a large walk-in closet with custom shelving. Additional features includes spacious secondary bedrooms, including one with floor-to-ceiling built-in shelving and another with a built-in desk, a versatile room over the garage with a full bath and closet, a convenient half bath and walk-in laundry room with a sink and upper cabinets, Brazilian cherry hardwood flooring throughout main living area, ceramic tile in wet areas, NO CARPET!!! A standout feature of this property is the impressive detached structures - a HUGE detached garage with a 14' wide x 12' high powered garage doors, 14.5' ceiling, and 220 power. A 790 sq ft detached/separate living quarters, complete with a full kitchen, full bath, laundry area, and an expansive upstairs bedroom/living space with closet, perfect for guests. Outdoor living is just as exceptional with a 25x29 covered concrete patio, a charming brick fire pit area, and both front and rear porches ideal for relaxing or entertaining. This one-of-a-kind property offers space, versatility, and high-end finishes—perfect for those seeking comfort and functionality without sacrificing style. ***Some photos have have been virtually staged using AI to illistrate the property's potential***...
Contact an agent
Home facts
- Year built:2016
- Subdivision & Development:MonReve Village
- Listing ID #:1598286
- Added:98 day(s) ago
- Updated:October 27, 2026 at 02:00 PM
Rooms and interior
- Bedrooms:4
- Total bathrooms:4
- Full bathrooms:3
- Half bathrooms:1
- Flooring:Ceramic Tile, Wood
- Kitchen Description:Dishwasher, Disposal, Microwave
Heating and cooling
- Cooling:Electric
- Heating:Electric, Forced Air
- Central air:Yes
Structure and exterior
- Roof:Architectural
- Year built:2016
- Lot Features:1/2 - Acre, Few Trees
- Architectural Style:Craftsman
- Construction Materials:Brick Veneer, Hardboard Siding, Stone
- Exterior Features:Deck, Front Porch, Patio, Porch, Rear Porch
- Foundation Description:Crawl Space
- Levels:1 Story, 1 Story + Bonus
Schools
- High school:Boiling Springs
- Middle school:Boiling Springs
- Elementary school:Boilings Spring
Utilities
- Water:Public
- Sewer:Septic Tank
Finances and disclosures
- Price:$649,900
- Tax amount:$2,340
Features and amenities
- Appliances:Dishwasher, Electric Cooktop, Electric Oven, Electric Water Heater, Microwave, Self Cleaning Oven
- Laundry features:1st Floor, Electric Dryer Hookup, Sink, Walk-in, Washer Hookup
- Amenities:int_feat_Ceiling Fan(s), int_feat_Ceiling Smooth, int_feat_Coffered Ceiling(s), int_feat_Countertops-Solid Surface, int_feat_Granite Counters, int_feat_High Ceilings, int_feat_Open Floorplan, int_feat_Pantry, int_feat_Split Floor Plan, int_feat_Tray Ceiling(s), int_feat_Walk-In Closet(s)
Parking
- Total parking spaces:4
- Parking description:Attached, Combination, Concrete, Detached, Garage Door Opener, Key Pad Entry, Parking Pad, Side/Rear Entry, Workshop in Garage, Yard Door
- Garage:Yes
- Garage spaces:4
New listings near 640 Double Bridge Road
- New
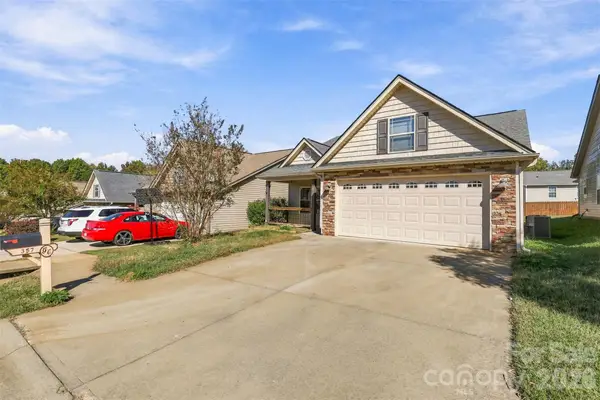 $249,000Active3 beds 2 baths1,359 sq. ft.
357 Robin Helton Drive, Boiling Springs, SC 29316
MLS# 4437319Listed by: ERA LIVE MOORE - New
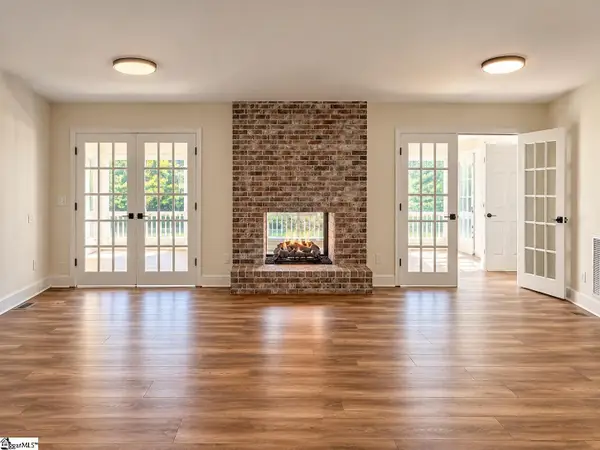 $649,900Active6 beds 4 baths
322 Indian Summer Lane, Boiling Springs, SC 29316
MLS# 1607784Listed by: AFFINITY GROUP REALTY - New

 $299,900Active3 beds 3 baths2,533 sq. ft.
1315 Summer Gold Way, Boiling Springs, SC 29316
MLS# 343126Listed by: CENTURY 21 BLACKWELL & CO - New
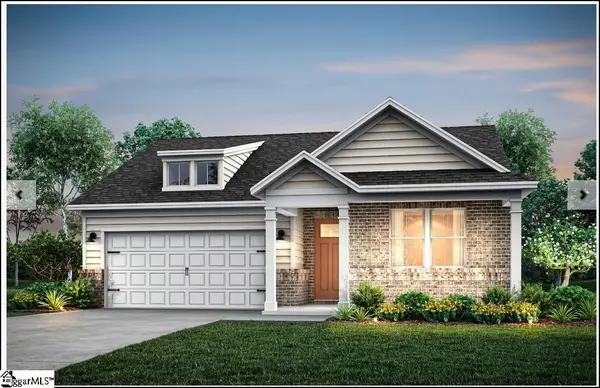 $349,998Active4 beds 2 baths
4038 Hoskins Drive #Lot 9, Boiling Springs, SC 29316
MLS# 1607666Listed by: PULTE HOME COMPANY - New
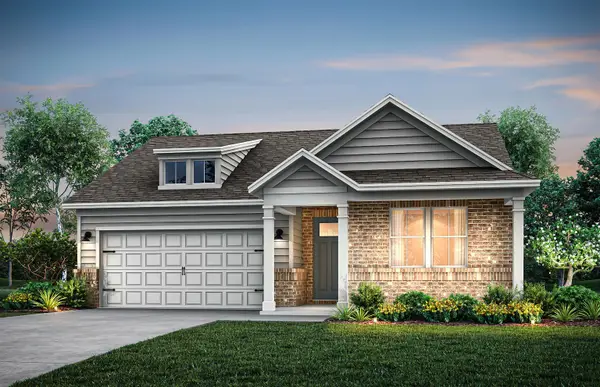 $349,998Active4 beds 2 baths1,775 sq. ft.
4038 Hoskins Drive, Boiling Springs, SC 29316
MLS# 343121Listed by: PULTE HOME COMPANY, LLC - New
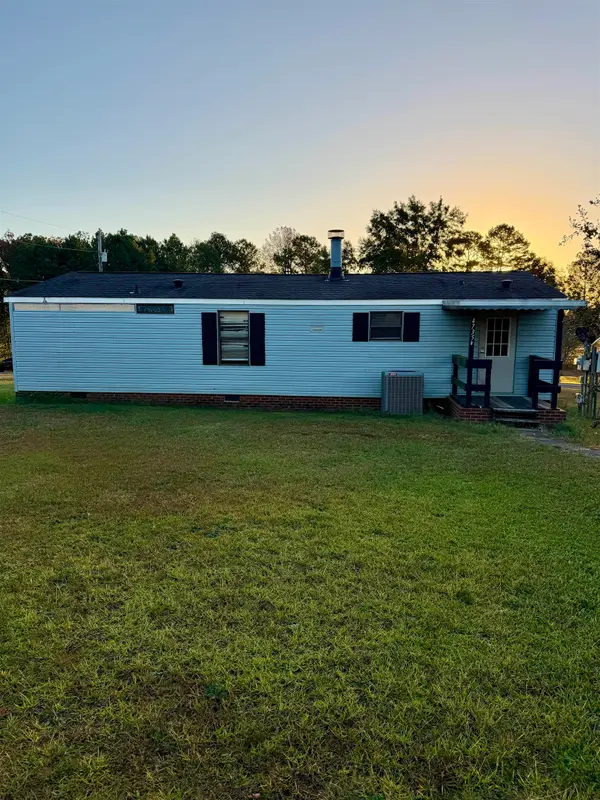 $144,900Active3 beds 2 baths1,056 sq. ft.
4735 B Duncan Blume Lane, Boiling Springs, SC 29316
MLS# 343116Listed by: KELLER WILLIAMS REALTY - New
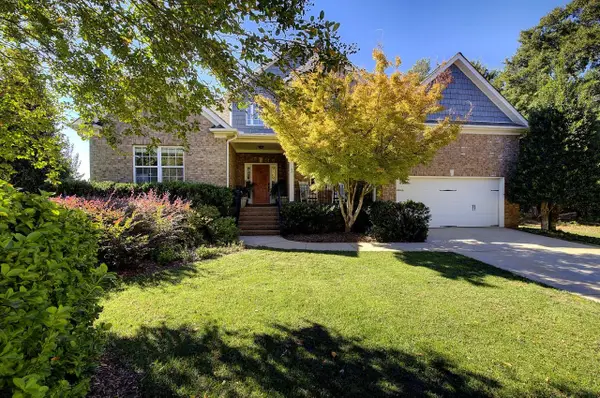 $599,000Active4 beds 3 baths3,000 sq. ft.
125 Coal Creek Drive, Boiling Springs, SC 29316-7008
MLS# 343074Listed by: SUMMEY & MCKILLOP REALTY, LLC - New
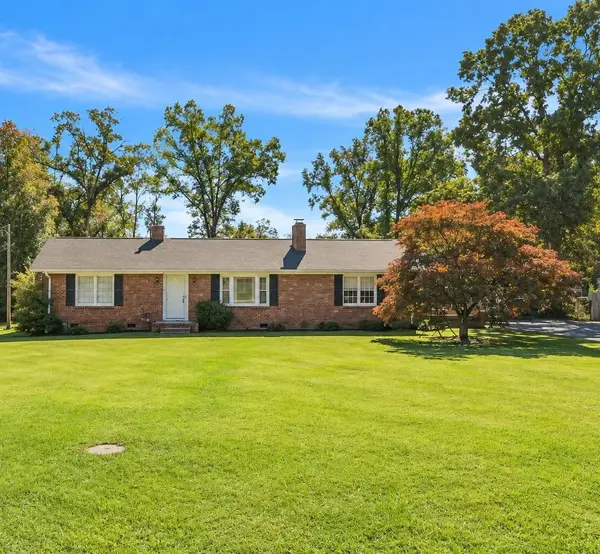 $250,000Active2 beds 2 baths1,503 sq. ft.
112 Southland Court, Boiling Springs, SC 29316
MLS# 343078Listed by: BLUEFIELD REALTY GROUP - New
 $1,250,000Active4 beds 3 baths4,725 sq. ft.
118 Clearcreek Drive, Boiling Springs, SC 29316
MLS# 343050Listed by: COLDWELL BANKER CAINE REAL EST 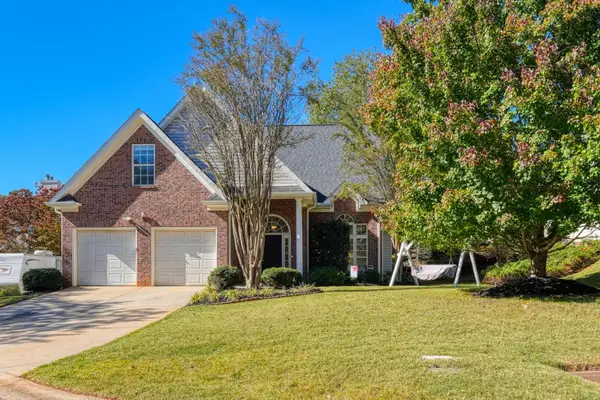 $299,900Pending4 beds 3 baths2,042 sq. ft.
840 Laurelcreek Drive, Boiling Springs, SC 29316
MLS# 343048Listed by: KELLER WILLIAMS ON MAIN


Protect your home and budget from life's surprises with an Assurant Home Warranty, backed by a partner that supports you through every step of homeownership. Explore Plans.
©2026 Century 21 Real Estate LLC. All rights reserved. CENTURY 21®, the CENTURY 21 Logo and C21® are service marks owned by Century 21 Real Estate LLC. Century 21 Real Estate LLC fully supports the principles of the Fair Housing Act and the Equal Opportunity Act. Each office is independently owned and operated. Listing information is deemed reliable but not guaranteed accurate.