
274 Rae Lane, Bonneau, SC 29431
Local realty services provided by:CENTURY 21 Northland
274 Rae Lane,Bonneau, SC 29431
$325,000
- 3 Beds
- 3 Baths
- 2,432 sq. ft.
- Mobile / Manufactured
- Active
Listed by: kandi mangual, victor litchfield
Office: re/max cornerstone realty
MLS#:26028400
Source:MI_NGLRMLS
Price summary
- Price:$325,000
- Price per sq. ft.:$133.63
About this home
274 Rae Lane features a newly constructed 3-bedroom, 2.5-bath home with a versatile flex room. Enjoy cozy evenings by the wood-burning fireplace in the living room, while the owner's suite offers its own electric fireplace for added comfort. The luxurious primary bath includes a freestanding tub, oversized walk-in shower, and a large walk-in closet. The expansive kitchen provides ample space for cooking, entertaining, and gathering. There is a carport & boat/RV shed.
Contact an agent
Home facts
- Year built:2025
- Subdivision & Development:None
- Listing ID #:26028400
- Updated:October 26, 2026 at 04:53 PM
Rooms and interior
- Bedrooms:3
- Total bathrooms:3
- Full bathrooms:2
- Half bathrooms:1
- Flooring:Carpet
- Kitchen Description:Pantry
- Living area:2,432 sq. ft.
Heating and cooling
- Cooling:Central Air
- Heating:Heat Pump
- Central air:Yes
Structure and exterior
- Year built:2025
- Building area:2,432 sq. ft.
- Lot area:1.5 Acres
Schools
- High school:Timberland
- Middle school:Macedonia
- Elementary school:Bonner
Finances and disclosures
- Price:$325,000
- Price per sq. ft.:$133.63
Parking
- Total parking spaces:1
- Carport spaces:1
New listings near 274 Rae Lane
- New
 $75,000Active0.45 Acres
308 General Moultrie Drive, Bonneau, SC 29431
MLS# 26029150Listed by: LAKE TO LOWCOUNTRY REAL ESTATE - New
 $75,000Active0.53 Acres
312 General Moultrie Drive, Bonneau, SC 29431
MLS# 26029151Listed by: LAKE TO LOWCOUNTRY REAL ESTATE - New
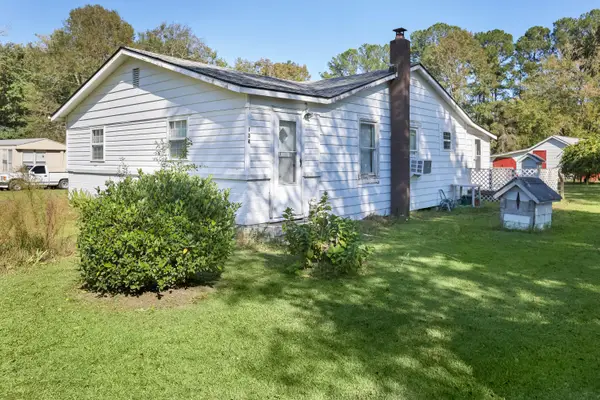 $80,000Active2 beds 2 baths1,144 sq. ft.
134 George Lane, Bonneau, SC 29431
MLS# 26029145Listed by: CAROLINA LIFE REAL ESTATE & AUCTIONS LLC - New
 $199,000Active0.54 Acres
422 General Moultrie Drive, Bonneau, SC 29431
MLS# 26028997Listed by: LAKE TO LOWCOUNTRY REAL ESTATE  $215,000Active0.9 Acres
102 Catfish Landing Circle, Bonneau, SC 29431
MLS# 26028261Listed by: CAROLINA ONE REAL ESTATE $294,900Active4 beds 2 baths2,304 sq. ft.
401 Dubois Street, Bonneau, SC 29431
MLS# 26028200Listed by: SCSOLD LLC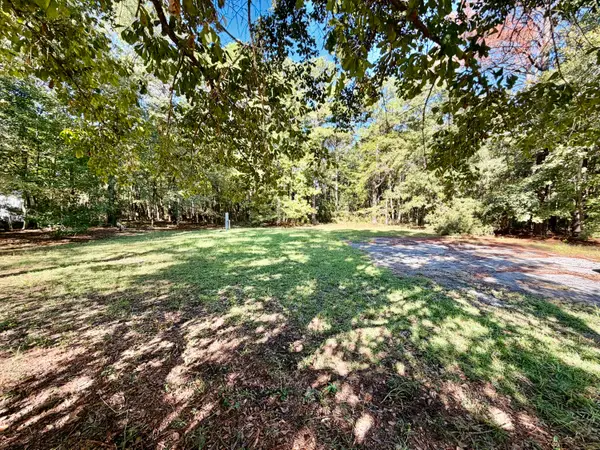 $110,000Active1.32 Acres
109 Summer Duck Lane, Bonneau, SC 29431
MLS# 26028152Listed by: THE REAL ESTATE FIRM $319,000Active4 beds 2 baths2,400 sq. ft.
737 Sams Ridge Way, Bonneau, SC 29431
MLS# 26027946Listed by: SMITH GROUP REAL ESTATE CORP $200,000Active2 beds 2 baths1,184 sq. ft.
721 Litchfield Lane, Bonneau, SC 29431
MLS# 26027440Listed by: KELLER WILLIAMS REALTY CHARLESTON


Protect your home and budget from life's surprises with an Assurant Home Warranty, backed by a partner that supports you through every step of homeownership. Explore Plans.
©2026 Century 21 Real Estate LLC. All rights reserved. CENTURY 21®, the CENTURY 21 Logo and C21® are service marks owned by Century 21 Real Estate LLC. Century 21 Real Estate LLC fully supports the principles of the Fair Housing Act and the Equal Opportunity Act. Each office is independently owned and operated. Listing information is deemed reliable but not guaranteed accurate.