
710 Hildebrand Drive, Bonneau, SC 29431
Local realty services provided by:CENTURY 21 Triangle Group
Listed by: sherry swift, dan swift843-900-4692
Office: tsg real estate inc
MLS#:26020731
Source:SC_CTAR
710 Hildebrand Drive,Bonneau, SC 29431
$525,000
- 3 Beds
- 1 Baths
- 1,317 sq. ft.
- Single family
- Active
Price summary
- Price:$525,000
- Price per sq. ft.:$398.63
About this home
Welcome to paradise in Bonneau Beach! Situated on a private, fully fenced 0.77-acre treed lot, this 100% deeded, fee-simple 3-bedroom, 1-bath retreat offers the ultimate lake lifestyle--with zero Santee Cooper lease! Ideal for a primary home, retirement sanctuary, or premier weekend getaway. Step outside to wide-open, unobstructed views of Lake Moultrie. Launch directly from your private boat ramp or tie up at your private dock. The standout oversized, drive-through detached 2-car garage makes trailering and storing boats and watercraft completely seamless. Inside, this well-maintained 1,317 sq ft home features a comfortable floor plan anchored by a full-length, screened rear porch that captures endless lake breezes.Bonus potential: The porch offers incredible expansion room to enclose and add ~600 sq ft of additional climate-controlled living space! Schedule your private tour today!
Contact an agent
Home facts
- Year built:1959
- Listing ID #:26020731
- Added:3 day(s) ago
- Updated:July 24, 2026 at 06:01 PM
Rooms and interior
- Bedrooms:3
- Total bathrooms:1
- Full bathrooms:1
- Flooring:Ceramic Tile
- Bathrooms Description:Garden Tub/Shower
- Living area:1,317 sq. ft.
Heating and cooling
- Cooling:Central Air
- Heating:Heat Pump
- Central air:Yes
Structure and exterior
- Year built:1959
- Building area:1,317 sq. ft.
- Lot area:0.77 Acres
- Lot Features:.5 - 1 Acre
- Foundation Description:Crawl Space
- Levels:1 Story
Schools
- High school:Timberland
- Middle school:Macedonia
- Elementary school:Bonner
Utilities
- Water:Public
- Sewer:Septic Tank
Finances and disclosures
- Price:$525,000
- Price per sq. ft.:$398.63
Features and amenities
- Laundry features:Laundry Room
- Amenities:Ceiling Fan(s), Ceiling Smooth
Parking
- Total parking spaces:2
- Parking description:2 Car Garage, Detached
- Garage:Yes
- Garage spaces:2
New listings near 710 Hildebrand Drive
- New
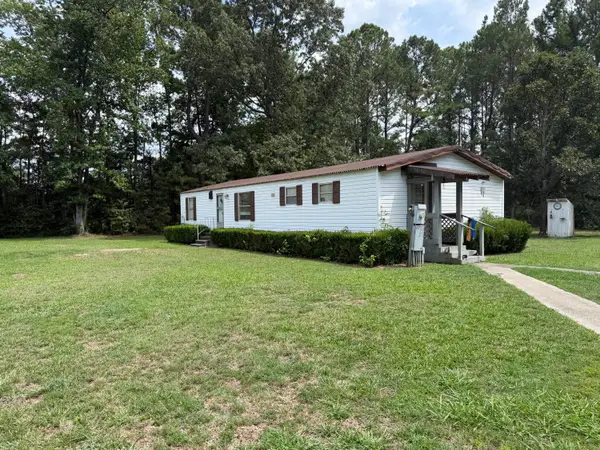 $179,000Active3 beds 2 baths1,440 sq. ft.
1097 Bethera Road, Bonneau, SC 29431
MLS# 26021108Listed by: CAROLINA ONE REAL ESTATE - New
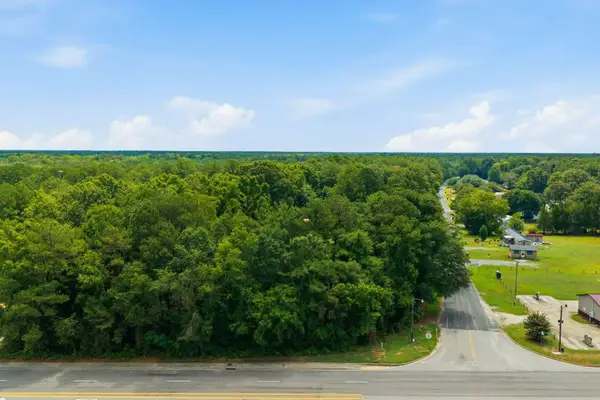 $175,000Active0.89 Acres
1430 Main Street, Bonneau, SC 29431
MLS# 26020364Listed by: RE/MAX CORNERSTONE REALTY  $286,000Active4 beds 2 baths1,904 sq. ft.
470 Pauline Drive, Bonneau, SC 29431
MLS# 26019839Listed by: COLDWELL BANKER REALTY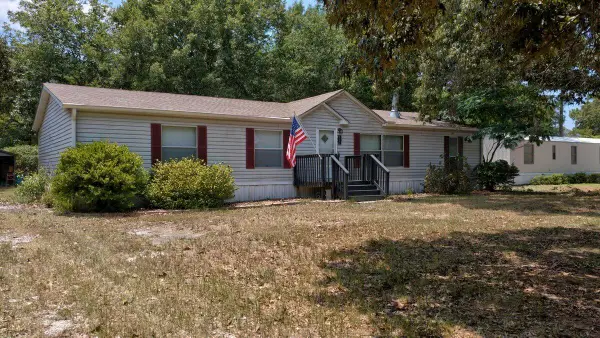 $250,000Active4 beds 2 baths1,800 sq. ft.
623 Barn Road, Bonneau, SC 29431
MLS# 26019426Listed by: AGENTOWNED REALTY PREFERRED GROUP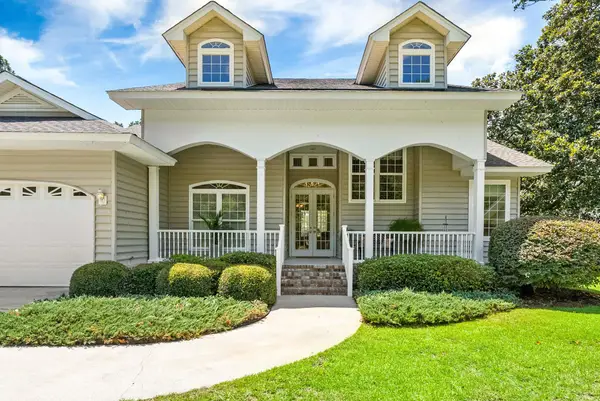 $1,250,000Active4 beds 3 baths2,880 sq. ft.
903 Butter Rd, Bonneau, SC 29431
MLS# 2616577Listed by: A & A REALTY & CO, LLC $550,000Active3 beds 2 baths2,070 sq. ft.
1321 Canady Branch Road, Bonneau, SC 29431
MLS# 26018789Listed by: RE/MAX CORNERSTONE REALTY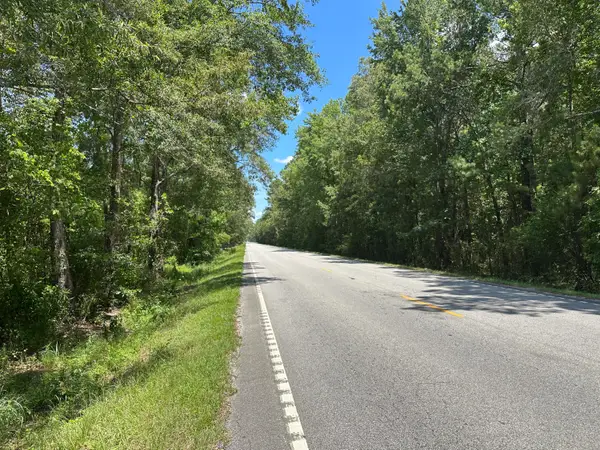 $299,500Active20 Acres
00 Highway 17a, Bonneau, SC 29431
MLS# 26018267Listed by: NATIONAL LAND REALTY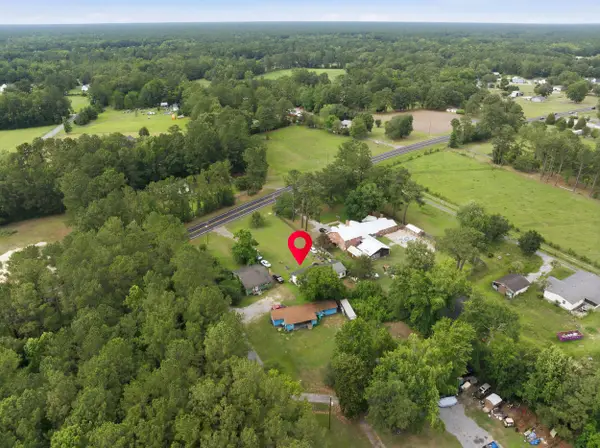 $150,000Active8 beds 6 baths3,573 sq. ft.
208 Rae Lane, Bonneau, SC 29431
MLS# 26018045Listed by: MAVEN REALTY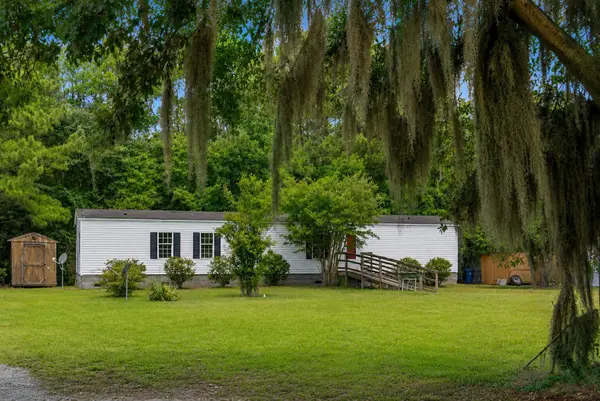 $165,000Active3 beds 2 baths1,216 sq. ft.
509 Pooshee Plantation Way, Bonneau, SC 29431
MLS# 26016779Listed by: RE/MAX CORNERSTONE REALTY


Protect your home and budget from life's surprises with an Assurant Home Warranty, backed by a partner that supports you through every step of homeownership. Explore Plans.
©2026 Century 21 Real Estate LLC. All rights reserved. CENTURY 21®, the CENTURY 21 Logo and C21® are service marks owned by Century 21 Real Estate LLC. Century 21 Real Estate LLC fully supports the principles of the Fair Housing Act and the Equal Opportunity Act. Each office is independently owned and operated. Listing information is deemed reliable but not guaranteed accurate.