
1168 Snowy Owl, Camden, SC 29020
Local realty services provided by:CENTURY 21 803
1168 Snowy Owl,Camden, SC 29020
$1,095,000
- 6 Beds
- 4 Baths
- 4,459 sq. ft.
- Single family
- Active
Listed by: kimberly puckett
Office: lake wateree properties inc
MLS#:636519
Source:SC_CML
Price summary
- Price:$1,095,000
- Price per sq. ft.:$245.57
About this home
Fantastic Lake Wateree home with gorgeous main channel sunset views! This custom build beauty was new in 2006 and has been perfectly maintained. Offering 4 bedrooms and 4 full bathrooms, plus 5th and 6th rooms used as bedrooms and enough heated/cooled storage space for more. The kitchen is a chef's dream with ample granite counter space, custom maple cabinetry with double-deep cabinets fitted with pull-out roller shelves for easy access, built-in gas cook-top, double stainless ovens; the works! You’re greeted by a craftsman style rock entry leading to a majestic foyer with soaring high ceilings, wrap-around staircase to the balcony. The master suite is stunning, complete with a huge dual wet-wall walk-in shower that you'll never want to leave. Hardwood floors on the main, high smooth ceilings, heavy moldings; just gorgeous. One of the 2nd floor rooms is a suite in itself, complete with a den-like seating area and private veranda. Porches on every level to enjoy the lake and your own private outdoor hot tub! Hardscaping, landscaping, shoreline stabilization, and an elaborate dock with 2 boat lifts and 2 jet-ski ports are in-place and ready to enjoy. This home needs nothing but a new owner to make new memories! Disclaimer: CMLS has not reviewed and, therefore, does not endorse vendors who may appear in listings....
Contact an agent
Home facts
- Year built:2006
- Subdivision & Development:LAKE WATEREE
- Listing ID #:636519
- Added:88 day(s) ago
- Updated:September 12, 2026 at 03:08 PM
Rooms and interior
- Bedrooms:6
- Total bathrooms:4
- Full bathrooms:3
- Half bathrooms:1
- Dining Description:Floors-Hardwood
- Bathrooms Description:Bath-Private, Bath-Shared, Double Vanity, Spa/Multiple Head Shower
- Kitchen Description:Backsplash-Tiled, Bar, Cabinets-Stained, Counter Tops-Granite, Dishwasher, Eat In, Floors-Hardwood, Microwave Built In, Recessed Lights, Refrigerator
- Bedroom Description:Balcony-Deck, Ceiling Fan, Closet-His & Her, Closet-Private, Floors - Carpet, Floors-Hardwood, On Main Level, Recessed Lighting, Separate Water Closet
- Basement Description:Yes Basement
- Living area:4,459 sq. ft.
Heating and cooling
- Cooling:Central
- Heating:Central, Electric
Structure and exterior
- Year built:2006
- Building area:4,459 sq. ft.
- Lot area:0.74 Acres
- Lot Features:On Water
- Architectural Style:Traditional
- Construction Materials:Fiber Cement-Hardy Plank, Stone
- Exterior Features:Deck, Dock, Hot Tub, Landscape Lighting, Patio, Shed, Sprinkler
- Levels:3 Story
Schools
- High school:North Central
- Middle school:North Central
- Elementary school:North Central Elementary School
Utilities
- Water:Public
- Sewer:Septic
Finances and disclosures
- Price:$1,095,000
- Price per sq. ft.:$245.57
Features and amenities
- Laundry features:Dryer, Utility Room, Washer
- Amenities:Attic Storage, Ceiling Fan, Garage Opener, Humidifier
- Pool features:Hot Tub
Parking
- Parking description:Front Entry, Garage Attached
- Garage spaces:2
New listings near 1168 Snowy Owl
- New
 $900,000Active4 beds 4 baths4,013 sq. ft.
1807 Brevard Place, Camden, SC 29020
MLS# 642809Listed by: PEACE SOTHEBY'S INTERNATIONAL REALTY - New
 $549,900Active4 beds 2 baths2,626 sq. ft.
787 White Pines Drive, Camden, SC 29020
MLS# 642761Listed by: COLDWELL BANKER REALTY - New
 $355,000Active3 beds 3 baths2,230 sq. ft.
303 Cool Springs Drive, Camden, SC 29020
MLS# 642724Listed by: PEACE SOTHEBY'S INTERNATIONAL REALTY - New
 $295,000Active4 beds 2 baths1,764 sq. ft.
24 Maple Drive, Camden, SC 29020
MLS# 642690Listed by: RE/MAX HOME TEAM REALTY LLC - Open Sat, 12 to 2pmNew
 $374,900Active4 beds 3 baths2,342 sq. ft.
105 Shadowbrook Way, Camden, SC 29020
MLS# 642647Listed by: EXP REALTY LLC - New
 $290,000Active4 beds 2 baths2,513 sq. ft.
1005 Kennedy Street, Camden, SC 29020
MLS# 642617Listed by: GRAHAM REALTY, INC  $259,900Active3 beds 2 baths1,320 sq. ft.
1536 E Lee Street, Camden, SC 29020
MLS# 640266Listed by: GRAHAM REALTY, INC- New
 $150,000Active2 beds 1 baths960 sq. ft.
2113 Bateman Boulevard, Camden, SC 29020
MLS# 642449Listed by: RE/MAX SUMMIT LLC - New
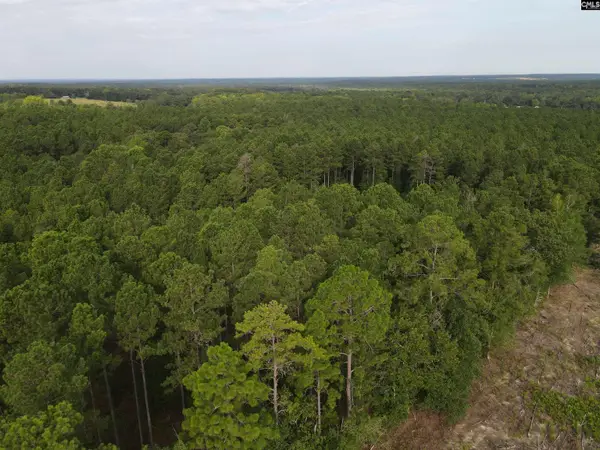 $150,100Active15.8 Acres
Tract 1 Bridle Path Road, Camden, SC 29020
MLS# 642342Listed by: MCLEOD & ASSOCIATES - New
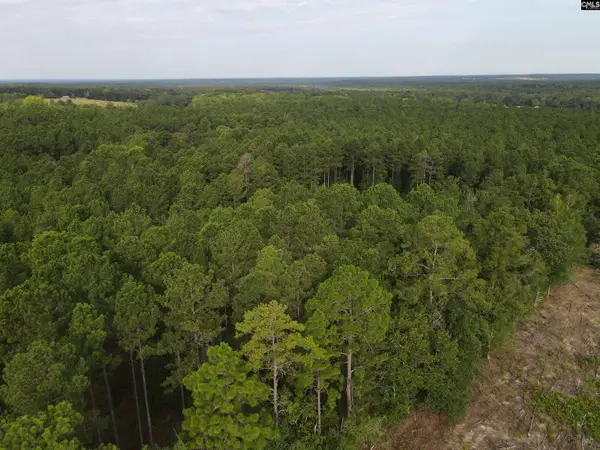 $172,500Active15 Acres
Tract 2 Bridle Path Road, Camden, SC 29020
MLS# 642343Listed by: MCLEOD & ASSOCIATES


Protect your home and budget from life's surprises with an Assurant Home Warranty, backed by a partner that supports you through every step of homeownership. Explore Plans.
©2026 Century 21 Real Estate LLC. All rights reserved. CENTURY 21®, the CENTURY 21 Logo and C21® are service marks owned by Century 21 Real Estate LLC. Century 21 Real Estate LLC fully supports the principles of the Fair Housing Act and the Equal Opportunity Act. Each office is independently owned and operated. Listing information is deemed reliable but not guaranteed accurate.