
134 Willow Court, Camden, SC 29020
Local realty services provided by:CENTURY 21 The Harrelson Group
134 Willow Court,Camden, SC 29020
$365,000
- 3 Beds
- 2 Baths
- 2,061 sq. ft.
- Single family
- Pending
Listed by: terri horton
Office: re/max summit llc.
MLS#:638333
Source:SC_CML
Price summary
- Price:$365,000
- Price per sq. ft.:$177.1
About this home
?? New Listing! ??Welcome home to this beautiful all one-level home tucked away on a quiet cul-de-sac with NO HOA!Situated on .83 acres, this home offers a desirable split floor plan and plenty of space to relax and entertain. The spacious eat-in kitchen features a breakfast bar, center island, and abundant cabinet and counter space—perfect for everyday living.The inviting living room boasts custom built-ins and a cozy fireplace, while the spacious primary suite offers a private ensuite bath you'll love. Two additional bedrooms share a full bath, making this layout ideal for family or guests.Enjoy your morning coffee on the covered front porch or unwind in the evening on the covered back patio overlooking the large backyard. A private well for irrigation helps keep your lawn looking its best.Conveniently located just minutes from Springdale Racecourse, shopping, dining, and all the charm of downtown Camden.?? Don't miss this incredible opportunity! Contact me today to schedule your private tour before it's gone! Disclaimer: CMLS has not reviewed and, therefore, does not endorse vendors who may appear in listings....
Contact an agent
Home facts
- Year built:2021
- Subdivision & Development:Sycamore
- Listing ID #:638333
- Added:40 day(s) ago
- Updated:August 19, 2026 at 07:30 AM
Rooms and interior
- Bedrooms:3
- Total bathrooms:2
- Full bathrooms:2
- Dining Description:Molding
- Bathrooms Description:Bath-Private, Bath-Shared, Double Vanity, Separate Shower, Tub-Garden, Tub-Shower
- Kitchen Description:Bar, Cabinets-Stained, Counter Tops-Granite, Dishwasher, Disposal, Eat In, Island, Microwave Above Stove, Pantry, Recessed Lights, Tankless H20
- Bedroom Description:Ceiling Fan, Ceilings-Tray, Closet-Private, Closet-Walk in, Floors - Carpet, On Main Level, Separate Shower
- Basement Description:No Basement
- Living area:2,061 sq. ft.
Heating and cooling
- Cooling:Central
- Heating:Central, Gas 1st Lvl
Structure and exterior
- Year built:2021
- Building area:2,061 sq. ft.
- Lot area:0.83 Acres
- Lot Features:Cul-de-Sac
- Architectural Style:Traditional
- Construction Materials:Stone, Vinyl
- Exterior Features:Irrigation Well, Sprinkler
- Levels:1 Story
Schools
- High school:Camden
- Middle school:Camden
- Elementary school:Camden
Utilities
- Water:Public
- Sewer:Septic
Finances and disclosures
- Price:$365,000
- Price per sq. ft.:$177.1
Features and amenities
- Laundry features:Heated Space, Mud Room
Parking
- Parking description:Front Entry, Garage Attached
- Garage spaces:2
New listings near 134 Willow Court
- New
 $199,000Active3 beds 1 baths1,200 sq. ft.
1520 Hilton Street, Camden, SC 29020
MLS# 641061Listed by: GRAHAM REALTY, INC - New
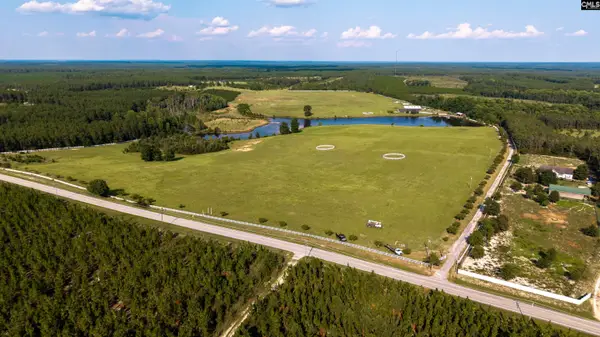 $1,650,000Active3 beds 2 baths2,400 sq. ft.
2366 Lockhart Road, Camden, SC 29020
MLS# 641047Listed by: HALF MOON REALTY LLC - New
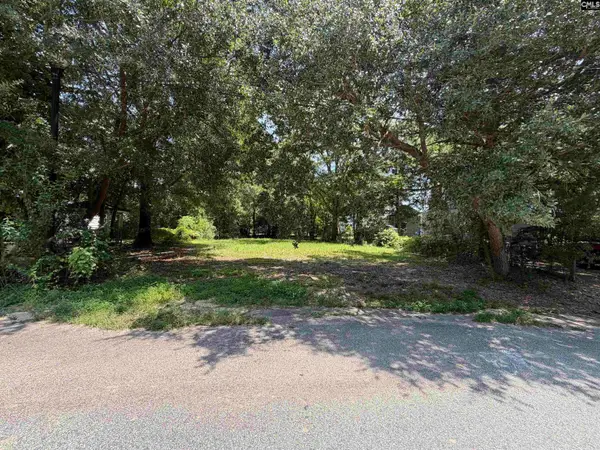 $45,000Active0.14 Acres
1304 Highland Avenue, Camden, SC 29020
MLS# 640996Listed by: GRAHAM REALTY, INC - New
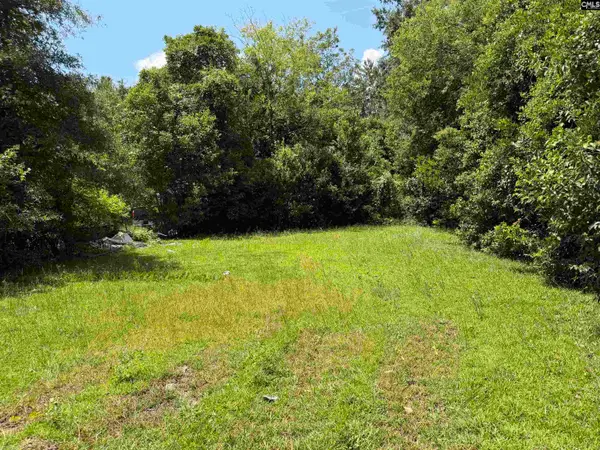 $45,000Active0.23 Acres
1309 Highland Avenue, Camden, SC 29020
MLS# 640998Listed by: GRAHAM REALTY, INC - New
 $310,000Active5 beds 3 baths2,577 sq. ft.
52 Shepherd Street, Camden, SC 29020
MLS# 640823Listed by: OLIVIA COOLEY REAL ESTATE - Open Sun, 2 to 4pmNew
 $345,555Active4 beds 3 baths2,335 sq. ft.
19 Competition Drive, Camden, SC 29020
MLS# 640803Listed by: WOLFE AND TAYLOR INC - New
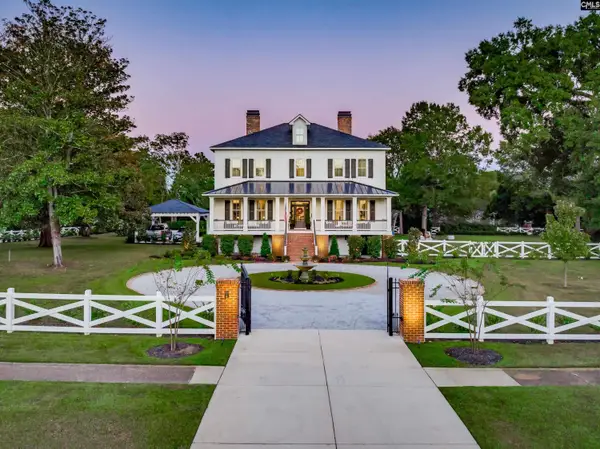 $1,600,000Active5 beds 6 baths5,246 sq. ft.
1218 Mill Street, Camden, SC 29020
MLS# 640655Listed by: HARCOURTS CAROLINAS - New
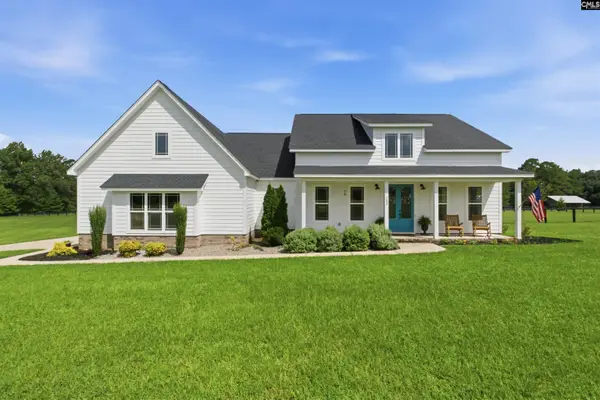 $850,000Active4 beds 4 baths3,112 sq. ft.
143 Ascot Drive, Camden, SC 29020
MLS# 640488Listed by: PEACE SOTHEBY'S INTERNATIONAL REALTY  $219,500Pending3 beds 2 baths1,274 sq. ft.
2453 Haile Street Extension, Camden, SC 29020
MLS# 640480Listed by: F & E REALTY LLC- New
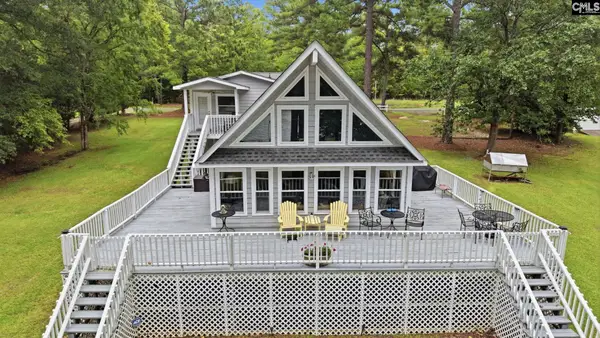 $540,000Active3 beds 2 baths1,397 sq. ft.
1903 Lakeshore Road, Camden, SC 29020
MLS# 640383Listed by: HOME & LAND PROS LLC


Protect your home and budget from life's surprises with an Assurant Home Warranty, backed by a partner that supports you through every step of homeownership. Explore Plans.
©2026 Century 21 Real Estate LLC. All rights reserved. CENTURY 21®, the CENTURY 21 Logo and C21® are service marks owned by Century 21 Real Estate LLC. Century 21 Real Estate LLC fully supports the principles of the Fair Housing Act and the Equal Opportunity Act. Each office is independently owned and operated. Listing information is deemed reliable but not guaranteed accurate.