
1441 Lawhorn Road, Camden, SC 29020
Local realty services provided by:CENTURY 21 803
1441 Lawhorn Road,Camden, SC 29020
$469,000
- 4 Beds
- 3 Baths
- 2,205 sq. ft.
- Single family
- Pending
Listed by: cassandra hollis
Office: keller williams preferred
MLS#:638934
Source:SC_CML
Price summary
- Price:$469,000
- Price per sq. ft.:$212.7
About this home
Discover peaceful country living in this beautifully crafted custom home situated on 3 secluded acres in Kershaw County. This 2,205 square feet of thoughtfully designed living space, this home features 4 bedrooms and 3 full baths, including the convenience of one-level living with a spacious fourth bedroom and full bath on the second floor—perfect for guests, a private office, or a game room. Built with exceptional attention to detail, the exterior showcases timeless board-and-batten and Dutch lap siding for outstanding curb appeal. Inside, you'll find luxury vinyl plank flooring, heavy trim molding, elegant granite countertops, and a beautifully tiled walk-in shower. The open, functional floor plan blends quality craftsmanship with modern finishes, creating a warm and inviting space that's perfect for everyday living and entertaining.Enjoy the privacy and tranquility of three secluded acres while still being conveniently located to nearby amenities. This exceptional custom home offers the perfect combination of comfort, style, and country charm. Disclaimer: CMLS has not reviewed and, therefore, does not endorse vendors who may appear in listings....
Contact an agent
Home facts
- Year built:2026
- Subdivision & Development:NONE
- Listing ID #:638934
- Added:55 day(s) ago
- Updated:September 12, 2026 at 07:32 AM
Rooms and interior
- Bedrooms:4
- Total bathrooms:3
- Full bathrooms:3
- Bathrooms Description:Bath-Private, Bath-Shared, Double Vanity, Separate Shower, Tub-Shower
- Kitchen Description:Cabinets-Painted, Counter Tops-Granite, Dishwasher, Disposal, Eat In, Island, Microwave Above Stove, Pantry, Recessed Lights
- Bedroom Description:Built-ins, Ceiling Fan, Closet-Walk in, On Main Level, Separate Shower
- Basement Description:No Basement
- Living area:2,205 sq. ft.
Heating and cooling
- Heating:Heat Pump 1st Lvl
Structure and exterior
- Year built:2026
- Building area:2,205 sq. ft.
- Lot area:3.1 Acres
- Architectural Style:Traditional
- Construction Materials:Vinyl
Schools
- High school:Kershaw-Cnty
- Middle school:Kershaw-Cnty
- Elementary school:Kershaw-Cnty
Utilities
- Water:Community
- Sewer:Septic
Finances and disclosures
- Price:$469,000
- Price per sq. ft.:$212.7
Features and amenities
- Laundry features:Heated Space, Utility Room
- Amenities:Ceiling Fan, Smoke Detector
Parking
- Total parking spaces:2
- Parking description:Garage Attached, Main Level Garage, Side Entry
- Garage spaces:2
New listings near 1441 Lawhorn Road
- New
 $900,000Active4 beds 4 baths4,013 sq. ft.
1807 Brevard Place, Camden, SC 29020
MLS# 642809Listed by: PEACE SOTHEBY'S INTERNATIONAL REALTY - New
 $549,900Active4 beds 2 baths2,626 sq. ft.
787 White Pines Drive, Camden, SC 29020
MLS# 642761Listed by: COLDWELL BANKER REALTY - New
 $355,000Active3 beds 3 baths2,230 sq. ft.
303 Cool Springs Drive, Camden, SC 29020
MLS# 642724Listed by: PEACE SOTHEBY'S INTERNATIONAL REALTY - New
 $295,000Active4 beds 2 baths1,764 sq. ft.
24 Maple Drive, Camden, SC 29020
MLS# 642690Listed by: RE/MAX HOME TEAM REALTY LLC - Open Sat, 12 to 2pmNew
 $374,900Active4 beds 3 baths2,342 sq. ft.
105 Shadowbrook Way, Camden, SC 29020
MLS# 642647Listed by: EXP REALTY LLC - New
 $290,000Active4 beds 2 baths2,513 sq. ft.
1005 Kennedy Street, Camden, SC 29020
MLS# 642617Listed by: GRAHAM REALTY, INC  $259,900Active3 beds 2 baths1,320 sq. ft.
1536 E Lee Street, Camden, SC 29020
MLS# 640266Listed by: GRAHAM REALTY, INC- New
 $150,000Active2 beds 1 baths960 sq. ft.
2113 Bateman Boulevard, Camden, SC 29020
MLS# 642449Listed by: RE/MAX SUMMIT LLC - New
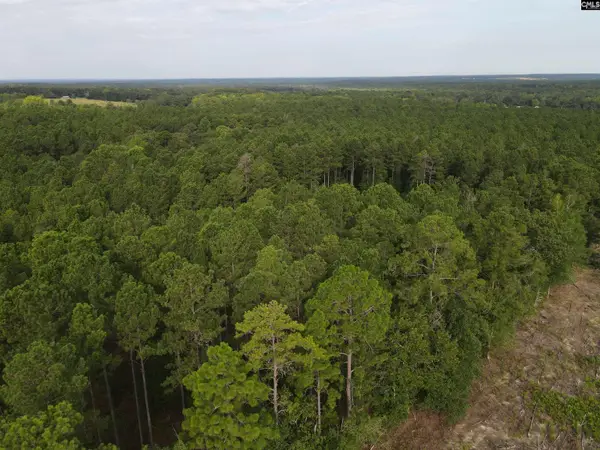 $150,100Active15.8 Acres
Tract 1 Bridle Path Road, Camden, SC 29020
MLS# 642342Listed by: MCLEOD & ASSOCIATES - New
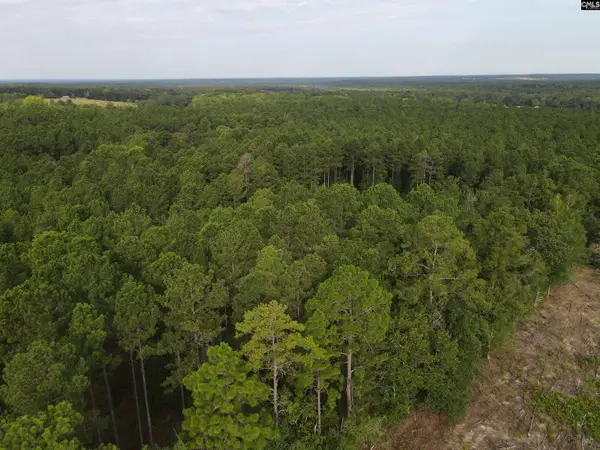 $172,500Active15 Acres
Tract 2 Bridle Path Road, Camden, SC 29020
MLS# 642343Listed by: MCLEOD & ASSOCIATES


Protect your home and budget from life's surprises with an Assurant Home Warranty, backed by a partner that supports you through every step of homeownership. Explore Plans.
©2026 Century 21 Real Estate LLC. All rights reserved. CENTURY 21®, the CENTURY 21 Logo and C21® are service marks owned by Century 21 Real Estate LLC. Century 21 Real Estate LLC fully supports the principles of the Fair Housing Act and the Equal Opportunity Act. Each office is independently owned and operated. Listing information is deemed reliable but not guaranteed accurate.