2138 Lockhart Road, Camden, SC 29020
Local realty services provided by:CENTURY 21 First Choice Realty
Listed by: danny purser
Office: coldwell banker residential brokerage
MLS#:4387382
Source:CH
2138 Lockhart Road,Camden, SC 29020
$699,909
- 4 Beds
- 5 Baths
- 3,454 sq. ft.
- Single family
- Pending
Price summary
- Price:$699,909
- Price per sq. ft.:$202.64
About this home
A rare offering—this custom-built modern farmhouse on 4.32 private acres, just minutes from downtown Historic Camden, delivers the kind of craftsmanship, privacy, and quiet luxury that’s nearly impossible to replicate. From the moment you arrive, the expansive covered front porch and striking custom hardwood entry set the tone for what lies beyond.Inside, the home opens to a light-filled, thoughtfully designed layout featuring soaring ceilings, large windows, and refined finishes throughout. The gourmet kitchen is both functional and beautiful, complete with granite countertops, stainless steel appliances, natural hardwood cabinetry with soft-close features, and a butler’s pantry—perfect for entertaining or everyday living.What truly sets this home apart are the custom details you won’t find anywhere else—from hand-cut hardwood moldings to a one-of-a-kind fireplace mantle crafted from a historic local tree over 100 years old, adding warmth and story to the heart of the home.Upstairs, a spacious FROG with a full bath offers flexibility for a private guest retreat, home office, or media space.Step outside and experience your own personal retreat. The covered back patio is designed for relaxing or entertaining, complete with outdoor seating, TV setup, and hot tub—ideal for enjoying quiet evenings under the Carolina sky. The property is also equipped with a dedicated breaker for a future pool, giving you room to expand your outdoor oasis.With over 4 acres, recent landscaping updates, and no shortage of privacy, this property delivers the lifestyle buyers are searching for—space to breathe, room to grow, and a home that is anything but ordinary. Disclaimer: CMLS has not reviewed and, therefore, does not endorse vendors who may appear in listings....
Contact an agent
Home facts
- Year built:2020
- Listing ID #:4387382
- Updated:July 28, 2026 at 07:43 AM
Rooms and interior
- Bedrooms:4
- Total bathrooms:5
- Full bathrooms:4
- Half bathrooms:1
- Flooring:Vinyl
- Kitchen Description:Dishwasher, Disposal, Electric Cooktop, Electric Oven
- Living area:3,454 sq. ft.
Heating and cooling
- Cooling:Central Air
- Central air:Yes
Structure and exterior
- Year built:2020
- Building area:3,454 sq. ft.
- Lot area:4.32 Acres
- Lot Features:Corner Lot, Orchard(s), Private, Wooded
- Construction Materials:Hardboard
- Foundation Description:Slab
Schools
- High school:North Central
- Elementary school:Midway
Utilities
- Sewer:Septic (At Site)
Finances and disclosures
- Price:$699,909
- Price per sq. ft.:$202.64
Features and amenities
- Laundry features:Laundry Room, Main Level
- Amenities:Open Floorplan, Walk-In Closet(s)
Parking
- Parking description:Attached Garage, Garage Door Opener
- Garage:Yes
- Garage spaces:2
 Listings courtesy of Canopy MLS as distributed by MLS GRID. Copyright 2021 Canopy MLS. All rights reserved. Canopy MLS, provides content displayed here (“provided content”) on an “as is” basis and makes no representations or warranties regarding the provided content, including, but not limited to those of non-infringement, timeliness, accuracy, or completeness. Individuals and companies using information presented are responsible for verification and validation of information they utilize and present to their customers and clients. Canopy MLS will not be liable for any damage or loss resulting from use of the provided content or the products available through Portals, IDX, VOW, and/or Syndication. Recipients of this information shall not resell, redistribute, reproduce, modify, or otherwise copy any portion thereof without the expressed written consent of Canopy MLS.
New listings near 2138 Lockhart Road
- New
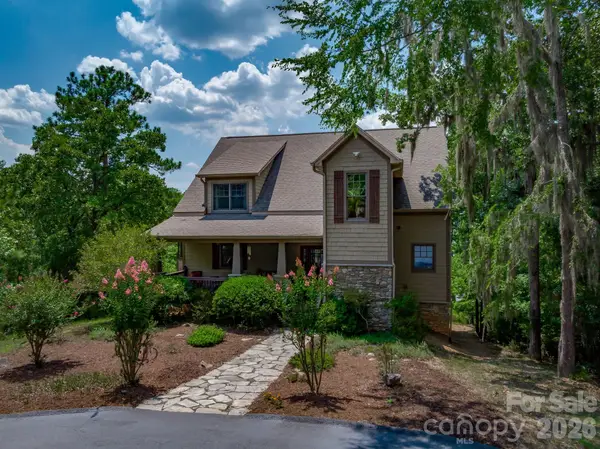 $1,200,000Active4 beds 4 baths3,877 sq. ft.
2273 A Horton Cove Lake Water Road, Camden, SC 29020
MLS# 4407008Listed by: LAKE WATEREE PROPERTIES - New
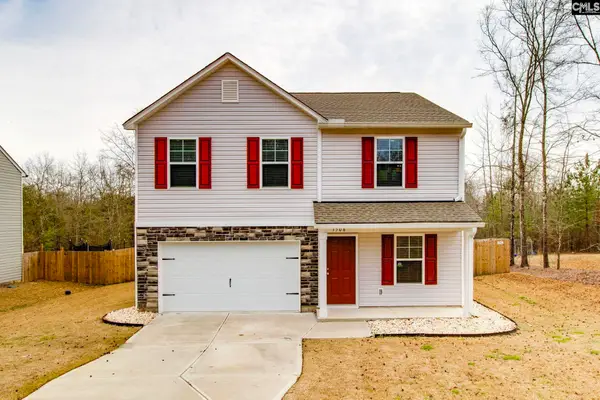 $319,900Active5 beds 3 baths2,303 sq. ft.
1508 Bradley Road, Camden, SC 29020
MLS# 639369Listed by: EXP REALTY LLC - New
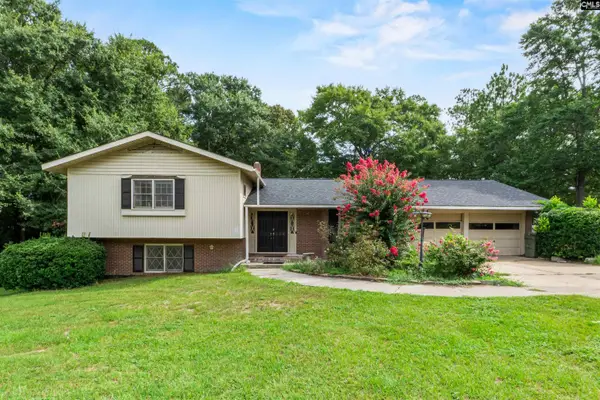 $325,000Active4 beds 3 baths2,444 sq. ft.
106 Welsh Street, Camden, SC 29020
MLS# 639305Listed by: PEACE SOTHEBY'S INTERNATIONAL REALTY - New
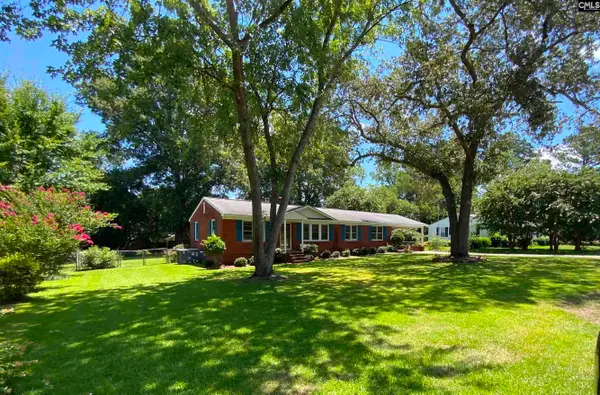 $215,000Active4 beds 2 baths1,778 sq. ft.
2012 Yelton Drive, Camden, SC 29020
MLS# 639228Listed by: W REALTY - New
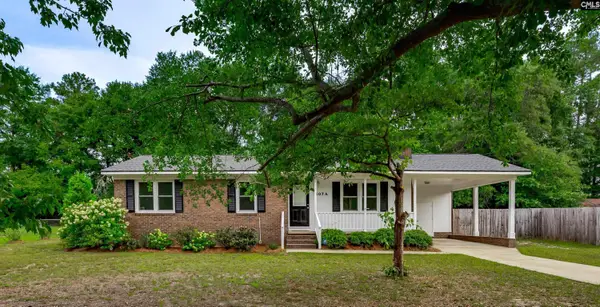 $215,000Active3 beds 2 baths1,127 sq. ft.
407A Lafayette Way, Camden, SC 29020
MLS# 639200Listed by: RE/MAX SUMMIT LLC - New
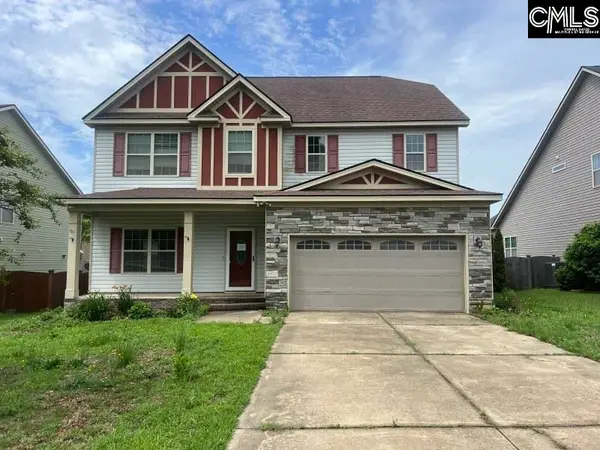
 $311,000Active4 beds 3 baths2,940 sq. ft.
9 Competition Drive, Camden, SC 29020
MLS# 639118Listed by: CENTURY 21 VANGUARD - New
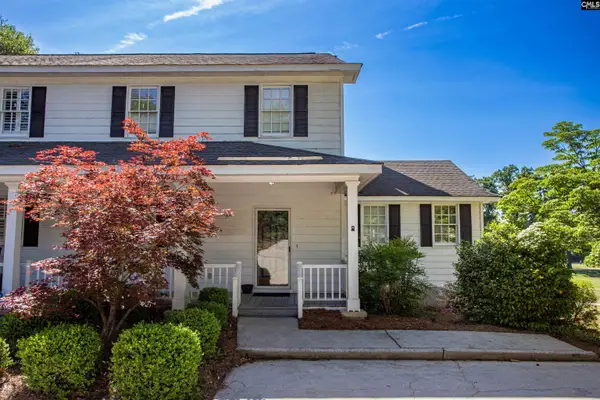 $399,000Active3 beds 3 baths2,132 sq. ft.
2007 Polo Lane, Camden, SC 29020
MLS# 639036Listed by: GRAHAM REALTY, INC - New
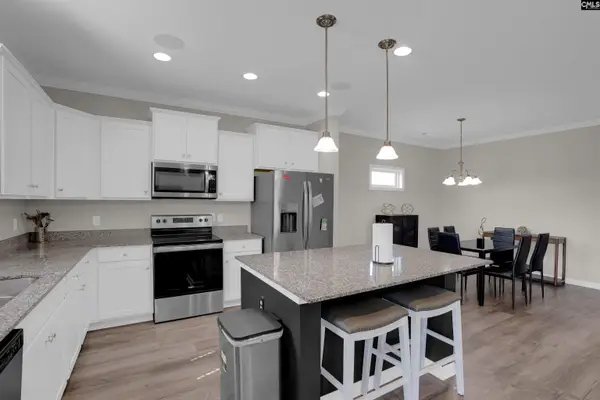 $335,000Active5 beds 3 baths2,267 sq. ft.
237 W Rapid Run, Camden, SC 29020
MLS# 638950Listed by: COLDWELL BANKER REALTY - New
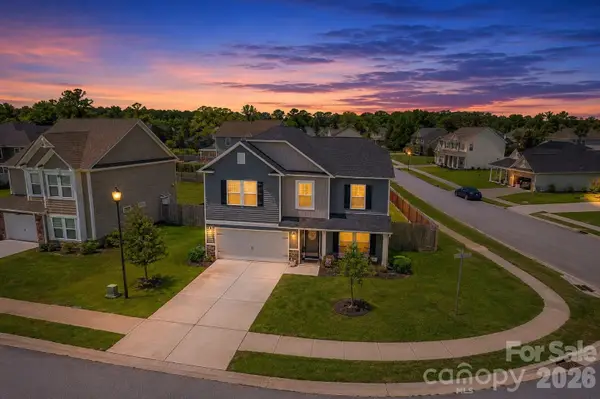 $360,000Active5 beds 3 baths3,064 sq. ft.
45 Ridge Circle Drive, Camden, SC 29020
MLS# 4405469Listed by: SOUTHERN PROPERTIES REALTY 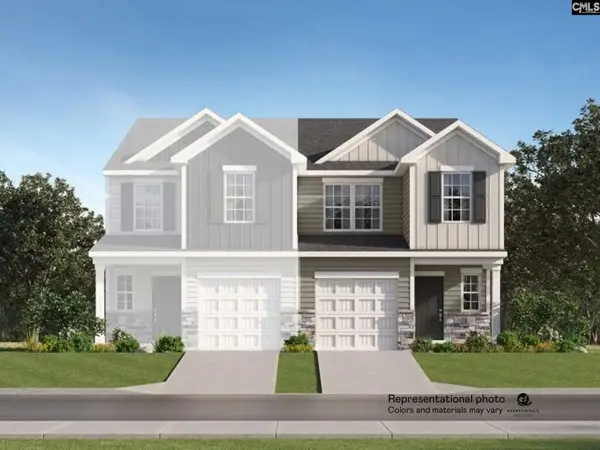 $213,999Pending3 beds 3 baths1,405 sq. ft.
1052C Dominy Court, Camden, SC 29020
MLS# 638930Listed by: LENNAR CAROLINAS LLC


Protect your home and budget from life's surprises with an Assurant Home Warranty, backed by a partner that supports you through every step of homeownership. Explore Plans.
©2026 Century 21 Real Estate LLC. All rights reserved. CENTURY 21®, the CENTURY 21 Logo and C21® are service marks owned by Century 21 Real Estate LLC. Century 21 Real Estate LLC fully supports the principles of the Fair Housing Act and the Equal Opportunity Act. Each office is independently owned and operated. Listing information is deemed reliable but not guaranteed accurate.