2156 Tickle Hill Road, Camden, SC 29020
Local realty services provided by:CENTURY 21 803
Listed by: kathey hennessy, robin cunningham
Office: coldwell banker realty
MLS#:635196
Source:SC_CML
Price summary
- Price:$779,999
- Price per sq. ft.:$222.86
About this home

Welcome to your own private retreat minutes from historic Camden! Crafted by JP Smith Builders, this custom Charleston-style estate sits on ~4.5 picturesque acres with a private pond, detached guest cottage, workshop, storage building, and no HOA. From the double front porches to the mature landscaping, you will love this peaceful, one-of-a-kind setting. Inside, hardwood floors, detailed craftsmanship, and spacious living areas create an elegant, welcoming atmosphere. The gourmet kitchen features premium appliances, custom cabinetry, and a seamless flow into the dining and living areas. The spacious primary suite serves as a relaxing retreat, while additional bedrooms provide plenty of room for family and guests.A standout feature is the private lower-level suite with its own entrance, kitchenette, and accessible accommodations—ideal for multigenerational living, a caregiver, a home office, or guest quarters. The detached guest cottage is an outstanding income-producing opportunity. Currently operating as a successful Airbnb, it generates approximately $25,000 annually with very little advertising. Located just 10 minutes from the South Carolina Equine Park, it offers exceptional potential for equestrian competitors, exhibitors, and vacationers alike. Step outside to experience the lifestyle. Enjoy morning coffee on the expansive porches, spend quiet afternoons by the private pond, tackle projects in the detached workshop, or relax with the freedom of extra acreage (adjoining parcel included) and no HOA. Conveniently located minutes from downtown Camden, you'll enjoy easy access to charming shops, local dining, healthcare, and schools while experiencing the peace of country living. Whether you are searching for a luxury primary residence, a multigenerational property, or proven income potential, 2156 Tickle Hill Road offers an opportunity that is truly difficult to find. Disclaimer: CMLS has not reviewed and, therefore, does not endorse vendors who may appear in listings....
Contact an agent
Home facts
- Year built:2007
- Listing ID #:635196
- Added:60 day(s) ago
- Updated:July 28, 2026 at 02:38 PM
Rooms and interior
- Bedrooms:4
- Total bathrooms:4
- Full bathrooms:2
- Half bathrooms:2
- Dining Description:Built-ins, Ceiling Fan, Ceilings-High (over 9 Ft), Fireplace, Floors-Hardwood, French Doors
- Bathrooms Description:Bath-Private, Bath-Shared, Double Vanity, Separate Shower, Tub-Garden
- Kitchen Description:Backsplash-Tiled, Cabinets-Glazed, Cabinets-Natural, Counter Tops-Granite, Dishwasher, Eat In, Floors-Hardwood, Freezer, Icemaker, Island, Microwave Above Stove, Pantry, Recessed Lights, Refrigerator, Second Kitchen, Wetbar, Wine Cooler
- Bedroom Description:Balcony-Deck, Built-ins, Ceiling Fan, Ceilings-High (over 9 Ft), Ceilings-Vaulted, Closet-His & Her, Closet-Private, Closet-Walk in, Fireplace, Floors - Carpet, French Doors, On Second Level, Separate Shower, Separate Water Closet, Sitting Room
- Basement Description:No Basement
- Living area:2,374 sq. ft.
Heating and cooling
- Cooling:Central, Split System
- Heating:Central, Heat Pump 1st Lvl, Heat Pump 2nd Lvl, Propane
Structure and exterior
- Year built:2007
- Building area:2,374 sq. ft.
- Lot area:3 Acres
- Lot Features:On Water
- Architectural Style:Charleston
- Construction Materials:Aluminum, Brick-All Sides-AbvFound, Fiber Cement-Hardy Plank
- Exterior Features:Grill, Guest House, Irrigation Well, Landscape Lighting, Shed, Sprinkler, Workshop
- Levels:3 Story
Schools
- High school:Camden
- Middle school:Camden
- Elementary school:Pine Tree Hill
Utilities
- Water:Public, Well
- Sewer:Septic
Finances and disclosures
- Price:$779,999
- Price per sq. ft.:$222.86
Features and amenities
- Laundry features:Dryer, Electric, Heated Space, Utility Room, Washer
- Amenities:Attic Pull-Down Access, Attic Storage, BookCase, Built-ins, Cable, Ceiling Fan, Central Vacuum, Garage Opener, Horse OK, Intercom, Satellite Dish, Security Cameras, Smoke Detector, Surround Sound Wiring, Wetbar, Wine Cooler
- Pool features:Above Ground
Parking
- Parking description:Garage Attached, Lower Level Garage, Side Entry
- Garage spaces:2
New listings near 2156 Tickle Hill Road
- New
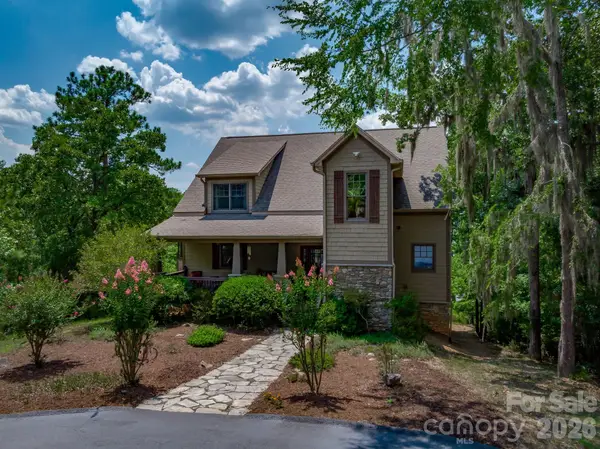 $1,200,000Active4 beds 4 baths3,877 sq. ft.
2273 A Horton Cove Lake Water Road, Camden, SC 29020
MLS# 4407008Listed by: LAKE WATEREE PROPERTIES - New
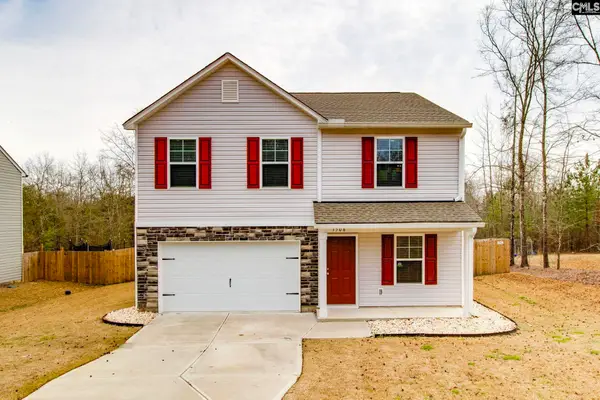 $319,900Active5 beds 3 baths2,303 sq. ft.
1508 Bradley Road, Camden, SC 29020
MLS# 639369Listed by: EXP REALTY LLC - New
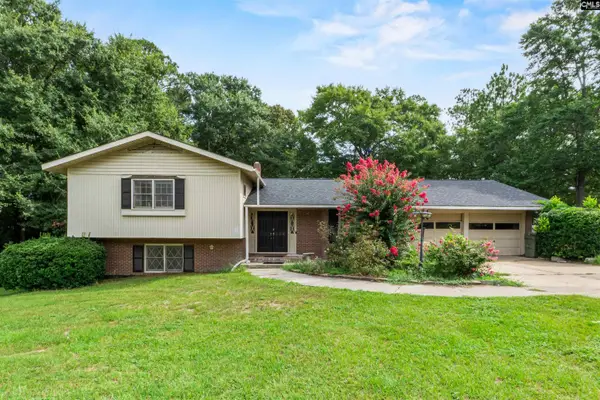 $325,000Active4 beds 3 baths2,444 sq. ft.
106 Welsh Street, Camden, SC 29020
MLS# 639305Listed by: PEACE SOTHEBY'S INTERNATIONAL REALTY - New
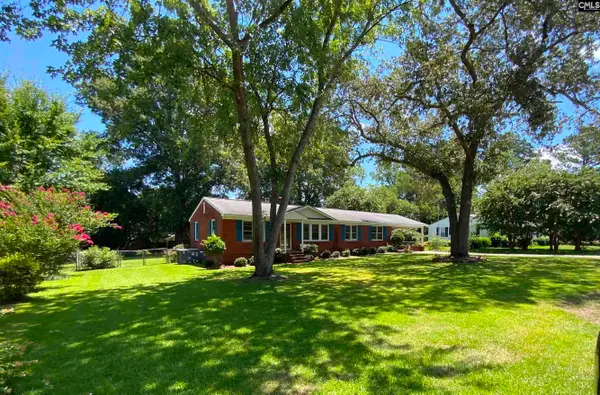 $215,000Active4 beds 2 baths1,778 sq. ft.
2012 Yelton Drive, Camden, SC 29020
MLS# 639228Listed by: W REALTY - New
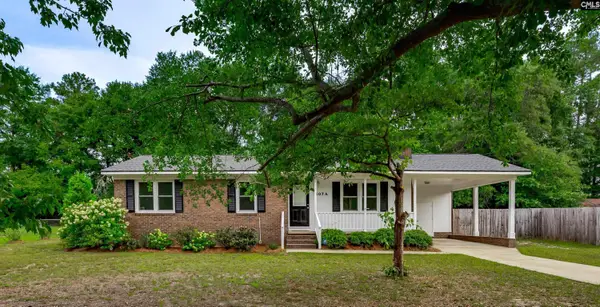 $215,000Active3 beds 2 baths1,127 sq. ft.
407A Lafayette Way, Camden, SC 29020
MLS# 639200Listed by: RE/MAX SUMMIT LLC - New
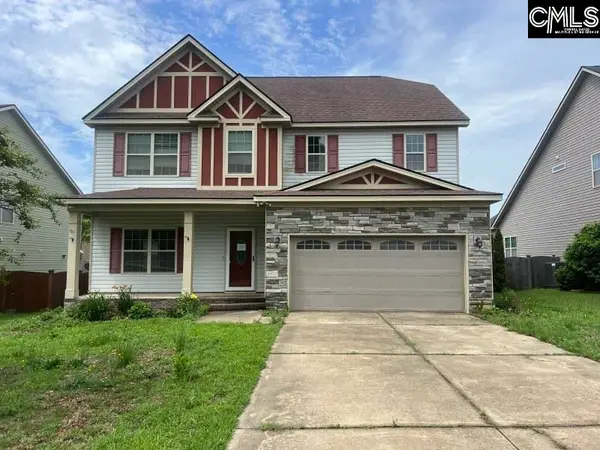
 $311,000Active4 beds 3 baths2,940 sq. ft.
9 Competition Drive, Camden, SC 29020
MLS# 639118Listed by: CENTURY 21 VANGUARD - New
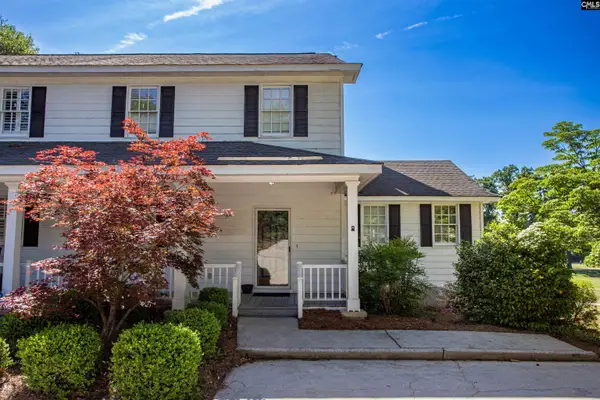 $399,000Active3 beds 3 baths2,132 sq. ft.
2007 Polo Lane, Camden, SC 29020
MLS# 639036Listed by: GRAHAM REALTY, INC - New
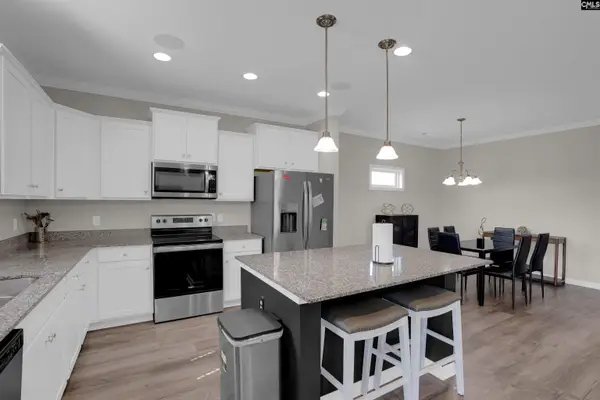 $335,000Active5 beds 3 baths2,267 sq. ft.
237 W Rapid Run, Camden, SC 29020
MLS# 638950Listed by: COLDWELL BANKER REALTY - New
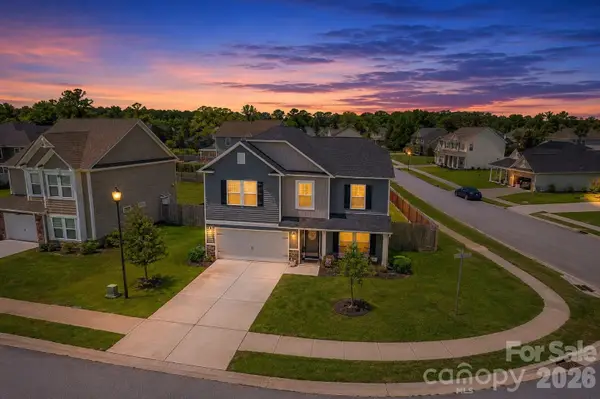 $360,000Active5 beds 3 baths3,064 sq. ft.
45 Ridge Circle Drive, Camden, SC 29020
MLS# 4405469Listed by: SOUTHERN PROPERTIES REALTY 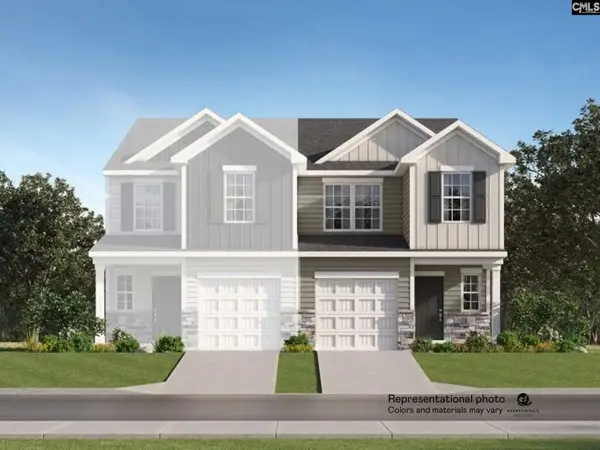 $213,999Pending3 beds 3 baths1,405 sq. ft.
1052C Dominy Court, Camden, SC 29020
MLS# 638930Listed by: LENNAR CAROLINAS LLC


Protect your home and budget from life's surprises with an Assurant Home Warranty, backed by a partner that supports you through every step of homeownership. Explore Plans.
©2026 Century 21 Real Estate LLC. All rights reserved. CENTURY 21®, the CENTURY 21 Logo and C21® are service marks owned by Century 21 Real Estate LLC. Century 21 Real Estate LLC fully supports the principles of the Fair Housing Act and the Equal Opportunity Act. Each office is independently owned and operated. Listing information is deemed reliable but not guaranteed accurate.