
317 W Rapid Run, Camden, SC 29020
Local realty services provided by:CENTURY 21 803
Listed by: krista best, alan best
Office: best real estate services llc.
MLS#:640065
Source:SC_CML
Price summary
- Price:$330,000
- Price per sq. ft.:$173.68
- Monthly HOA dues:$15
About this home
Welcome to 317 W Rapid Run, a beautiful move-in-ready home located in the highly sought-after South Haven neighborhood of Camden, SC. Inside, you will find a split layout with three bedrooms on the main floor, including a spacious primary suite with a private bath, garden tub, separate shower, and a generous walk-in closet. The open kitchen flows into the dining room and the living room, which features a cathedral ceiling and a gas-log fireplace. Upstairs, the FROG provides flexibility as a fourth bedroom, home office, or a second living area. Outside, the covered back porch overlooks the fenced back yard complete with well-producing, irrigated raised garden beds with a canopy and sun shade. Enjoy low Kershaw County taxes, and a wonderful location minutes away from shopping, dining, and I-20 for an easy commute. Ask about the opportunity to assume the VA loan at the incredible rate of 2.614! Make an appointment today for your private tour! Disclaimer: CMLS has not reviewed and, therefore, does not endorse vendors who may appear in listings....
Contact an agent
Home facts
- Year built:2018
- Subdivision & Development:SOUTH HAVEN
- Listing ID #:640065
- Added:1 day(s) ago
- Updated:August 04, 2026 at 08:56 PM
Rooms and interior
- Bedrooms:3
- Total bathrooms:2
- Full bathrooms:2
- Dining Description:Floors-Hardwood, Molding
- Bathrooms Description:Bath-Private, Double Vanity, Separate Shower, Tub-Garden
- Kitchen Description:Bar, Cabinets-Painted, Counter Tops-Granite, Dishwasher, Disposal, Eat In, Floors-Hardwood, Microwave Above Stove, Pantry, Recessed Lights, Refrigerator
- Bedroom Description:Ceiling Fan, Ceilings-Cathedral, Ceilings-Tray, Closet-Private, Closet-Walk in, Floors - Carpet, On Main Level, Recessed Lighting, Separate Shower
- Basement Description:No Basement
- Living area:1,900 sq. ft.
Heating and cooling
- Cooling:Central
- Heating:Central, Electric, Heat Pump 1st Lvl, Heat Pump 2nd Lvl
Structure and exterior
- Year built:2018
- Building area:1,900 sq. ft.
- Lot area:0.38 Acres
- Architectural Style:Traditional
- Construction Materials:Brick-All Sides-AbvFound
- Exterior Features:Sprinkler
- Levels:1 1/2 Story
Schools
- High school:Camden
- Middle school:Camden
- Elementary school:Pine Tree Hill
Utilities
- Water:Public
- Sewer:Public
Finances and disclosures
- Price:$330,000
- Price per sq. ft.:$173.68
Features and amenities
- Laundry features:Electric, Heated Space, Mud Room
- Amenities:Attic Access, Attic Pull-Down Access, Attic Storage, Cable TV Available, Ceiling Fan, Garage Opener, Satellite Dish, Security Cameras, Smoke Detector
Parking
- Parking description:Front Entry, Garage Attached, Main Level Garage
- Garage spaces:2
New listings near 317 W Rapid Run
- New
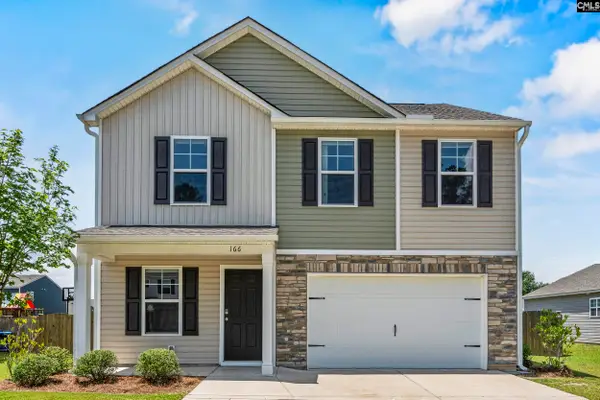 $279,000Active4 beds 3 baths1,703 sq. ft.
166 Carriagebrook Circle, Camden, SC 29020
MLS# 640071Listed by: KELLER WILLIAMS PALMETTO - New
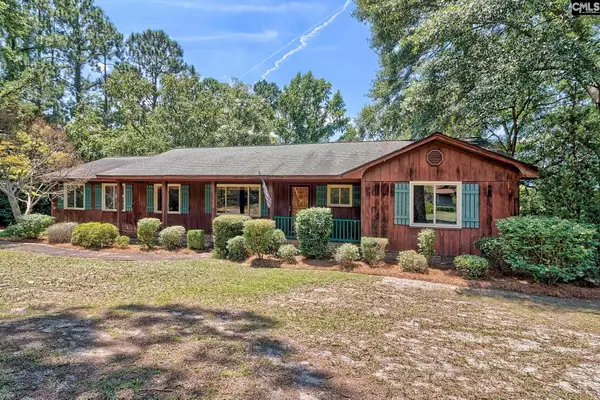 $255,000Active3 beds 2 baths1,773 sq. ft.
229 Welsh Street, Camden, SC 29020
MLS# 640059Listed by: COLDWELL BANKER REALTY - New
 $695,000Active4 beds 3 baths2,156 sq. ft.
1962 Lystra Road, Camden, SC 29020
MLS# 639844Listed by: HOME & LAND PROS LLC - New
 $225,000Active3 beds 2 baths2,291 sq. ft.
1101 Sunnyhill Road, Camden, SC 29020
MLS# 639755Listed by: YIP PREMIER REAL ESTATE LLC - New
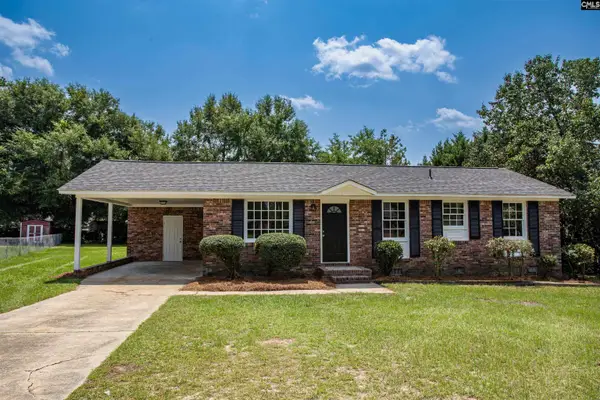 $199,000Active3 beds 2 baths1,032 sq. ft.
2112 Bateman Boulevard, Camden, SC 29020
MLS# 639717Listed by: GRAHAM REALTY, INC - New
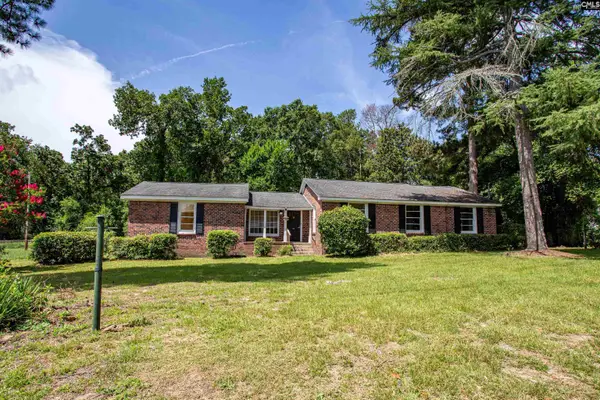 $179,900Active3 beds 2 baths1,279 sq. ft.
1411 Woodlawn Drive, Camden, SC 29020
MLS# 639718Listed by: GRAHAM REALTY, INC - New
 $285,000Active3 beds 3 baths1,750 sq. ft.
2329 Haile Street Extension, Camden, SC 29020
MLS# 639682Listed by: COLDWELL BANKER REALTY - New
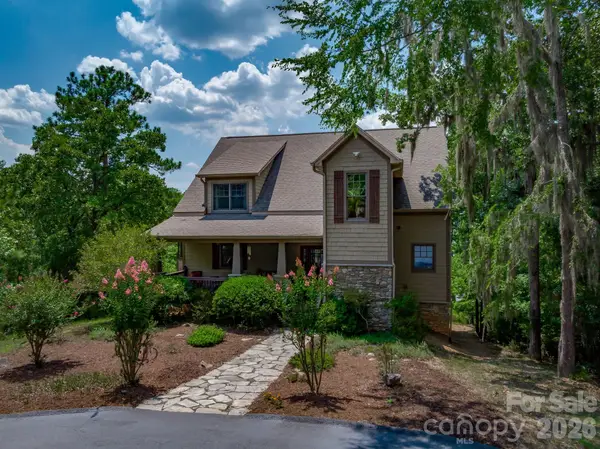 $1,200,000Active4 beds 4 baths3,877 sq. ft.
2273 A Horton Cove Lake Water Road, Camden, SC 29020
MLS# 4407008Listed by: LAKE WATEREE PROPERTIES - New
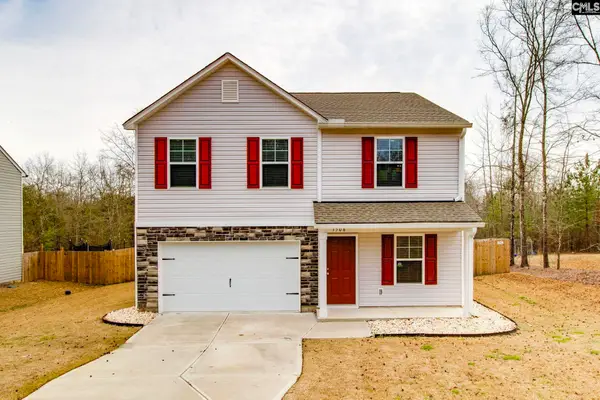 $319,900Active5 beds 3 baths2,303 sq. ft.
1508 Bradley Road, Camden, SC 29020
MLS# 639369Listed by: EXP REALTY LLC


Protect your home and budget from life's surprises with an Assurant Home Warranty, backed by a partner that supports you through every step of homeownership. Explore Plans.
©2026 Century 21 Real Estate LLC. All rights reserved. CENTURY 21®, the CENTURY 21 Logo and C21® are service marks owned by Century 21 Real Estate LLC. Century 21 Real Estate LLC fully supports the principles of the Fair Housing Act and the Equal Opportunity Act. Each office is independently owned and operated. Listing information is deemed reliable but not guaranteed accurate.