
8 Cedar Place, Camden, SC 29020
Local realty services provided by:CENTURY 21 The Harrelson Group
8 Cedar Place,Camden, SC 29020
$349,000
- 3 Beds
- 2 Baths
- 1,653 sq. ft.
- Single family
- Active
Listed by: jan marsh
Office: the camden group llc.
MLS#:637424
Source:SC_CML
Price summary
- Price:$349,000
- Price per sq. ft.:$211.13
- Monthly HOA dues:$20.83
About this home
Charming custom-built home in Pine Creek! Perfect place for nature lovers! This one level home has a foyer, high smooth ceilings, hardwood floors, great room /dining room combo with vaulted ceilings, gas fireplace and doors that open onto large deck and a sunroom! Eat-in Kitchen with bay window, built-ins, cherry cabinets, new appliances, solid surface counter tops and pull-out pantry. Master bedroom has two closets, one a walk in, office area, opens onto deck and sunroom! Two other bedrooms and a shared bath. Bathrooms are in the process of renovation, and a $10,000 credit will be given at closing with an acceptable price to complete. Large double carport and huge storage room! Access to Kendall Lake for homeowners. Walking trails! Great location! Everything relevant to buyer must be verified by buyer and his/her agent. Seller has never lived in the home. Selling for a family member. Disclaimer: CMLS has not reviewed and, therefore, does not endorse vendors who may appear in listings....
Contact an agent
Home facts
- Year built:2005
- Listing ID #:637424
- Added:11 day(s) ago
- Updated:July 09, 2026 at 02:41 PM
Rooms and interior
- Bedrooms:3
- Total bathrooms:2
- Full bathrooms:2
- Dining Description:Area, Ceiling-Vaulted, Ceilings-High (over 9 Ft), Combo, French Doors, Molding
- Bathrooms Description:Bath-Private, Bath-Shared, Tub-Shower
- Kitchen Description:Bar, Bay Window, Cabinets-Stained, Counter Tops-Solid Surfac, Dishwasher, Eat In, Floors-Tile, Microwave Above Stove, Pantry, Recessed Lights, Refrigerator
- Bedroom Description:Built-ins, Ceiling Fan, Ceilings-High (over 9 Ft), Closet-His & Her, Closet-Private, Closet-Walk in, Floors - Carpet, Floors-Hardwood, On Main Level
- Basement Description:No Basement
- Living area:1,653 sq. ft.
Heating and cooling
- Cooling:Central, Gas Pac
- Heating:Central, Gas Pac
Structure and exterior
- Year built:2005
- Building area:1,653 sq. ft.
- Lot area:0.78 Acres
- Architectural Style:Contemporary
- Construction Materials:Cedar
- Exterior Features:Deck
- Levels:1 Story
Schools
- High school:Camden
- Middle school:Camden
- Elementary school:Camden
Utilities
- Water:Public
- Sewer:Septic
Finances and disclosures
- Price:$349,000
- Price per sq. ft.:$211.13
Features and amenities
- Laundry features:Dryer, Electric, Heated Space, Mud Room, Washer
- Amenities:Attic Access, BookCase, Built-ins, Cable TV Available, Ceiling Fan, Smoke Detector
Parking
- Total parking spaces:4
- Parking description:Carport Attached, Main Level Garage
- Garage spaces:2
New listings near 8 Cedar Place
- New
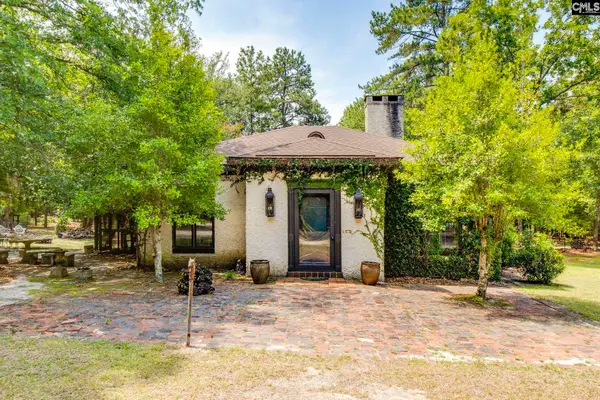 $750,000Active3 beds 2 baths1,908 sq. ft.
670 Red Fox Road, Camden, SC 29020
MLS# 638063Listed by: COLDWELL BANKER REALTY - New
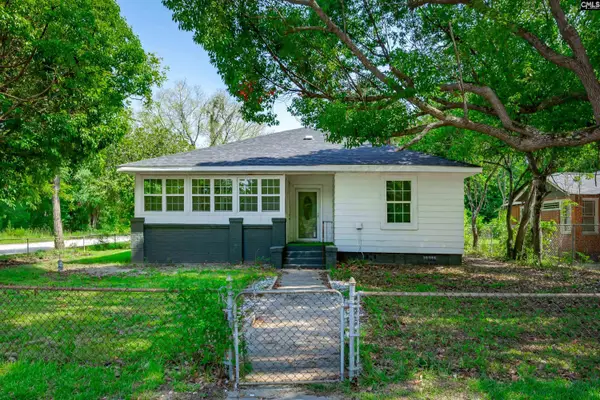 $225,000Active3 beds 2 baths1,671 sq. ft.
822 Chesnut Street, Camden, SC 29020
MLS# 638060Listed by: KELLER WILLIAMS PALMETTO - New
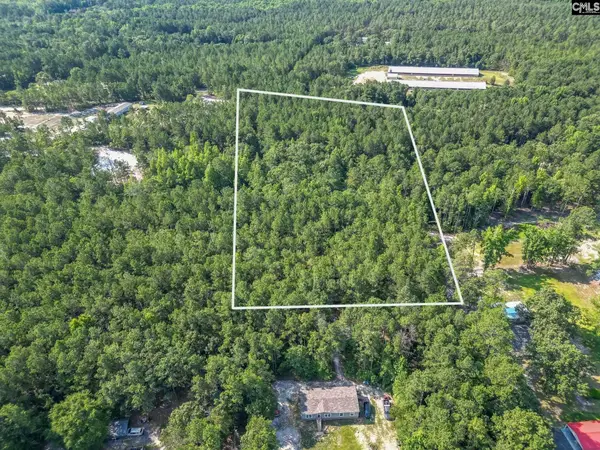 $65,000Active3.62 Acres
1633 Old Stagecoach Road, Camden, SC 29020
MLS# 637961Listed by: F & E REALTY LLC - New
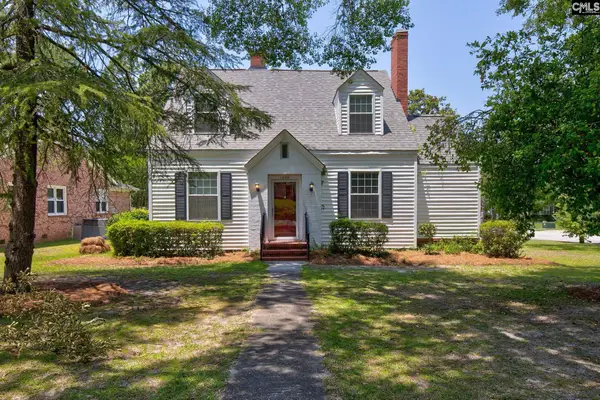 $379,000Active3 beds 3 baths2,040 sq. ft.
1609 Jordan Street, Camden, SC 29020
MLS# 637955Listed by: THE CAMDEN GROUP LLC - New
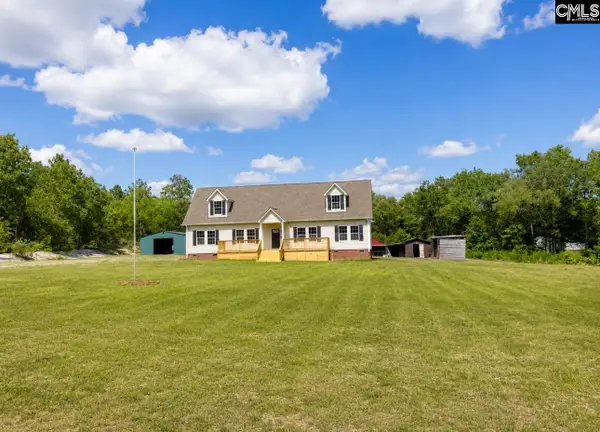 $279,900Active3 beds 2 baths2,016 sq. ft.
103 Wheeler Road, Camden, SC 29020
MLS# 637820Listed by: CAROLINA RE & INV GROUP LLC - New
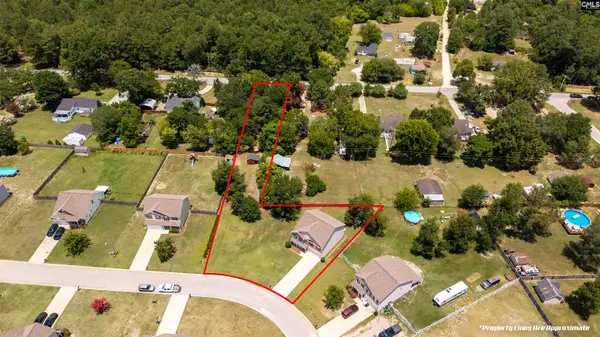 $385,000Active4 beds 3 baths2,570 sq. ft.
22 Vintage Oak Court, Camden, SC 29020
MLS# 637635Listed by: HALF MOON REALTY LLC - New
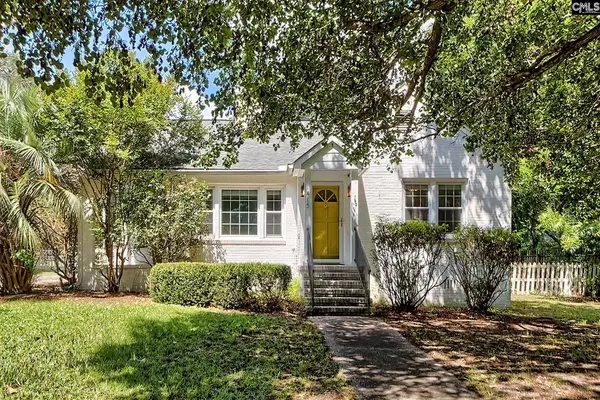 $315,000Active3 beds 2 baths1,625 sq. ft.
1415 Sarsfield Avenue, Camden, SC 29020
MLS# 637641Listed by: ERA WILDER REALTY - New
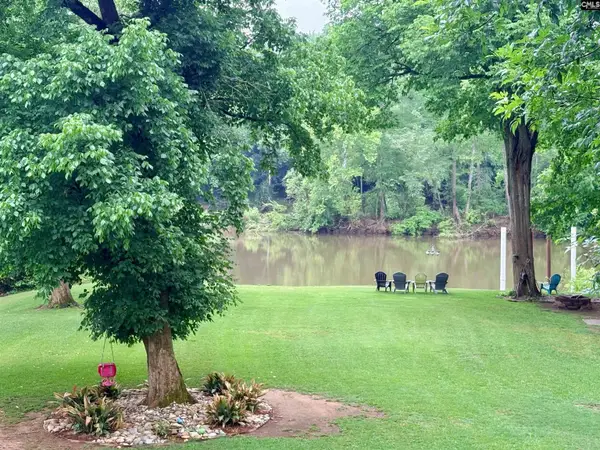 $415,000Active2 beds 2 baths1,410 sq. ft.
191 Wild Turkey Lane, Camden, SC 29020
MLS# 637441Listed by: ERA WILDER REALTY 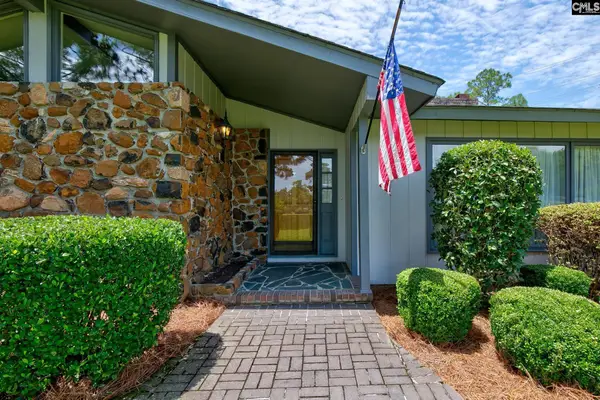 $325,000Active3 beds 3 baths2,394 sq. ft.
1917 Dixon Lane, Camden, SC 29020
MLS# 637394Listed by: MONTGOMERY AND MOORE REAL ESTATE


Protect your home and budget from life's surprises with an Assurant Home Warranty, backed by a partner that supports you through every step of homeownership. Explore Plans.
©2026 Century 21 Real Estate LLC. All rights reserved. CENTURY 21®, the CENTURY 21 Logo and C21® are service marks owned by Century 21 Real Estate LLC. Century 21 Real Estate LLC fully supports the principles of the Fair Housing Act and the Equal Opportunity Act. Each office is independently owned and operated. Listing information is deemed reliable but not guaranteed accurate.