
4919 Jug Factory Road, Campobello, SC 29322
Local realty services provided by:CENTURY 21 Triangle Group
4919 Jug Factory Road,Campobello, SC 29322
$899,000
- 3 Beds
- 3 Baths
- - sq. ft.
- Single family
- Active
Listed by: kirby bridwell
Office: keller williams grv upst
MLS#:1592809
Source:SC_GGAR
Price summary
- Price:$899,000
- Monthly HOA dues:$83.33
About this home
Brand-new modern farmhouse by Distinguished Design on 5 private acres just north of Greer in beautiful Campobello! This thoughtfully designed 3-bedroom, 3-bath home blends timeless style with modern comfort, featuring an open, light-filled floor plan, a spacious kitchen with an oversized island, and a luxurious main-level owner's suite complete with a walk-in closet and a beautifully appointed bath. Two additional bedrooms and flexible living spaces provide plenty of room for family, guests, a home office, or hobbies. The true showstopper is the 40' x 40' detached garage—a dream setup for car enthusiasts, RV owners, craftsmen, or anyone needing serious workspace. With 12-foot ceilings, there's room for a vehicle lift, while the bonus room above offers abundant storage or the opportunity to create a future office, gym, studio, or guest retreat. Step outside and enjoy the freedom that comes with five usable acres—perfect for gardening, recreation, or simply enjoying the privacy and peaceful surroundings. All of this is conveniently located just minutes from Greer, Landrum, Tryon, and the many shopping, dining, and outdoor amenities the Upstate has to offer. Built by Distinguished Design, a local semi-custom builder known for creating homes that fit your lifestyle, this is a rare opportunity to enjoy the space you want without sacrificing convenience....
Contact an agent
Home facts
- Year built:2026
- Subdivision & Development:None
- Listing ID #:1592809
- Added:66 day(s) ago
- Updated:July 31, 2026 at 08:46 PM
Rooms and interior
- Bedrooms:3
- Total bathrooms:3
- Full bathrooms:3
- Flooring:Carpet
- Kitchen Description:Dishwasher, Disposal, Microwave
Heating and cooling
- Cooling:Electric
- Heating:Electric
Structure and exterior
- Roof:Architectural
- Year built:2026
- Lot Features:5 - 10 Acres, Pasture, Sloped
- Architectural Style:Ranch
- Construction Materials:Hardboard Siding, Stone
- Exterior Features:Deck, Front Porch
- Foundation Description:Crawl Space
- Levels:1 Story, 1 Story + Bonus
Schools
- High school:Blue Ridge
- Middle school:Blue Ridge
- Elementary school:Skyland
Utilities
- Water:Well
- Sewer:Septic Tank
Finances and disclosures
- Price:$899,000
Features and amenities
- Appliances:Dishwasher, Electric Water Heater, Microwave
- Laundry features:1st Floor, Laundry Room, Walk-in
- Amenities:int_feat_Ceiling Fan(s), int_feat_Ceiling Smooth, int_feat_Countertops Quartz, int_feat_Countertops-Other, int_feat_High Ceilings, int_feat_Open Floorplan, int_feat_Pantry, int_feat_Tray Ceiling(s), int_feat_Walk-In Closet(s)
Parking
- Total parking spaces:6
- Parking description:Asphalt, Attached, Combination, Concrete, Detached, Garage Door Opener, Side/Rear Entry, Workshop in Garage, Yard Door
- Garage:Yes
New listings near 4919 Jug Factory Road
- Open Sat, 10am to 12pmNew
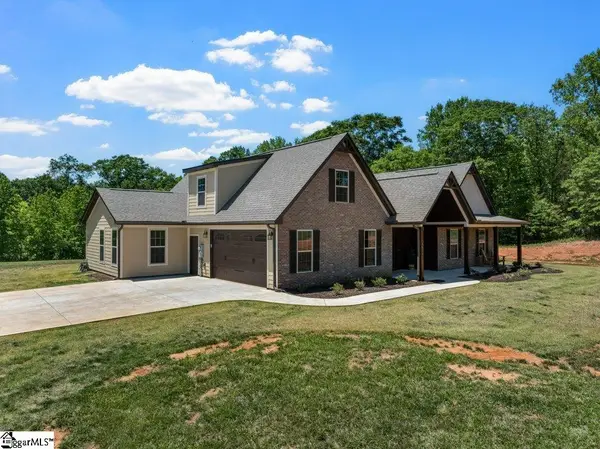 $975,000Active4 beds 4 baths
4923 Jug Factory Road, Campobello, SC 29322
MLS# 1599290Listed by: KELLER WILLIAMS DRIVE  $225,000Pending5.47 Acres
550 Bascule Ridge Lane, Campobello, SC 29322
MLS# 339946Listed by: KELLER WILLIAMS REALTY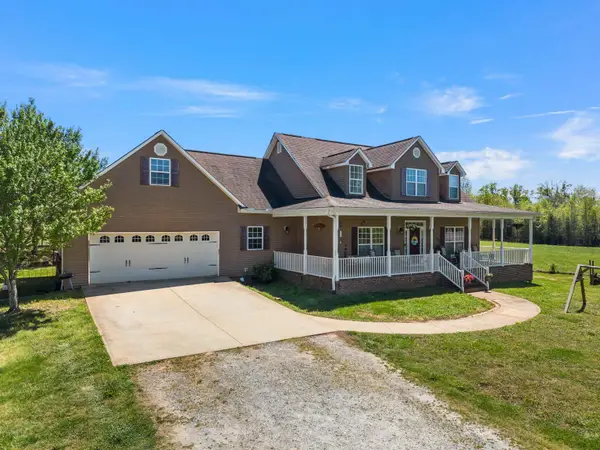 $605,000Active4 beds 3 baths3,291 sq. ft.
510 Cole Road, Campobello, SC 29322-9998
MLS# 339174Listed by: SOLID GROUND PROPERTIES $405,300Active0 Acres
Cole Road, Campobello, SC 29322-9998
MLS# 1597031Listed by: SOLID GROUND PROPERTIES- New
 $250,000Active2 beds 2 baths
10774 Highway 11, Campobello, SC 29322
MLS# 1598811Listed by: REAL BROKER, LLC  $217,999Pending3 beds 2 baths
477 Belcher Road, Campobello, SC 29322
MLS# 1598555Listed by: KELLER WILLIAMS DRIVE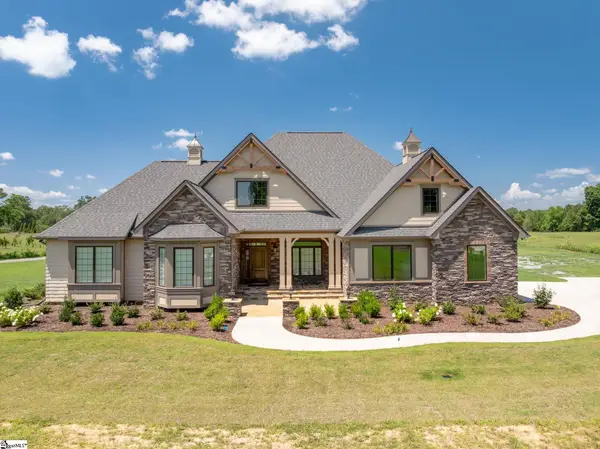 $987,000Active3 beds 3 baths
10445 New Cut Road, Campobello, SC 29322
MLS# 1598118Listed by: COLDWELL BANKER CAINE REAL EST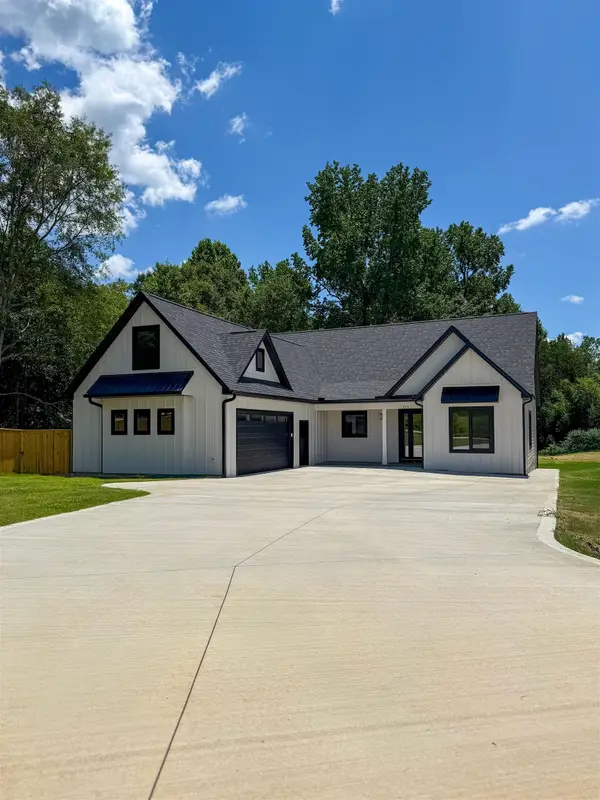 $549,900Active2 beds 4 baths2,800 sq. ft.
141 Babb Rd, Campobello, SC 29322
MLS# 339484Listed by: PONCE REALTY GROUP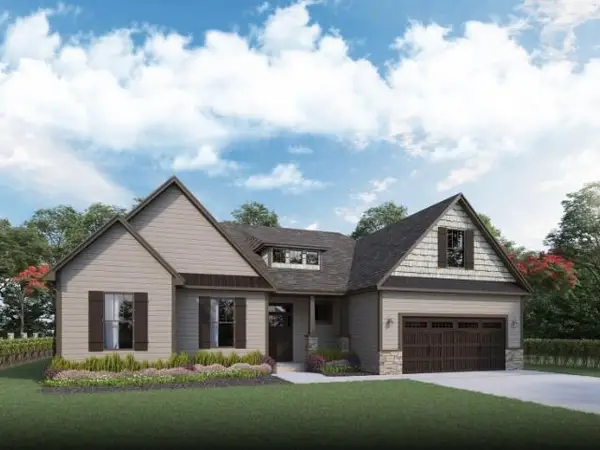 $530,142Active4 beds 3 baths2,924 sq. ft.
1217 Clearbrook Lane, Campobello, SC 29322
MLS# 339473Listed by: D.R. HORTON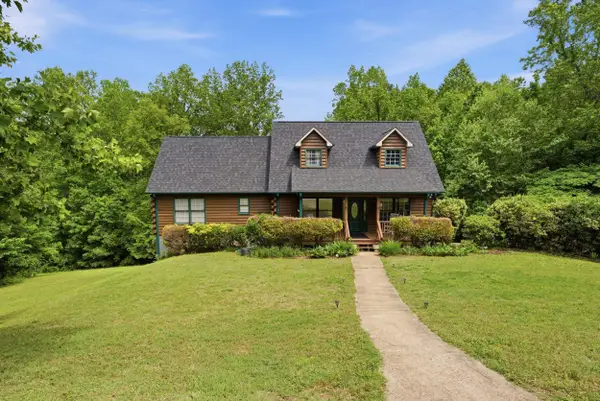 $629,900Active4 beds 3 baths2,243 sq. ft.
135 Pointe Drive, Campobello, SC 29322
MLS# 339429Listed by: MARKETSOLD REALTY


Protect your home and budget from life's surprises with an Assurant Home Warranty, backed by a partner that supports you through every step of homeownership. Explore Plans.
©2026 Century 21 Real Estate LLC. All rights reserved. CENTURY 21®, the CENTURY 21 Logo and C21® are service marks owned by Century 21 Real Estate LLC. Century 21 Real Estate LLC fully supports the principles of the Fair Housing Act and the Equal Opportunity Act. Each office is independently owned and operated. Listing information is deemed reliable but not guaranteed accurate.