1506 Hall Road, Cassatt, SC 29032
Local realty services provided by:CENTURY 21 The Harrelson Group
1506 Hall Road,Cassatt, SC 29032
$359,900
- 3 Beds
- 3 Baths
- 1,717 sq. ft.
- Single family
- Active
Listed by: brett mcleod, jack dabney
Office: mcleod & associates
MLS#:643121
Source:SC_CML
Price summary
- Price:$359,900
- Price per sq. ft.:$209.61
About this home
This Brand New Home constructed by local builder Sweetbriar Homes, is ready for you! This home is 1717 SF, 3 BR, 2.5 Baths, built on a crawlspace foundation with a 240 SF full front porch, 2 car attached garage, 192 SF rear deck, crawl space foundation, and a large 1.25 acre lot with plenty of room for a garden, shop, pool, etc! The home features a large living area and a well appointed kitchen with beautiful quartz counters, stainless appliances, and a center island! Off the kitchen, you'll find a half bath for guests, laundry room, closet and a pantry, as well as access to the large wood deck overlooking the back yard. Also downstairs is the Master/Owner's Suite with a large bedroom, private bath with water closet, soaking tub, separate shower, and double vanity that leads to a large walk-in closet. Upstairs are the two spare bedrooms and a full bathroom. LVP floors can be found throughout the downstairs and upstairs bathroom, while the staircase and upstairs bedrooms are carpeted. Outside you can unwind on a the spacious front porch, or large rear deck, and the attached 2-car garage provides good storage area. The 1.25 acre lot provides plenty of room to roam, and is contiguous to the grounds of Midway Elementary School. Hwy 1 provides easy access to Camden with shopping and dining mere minutes away. This house is ready to become a home, come see this one for yourself! Disclaimer: CMLS has not reviewed and, therefore, does not endorse vendors who may appear in listings....
Contact an agent
Home facts
- Year built:2026
- Subdivision & Development:NONE
- Listing ID #:643121
- Added:1 day(s) ago
- Updated:September 17, 2026 at 04:02 AM
Rooms and interior
- Bedrooms:3
- Total bathrooms:3
- Full bathrooms:2
- Half bathrooms:1
- Bathrooms Description:Double Vanity, Separate Shower, Tub-Garden
- Kitchen Description:Cabinets-Painted, Cabinets-Stained, Counter Tops-Quartz, Dishwasher, Island, Microwave Above Stove
- Bedroom Description:Ceiling Fan, Closet-Walk in, Floors - Carpet, On Main Level, Separate Shower, Separate Water Closet
- Basement Description:No Basement
- Living area:1,717 sq. ft.
Heating and cooling
- Cooling:Central
- Heating:Central, Electric
Structure and exterior
- Year built:2026
- Building area:1,717 sq. ft.
- Lot area:1.25 Acres
- Architectural Style:Country
- Construction Materials:Vinyl
- Exterior Features:Deck
- Levels:2 Story
Schools
- High school:North Central
- Middle school:North Central
- Elementary school:Midway(Kershaw)
Utilities
- Water:Public
- Sewer:Septic
Finances and disclosures
- Price:$359,900
- Price per sq. ft.:$209.61
Features and amenities
- Laundry features:Electric
- Amenities:Attic Access, Attic Storage
Parking
- Parking description:Front Entry, Garage Attached
- Garage spaces:2
New listings near 1506 Hall Road
- New
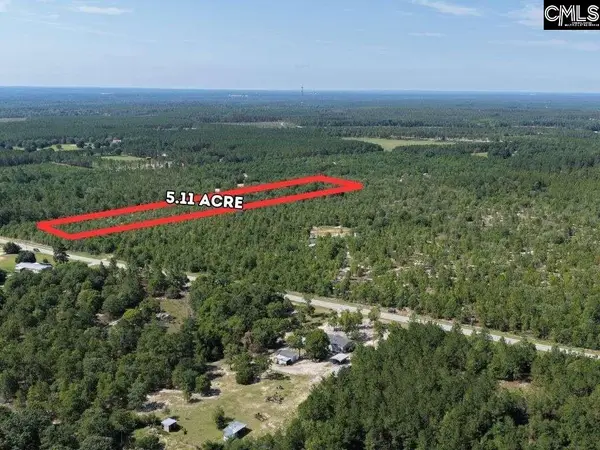 $65,000Active5.11 Acres
0 Lot 1 Old Georgetown Road, Cassatt, SC 29032
MLS# 643156Listed by: CHOSEN REALTY LLC - New
 $85,000Active3.49 Acres
2374 Mount Hebron Road #1, Cassatt, SC 29032
MLS# 642931Listed by: O WILLIAMS & CO REALTY LLC 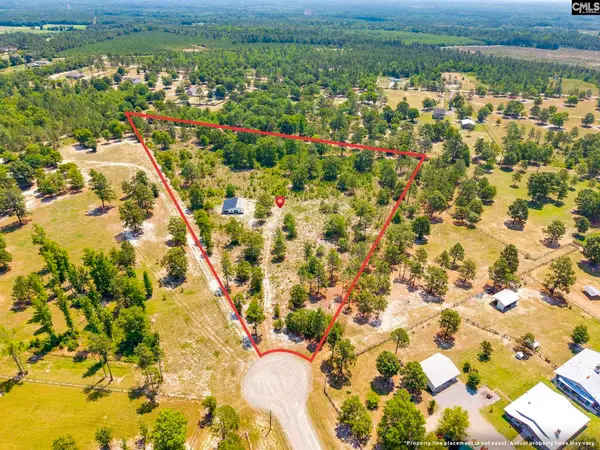 $195,000Active11 Acres
443 Hound Hollow Road, Camden, SC 29020
MLS# 642217Listed by: REAL BROKER LLC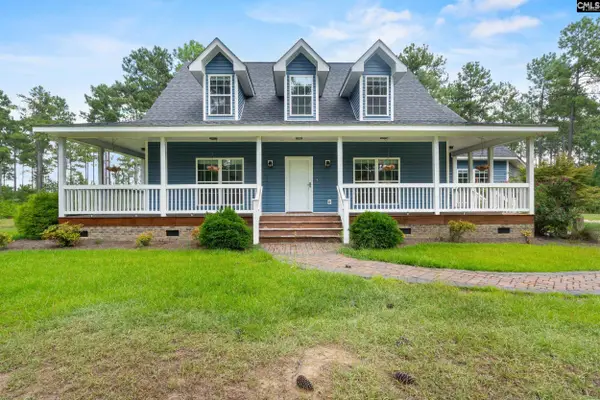 $759,000Active4 beds 3 baths2,602 sq. ft.
2390 Mount Hebron Road, Cassatt, SC 29032
MLS# 642167Listed by: REALTY ONE GROUP RESIDE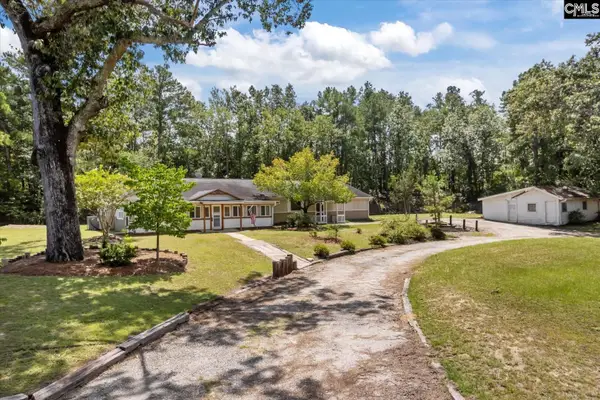
 $229,900Active3 beds 2 baths2,128 sq. ft.
2989 Highway 1, Cassatt, SC 29032
MLS# 641889Listed by: CENTURY 21 VANGUARD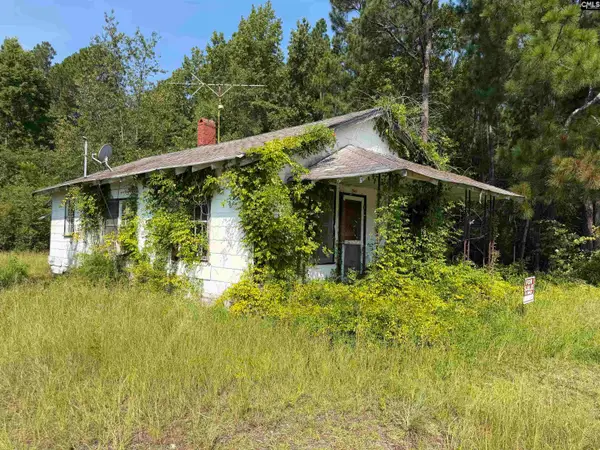 $25,000Pending2 beds 1 baths864 sq. ft.
2019 Providence Road, Cassatt, SC 29032
MLS# 641611Listed by: GRAHAM REALTY, INC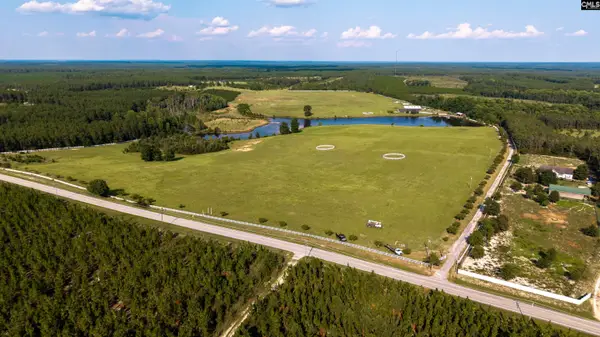 $1,650,000Active3 beds 2 baths2,400 sq. ft.
2366 Lockhart Road, Camden, SC 29020
MLS# 641047Listed by: HALF MOON REALTY LLC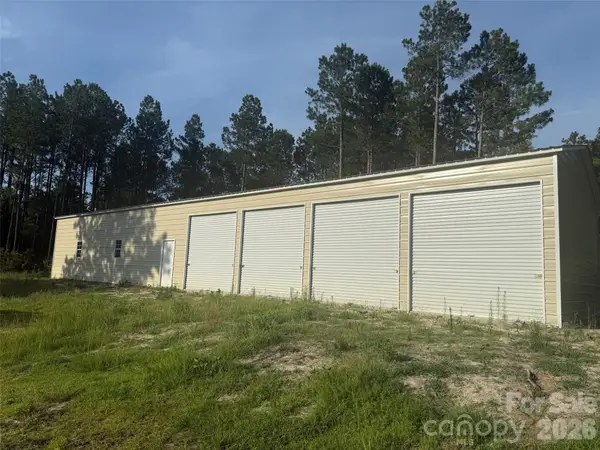 $190,000Active8.1 Acres
2356 Beaver Dam Road, Cassatt, SC 29032
MLS# 4414008Listed by: SOUTHERN PROPERTIES REALTY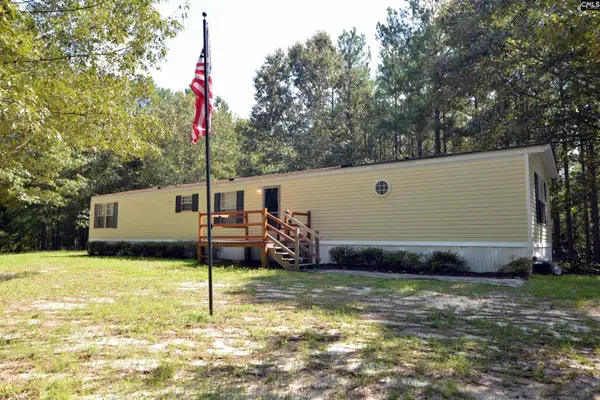 $189,900Pending3 beds 2 baths1,152 sq. ft.
1885 Lake Elliott Road, Cassatt, SC 29032
MLS# 639803Listed by: GRAHAM REALTY, INC


Protect your home and budget from life's surprises with an Assurant Home Warranty, backed by a partner that supports you through every step of homeownership. Explore Plans.
©2026 Century 21 Real Estate LLC. All rights reserved. CENTURY 21®, the CENTURY 21 Logo and C21® are service marks owned by Century 21 Real Estate LLC. Century 21 Real Estate LLC fully supports the principles of the Fair Housing Act and the Equal Opportunity Act. Each office is independently owned and operated. Listing information is deemed reliable but not guaranteed accurate.