249 Reece Lane, Cayce, SC 29033
Local realty services provided by:CENTURY 21 803
Listed by: twyla perkins, stephanie workman
Office: sm south carolina brokerage llc.
MLS#:645687
Source:SC_CML
Price summary
- Price:$286,465
- Price per sq. ft.:$152.78
- Monthly HOA dues:$210
About this home
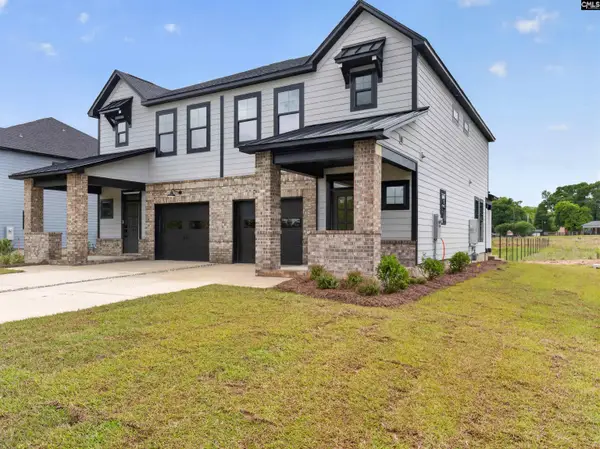
More Room for Your Life at Dunbar Village! Imagine having the space to work from home, entertain friends, and unwind in comfort—all under one roof. The Dunbar townhome offers 3 bedrooms, 2.5 bathrooms, and approximately 1,875 square feet of thoughtfully designed living space to fit your lifestyle. Enjoy an open-concept great room, modern kitchen, dedicated home office, and private primary suite. Upstairs, two additional bedrooms and a versatile loft provide extra room for guests, hobbies, a media room, or a second workspace. Additional features include a welcoming front porch, attached garage, home automation system, tankless water heater, and front and rear yard irrigation. Ready to find your next home? Ask about our preferred lender and how you may use $20,000 toward eligible closing costs! This listing is for the right-side townhome. Photos and virtual tour feature stock imagery for illustrative purposes only. Actual home features, finishes, and appearance may vary. Disclaimer: CMLS has not reviewed and, therefore, does not endorse vendors who may appear in listings....
Contact an agent
Home facts
- Year built:2026
- Subdivision & Development:DUNBAR VILLAGE
- Listing ID #:645687
- Added:1 day(s) ago
- Updated:October 26, 2026 at 02:43 PM
Rooms and interior
- Bedrooms:3
- Total bathrooms:3
- Full bathrooms:2
- Half bathrooms:1
- Bathrooms Description:Bath-Private, Bath-Shared, Double Vanity, Separate Shower
- Kitchen Description:Backsplash-Tiled, Cabinets-Painted, Counter Tops-Granite, Island, Pantry
- Bedroom Description:Ceiling Fan, Closet-Private, Closet-Walk in, Floors - Carpet, On Second Level, Separate Shower
- Basement Description:No Basement
- Living area:1,875 sq. ft.
Heating and cooling
- Cooling:Central
- Heating:Gas 1st Lvl, Gas 2nd Lvl
Structure and exterior
- Year built:2026
- Building area:1,875 sq. ft.
- Lot area:0.1 Acres
- Architectural Style:Traditional
- Construction Materials:Brick-Partial-AbvFound, Fiber Cement-Hardy Plank
Schools
- High school:Brookland-Cayce
- Middle school:Busbee
- Elementary school:Cayce Elementary
Utilities
- Water:Public
- Sewer:Public
Finances and disclosures
- Price:$286,465
- Price per sq. ft.:$152.78
Features and amenities
- Laundry features:Utility Room
Parking
- Parking description:Front Entry, Garage Attached
- Garage spaces:2
New listings near 249 Reece Lane
- New
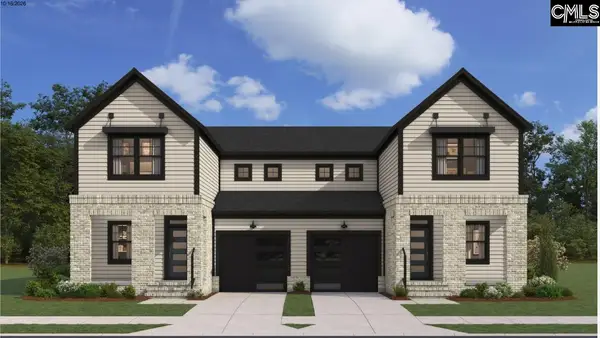 $294,575Active3 beds 3 baths1,875 sq. ft.
245 Reece Lane, Cayce, SC 29033
MLS# 645691Listed by: SM SOUTH CAROLINA BROKERAGE LLC - New
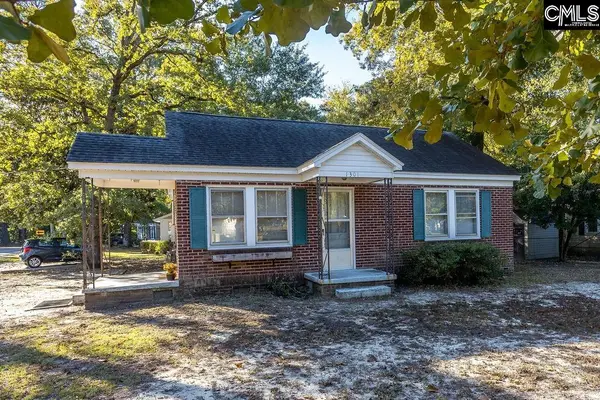 $170,000Active2 beds 1 baths896 sq. ft.
1301 Oakland Avenue, Cayce, SC 29033
MLS# 645661Listed by: KELLER WILLIAMS REALTY - New
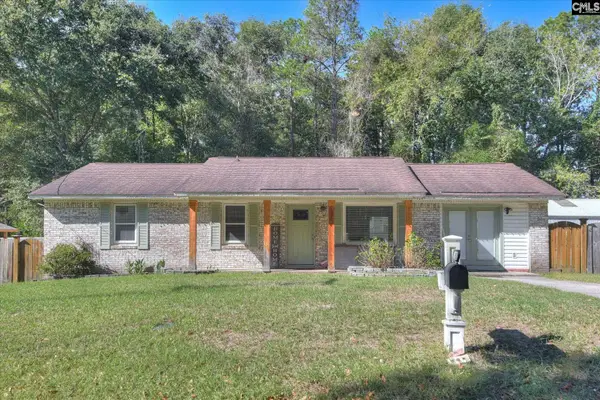 $255,000Active4 beds 2 baths1,823 sq. ft.
2032 Pinewood Street, Cayce, SC 29033
MLS# 645612Listed by: NATION REALTY LLC - New
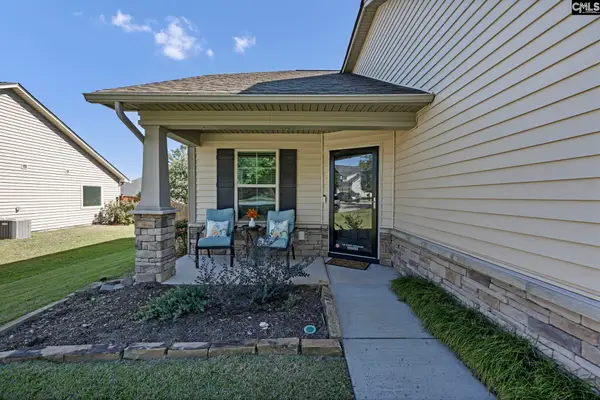 $350,000Active4 beds 2 baths2,150 sq. ft.
141 Tufton Court, Cayce, SC 29033
MLS# 645586Listed by: BHHS MIDLANDS REAL ESTATE - New
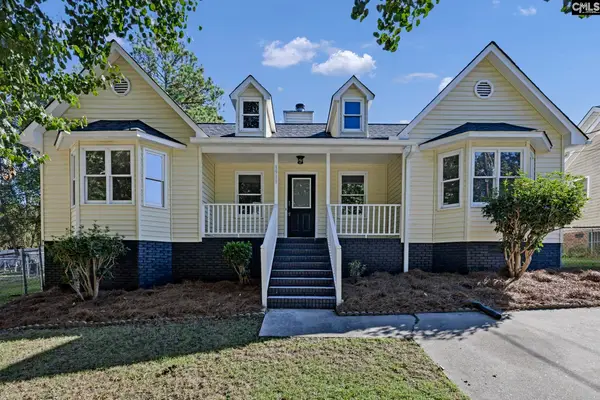 $239,000Active3 beds 2 baths1,424 sq. ft.
1911 Toole Street, Cayce, SC 29033
MLS# 645510Listed by: EXP REALTY LLC - New
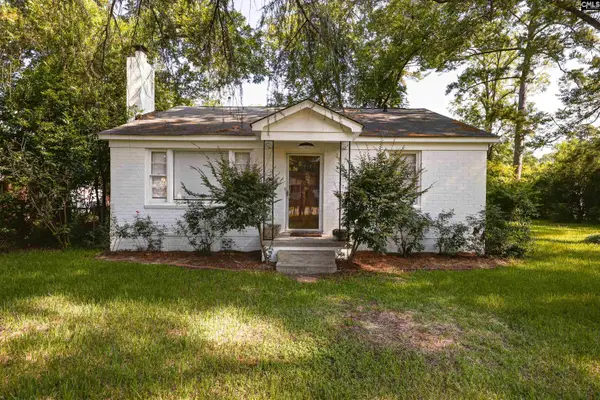
 $205,000Active3 beds 1 baths1,174 sq. ft.
1408 Northland Drive, Cayce, SC 29033
MLS# 645364Listed by: CENTURY 21 803 REALTY - New
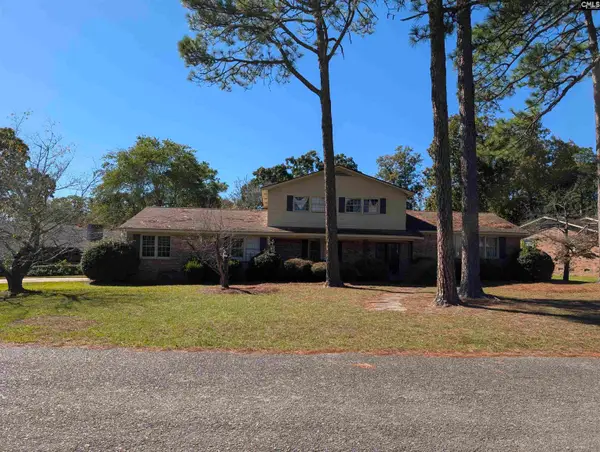 $275,000Active4 beds 4 baths2,369 sq. ft.
112 Hickory Lane, Cayce, SC 29033
MLS# 645343Listed by: BEST PROPERTIES,LLC - New
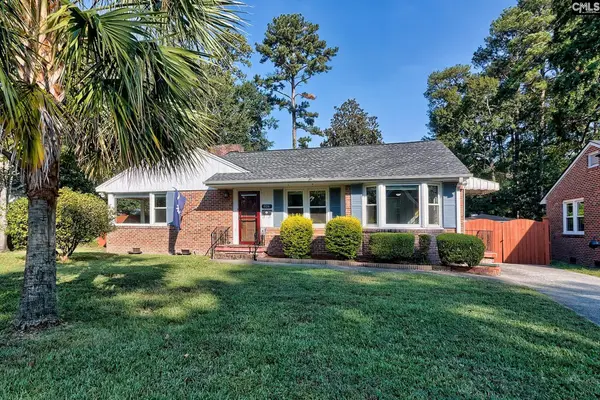 $369,000Active3 beds 3 baths1,763 sq. ft.
824 Karlaney (aka K) Avenue, Cayce, SC 29033
MLS# 645333Listed by: COLDWELL BANKER REALTY - Open Mon, 11am to 5:30pmNew
 $270,050Active3 beds 3 baths1,556 sq. ft.
106 Odell Drive, Cayce, SC 29033
MLS# 645204Listed by: SM SOUTH CAROLINA BROKERAGE LLC


Protect your home and budget from life's surprises with an Assurant Home Warranty, backed by a partner that supports you through every step of homeownership. Explore Plans.
©2026 Century 21 Real Estate LLC. All rights reserved. CENTURY 21®, the CENTURY 21 Logo and C21® are service marks owned by Century 21 Real Estate LLC. Century 21 Real Estate LLC fully supports the principles of the Fair Housing Act and the Equal Opportunity Act. Each office is independently owned and operated. Listing information is deemed reliable but not guaranteed accurate.