824 Karlaney Avenue, Cayce, SC 29033
Local realty services provided by:CENTURY 21 The Harrelson Group
Upcoming open houses
- Sun, Sep 1312:00 pm - 02:00 pm
Listed by: melissa sprouse
Office: south carolina realty
MLS#:642894
Source:SC_CML
Price summary
- Price:$379,000
- Price per sq. ft.:$214.97
About this home
Welcome to 824 Karlaney Avenue, where classic Avenues character meets thoughtful improvements in the heart of Cayce. This 3-bedroom, 2.5-bath home offers 1,763 square feet with beautiful original hardwood floors, crown molding and the gracious room sizes that make an established home so appealing. Formal living and dining rooms provide wonderful spaces for entertaining, while abundant windows bring natural light throughout the home.The spacious primary suite is a standout, featuring a renovated private bath with double vanity and large glass-enclosed shower, along with a custom California Closet. Two additional bedrooms continue the home's classic character and hardwood flooring.The kitchen provides abundant cabinetry and workspace, along with a newer microwave, cooktop and dishwasher, and opens to a bright breakfast area overlooking the fenced backyard.Outside, mature landscaping, established trees and a beautifully maintained lawn create wonderful curb appeal. The carport includes an attached workshop with power—perfect for projects, hobbies or additional storage. Additional improvements include a newer roof, newer electric water heater and Nest thermostat.Located in The Avenues, this home puts you close to downtown Columbia, USC, shopping, dining and everything Cayce and West Columbia have to enjoy. If you're looking for the character of an established home with room to make it your own, 824 Karlaney Avenue is ready to welcome you home. Disclaimer: CMLS has not reviewed and, therefore, does not endorse vendors who may appear in listings....
Contact an agent
Home facts
- Year built:1962
- Subdivision & Development:THE AVENUES
- Listing ID #:642894
- Added:1 day(s) ago
- Updated:September 12, 2026 at 11:08 PM
Rooms and interior
- Bedrooms:3
- Total bathrooms:3
- Full bathrooms:2
- Half bathrooms:1
- Dining Description:Floors-Hardwood, Molding
- Bathrooms Description:Bath-Private, Bath-Shared, Bidet, Double Vanity, Separate Shower, Tub-Shower
- Kitchen Description:Cabinets-Painted, Ceiling Fan, Counter Tops-Formica, Dishwasher, Disposal, Eat In, Floors-Vinyl, Microwave Above Stove, Microwave Built In, Pantry, Refrigerator, Stove Exhaust Vented Exte
- Bedroom Description:Bay Window, Ceiling Fan, Closet-Private, Closet-Walk in, Floors - Carpet, Floors-Hardwood, On Main Level, Recessed Lighting, Separate Shower
- Basement Description:No Basement
- Living area:1,763 sq. ft.
Heating and cooling
- Cooling:Central, Gas Pac
- Heating:Central, Gas 1st Lvl, Gas Pac
Structure and exterior
- Year built:1962
- Building area:1,763 sq. ft.
- Lot area:0.27 Acres
- Architectural Style:Ranch
- Construction Materials:Brick-All Sides-AbvFound, Wood
- Exterior Features:Sprinkler, Workshop
- Levels:1 Story
Schools
- High school:Brookland-Cayce
- Middle school:Busbee
- Elementary school:Cayce Elementary
Utilities
- Water:Public
- Sewer:Public
Finances and disclosures
- Price:$379,000
- Price per sq. ft.:$214.97
Features and amenities
- Laundry features:Closet, Dryer, Electric, Heated Space, Kitchen, Washer
- Amenities:Attic Access, Attic Pull-Down Access, Attic Storage, BookCase, Built-ins, Cable TV Available, Ceiling Fan, Smoke Detector
Parking
- Total parking spaces:2
- Parking description:Carport Detached, Main Level Garage
- Garage spaces:2
New listings near 824 Karlaney Avenue
- New
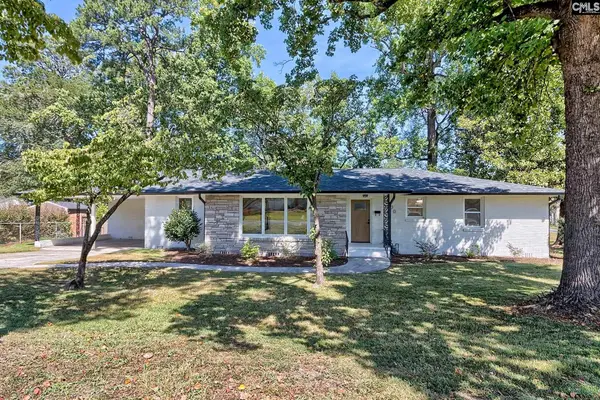 $445,000Active3 beds 3 baths2,532 sq. ft.
900 Michaelmas Avenue, Cayce, SC 29033
MLS# 642863Listed by: REAL BROKER LLC - New
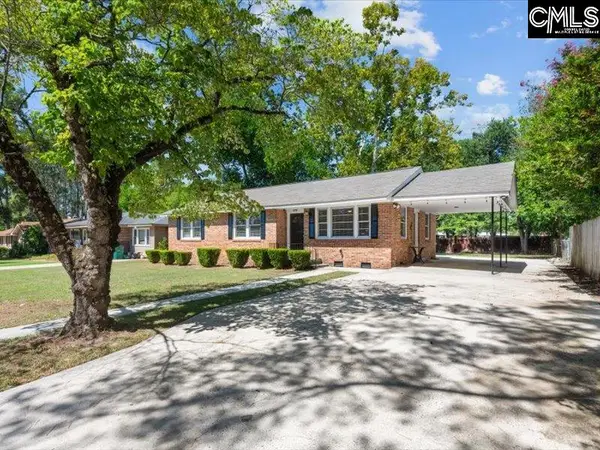 $300,000Active3 beds 2 baths1,378 sq. ft.
1232 Karlaney Avenue, Cayce, SC 29033
MLS# 642774Listed by: REAL BROKER LLC - New
 $239,900Active3 beds 2 baths1,638 sq. ft.
1740 Sunnyside Drive, Cayce, SC 29033
MLS# 642686Listed by: PAUL PROPERTIES LLC - Open Sat, 10am to 12pmNew
 $260,000Active3 beds 2 baths1,706 sq. ft.
2043 Fairlawn Circle, Cayce, SC 29033
MLS# 642444Listed by: KELLER WILLIAMS REALTY - New
 $379,000Active4 beds 3 baths2,274 sq. ft.
152 Tufton Court, Cayce, SC 29033
MLS# 642425Listed by: KELLER WILLIAMS REALTY  $175,000Active2 beds 1 baths
2319 Westview Drive, Cayce, SC 29033
MLS# 1602652Listed by: XSELL UPSTATE $325,000Active3 beds 2 baths1,625 sq. ft.
1227 Axtell Drive, Cayce, SC 29033
MLS# 642089Listed by: PARADIGM REAL ESTATE GROUP- Open Sun, 3 to 4pm
 $249,900Active3 beds 2 baths1,812 sq. ft.
131 Hunters Mill Drive, West Columbia, SC 29170
MLS# 642064Listed by: BRAND NAME REAL ESTATE 
 $169,900Active2 beds 1 baths900 sq. ft.
1206 Northland Drive, Cayce, SC 29033
MLS# 642062Listed by: CENTURY 21 803 REALTY


Protect your home and budget from life's surprises with an Assurant Home Warranty, backed by a partner that supports you through every step of homeownership. Explore Plans.
©2026 Century 21 Real Estate LLC. All rights reserved. CENTURY 21®, the CENTURY 21 Logo and C21® are service marks owned by Century 21 Real Estate LLC. Century 21 Real Estate LLC fully supports the principles of the Fair Housing Act and the Equal Opportunity Act. Each office is independently owned and operated. Listing information is deemed reliable but not guaranteed accurate.