
131 Sharon Drive, Central, SC 29630
Local realty services provided by:CENTURY 21 Triangle Group
131 Sharon Drive,Central, SC 29630
$266,538
- 3 Beds
- 3 Baths
- - sq. ft.
- Single family
- Active
Listed by: arden stelly
Office: howard hanna allen tate - greenville downtown
MLS#:1606237
Source:SC_GGAR
Price summary
- Price:$266,538
About this home
Set among mature trees on a 0.72-acre lot in Central, SC, this inviting split-level home is ready for its next generation to fill it with life and make it their own. With 3 bedrooms and 3 full bathrooms, the home offers plenty of space to spread out while maintaining a warm, comfortable feel. The main living room features a vaulted ceiling and a large fireplace that creates a natural focal point for the space. From the adjoining dining area, step outside onto the deck and enjoy peaceful views of the beautiful wooded surroundings. The lower level adds even more versatility with a spacious family room and second fireplace—perfect for movie nights, a game room, or a comfortable gathering space. A full bathroom and laundry room are also located on this level, along with convenient access to the two-car garage. Outside, the wooded 0.72-acre setting offers privacy, shade, and room to enjoy the natural surroundings—and with no HOA, there is even more flexibility to make the property your own. Located approximately 20 minutes from Clemson, the home also offers convenient access to Lake Keowee and the mountains, making it easy to enjoy everything from college-town dining and events to boating, hiking, and weekend adventures. With multiple living areas, two fireplaces, outdoor living space, a peaceful wooded setting, and no HOA, 131 Sharon Dr offers the character, space, and location to create a home that feels distinctly your own. All measurements provided are estimates only...
Contact an agent
Home facts
- Subdivision & Development:None
- Listing ID #:1606237
- Added:18 day(s) ago
- Updated:October 28, 2026 at 02:55 PM
Rooms and interior
- Bedrooms:3
- Total bathrooms:3
- Full bathrooms:3
- Flooring:Ceramic Tile, Laminate, Vinyl
- Basement Description:Finished
Heating and cooling
- Cooling:Electric
- Heating:Natural Gas
Structure and exterior
- Roof:Metal
- Lot Features:1/2 - Acre, Few Trees, Sloped, Wooded
- Construction Materials:Brick Veneer
- Exterior Features:Deck, Patio
- Foundation Description:Basement
- Levels:1 Story, 1 Story + Basement
Schools
- High school:D. W. Daniel
- Middle school:RC Edwards
- Elementary school:Six Mile
Utilities
- Water:Public
- Sewer:Septic Tank
Finances and disclosures
- Price:$266,538
- Tax amount:$41
Features and amenities
- Appliances:Electric Water Heater
- Laundry features:Laundry Room, Walk-in
- Amenities:int_feat_Ceiling Fan(s), int_feat_High Ceilings, int_feat_Laminate Counters
Parking
- Total parking spaces:2
- Parking description:Attached, Basement, Concrete, Driveway, Garage Door Opener, Side/Rear Entry, Yard Door
- Garage:Yes
- Garage spaces:2
New listings near 131 Sharon Drive
- New
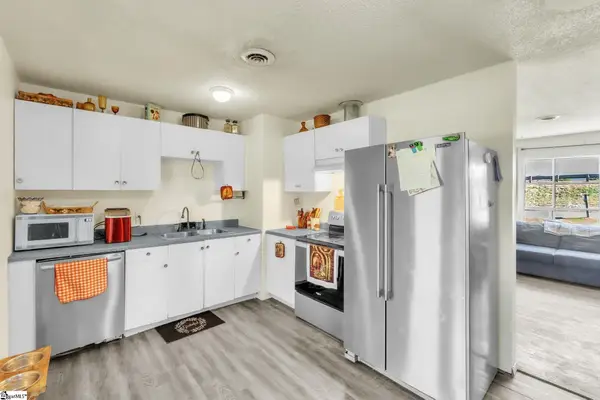 $265,000Active5 beds 3 baths
117 Walnut Street, Central, SC 29630
MLS# 1607626Listed by: WESTERN UPSTATE KELLER WILLIAM - New
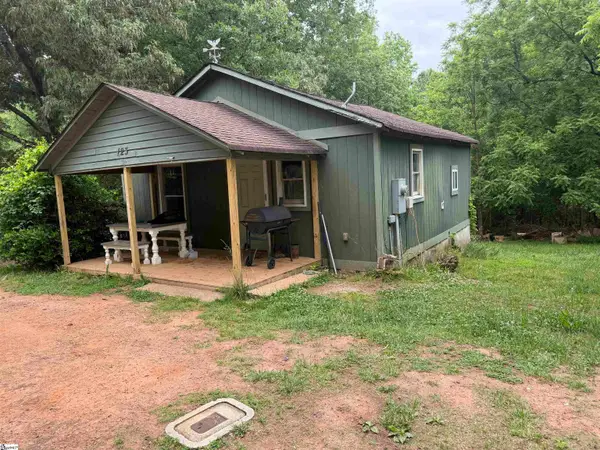 $250,000Active4 beds 3 baths1,500 sq. ft.
127 Camp Creek Road #Units 3 & 4, Central, SC 29630
MLS# 1607450Listed by: HOWARD HANNA ALLEN TATE - ANDERSON NORTH - New
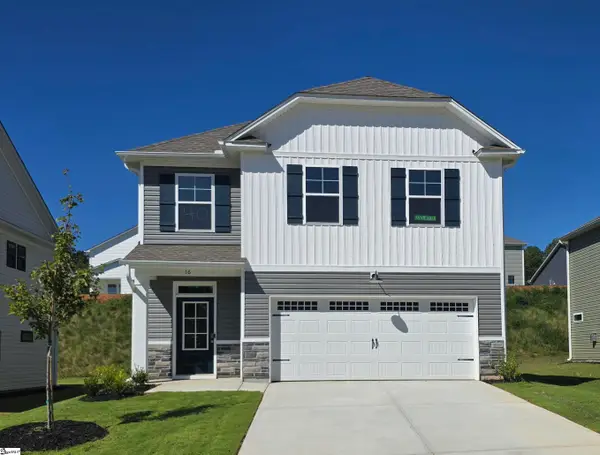 $289,900Active3 beds 3 baths
16 Gateway Street, Central, SC 29630
MLS# 1606995Listed by: SM SOUTH CAROLINA BROKERAGE, L - Open Thu, 1 to 5pmNew
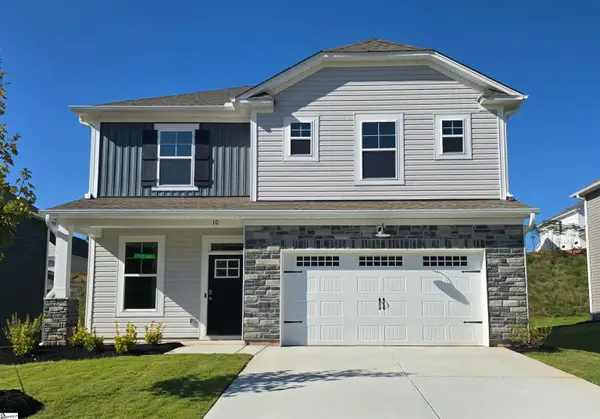 $295,900Active4 beds 3 baths
10 Gateway Drive, Central, SC 29630
MLS# 1606997Listed by: SM SOUTH CAROLINA BROKERAGE, L 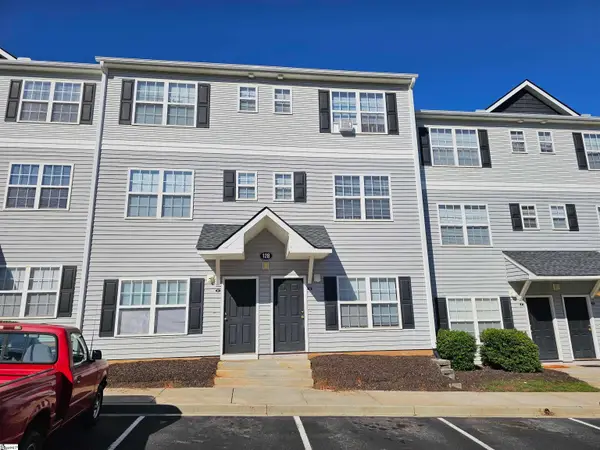 $200,000Active4 beds 4 baths
128 University Village Drive, Central, SC 29630
MLS# 1606623Listed by: KELLER WILLIAMS SENECA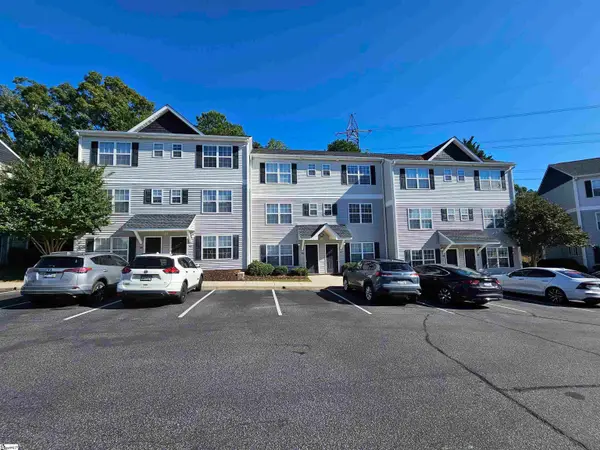 $200,000Active4 beds 4 baths
236 Campus Drive, Central, SC 29630
MLS# 1606625Listed by: KELLER WILLIAMS SENECA- Open Thu, 1 to 5pm
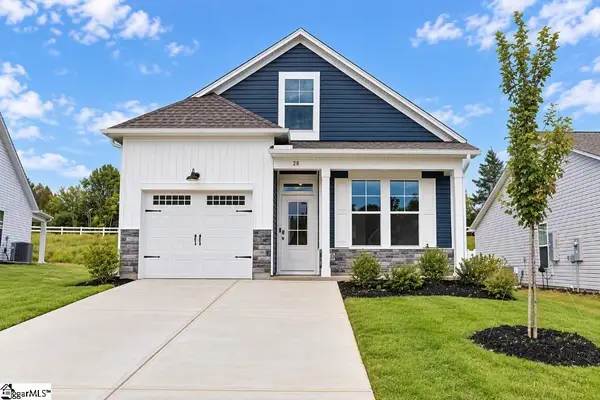 $269,900Active3 beds 3 baths
28 Halsey Street, Central, SC 29630
MLS# 1606639Listed by: SM SOUTH CAROLINA BROKERAGE, L - Open Thu, 1 to 5pm
 $346,985Active4 beds 3 baths
13 Halsey Street, Central, SC 29630
MLS# 1606539Listed by: SM SOUTH CAROLINA BROKERAGE, L - Open Thu, 1 to 5pm
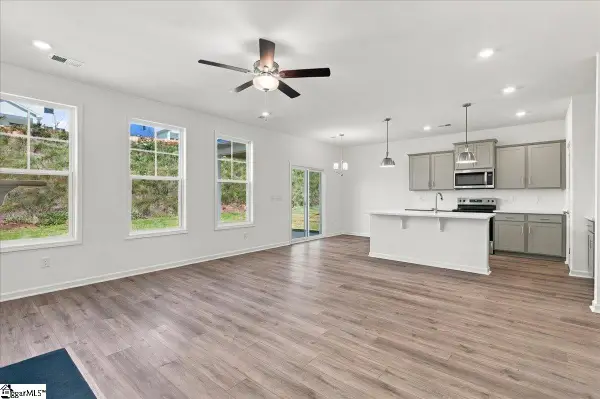 $297,900Active3 beds 3 baths
12 Gateway Street, Central, SC 29630
MLS# 1606338Listed by: SM SOUTH CAROLINA BROKERAGE, L - Open Thu, 1 to 5pm
 $289,900Active4 beds 3 baths
50 Halsey Street, Central, SC 29630
MLS# 1606336Listed by: SM SOUTH CAROLINA BROKERAGE, L


Protect your home and budget from life's surprises with an Assurant Home Warranty, backed by a partner that supports you through every step of homeownership. Explore Plans.
©2026 Century 21 Real Estate LLC. All rights reserved. CENTURY 21®, the CENTURY 21 Logo and C21® are service marks owned by Century 21 Real Estate LLC. Century 21 Real Estate LLC fully supports the principles of the Fair Housing Act and the Equal Opportunity Act. Each office is independently owned and operated. Listing information is deemed reliable but not guaranteed accurate.