
19 Halsey Street, Central, SC 29630
Local realty services provided by:CENTURY 21 Triangle Group
19 Halsey Street,Central, SC 29630
$314,900
- 3 Beds
- 2 Baths
- - sq. ft.
- Single family
- Sold
Listed by: cathy pinion
Office: sm south carolina brokerage, l
MLS#:1592771
Source:SC_GGAR
Sorry, we are unable to map this address
Price summary
- Price:$314,900
- Monthly HOA dues:$49.75
About this home
The Bailey II house plan in Springwood Grove Subdivision by Great Southern Homes offers a single story 3bd/2ba home. This home offers an unparalleled blend of comfort and sophisticated design. The single-story layout ensures effortless living, perfect for a variety of lifestyles. Inside, a host of desirable interior features await including LVP flooring throughout the whole home, The open floor plan offers a large kitchen w/quartz countertops and white cabinetry, SS appliances with a side by side refrigerator added, large pantry, smooth top range (gas connection is installed if you want to change out later) upgraded tile backsplash & level 2 pendant lights over the island. The great room features an electric fireplace with painted shiplap and mantel installed, 2" vinyl blinds throughout, electric washer/dryer combo. Owners suite offers walk in tiled shower, garden tub, walk in closet. All the bedrooms have been upgraded to LVP flooring throughout. The exterior features sod, irrigation and a great landscaping package along with a termite bait system with a one year transferable bond included. There's a community pond located in the subdivision with a walking trail and walk bridges built for your evening strolls. This property is ideally situated in Central SC offering a serene residential experience that's conveniently located a few minutes from the beautiful historic downtown Central, Clemson University just a few short minutes away....
Contact an agent
Home facts
- Year built:2026
- Listing ID #:1592771
- Added:54 day(s) ago
- Updated:July 18, 2026 at 10:12 AM
Rooms and interior
- Bedrooms:3
- Total bathrooms:2
- Full bathrooms:2
- Kitchen Description:Dishwasher, Disposal, Microwave, Refrigerator
Heating and cooling
- Heating:Natural Gas
- Central air:Yes
Structure and exterior
- Roof:Architectural
- Year built:2026
- Lot Features:1/2 Acre or Less, Sloped
- Architectural Style:Traditional
- Construction Materials:Vinyl Siding
- Exterior Features:Front Porch, Porch, Rear Porch
- Foundation Description:Slab
- Levels:1 Story
Schools
- High school:D. W. Daniel
- Middle school:RC Edwards
- Elementary school:Central Academy of the Arts
Utilities
- Water:Public
- Sewer:Public Sewer
Finances and disclosures
- Price:$314,900
Features and amenities
- Appliances:Dishwasher, Free-Standing Electric Range, Gas Water Heater, Microwave, Refrigerator, Tankless Water Heater, Washer
- Laundry features:1st Floor, Dryer, Electric Dryer Hookup, Laundry Room, Washer, Washer Hookup
- Amenities:int_feat_Ceiling Fan(s), int_feat_Ceiling Smooth, int_feat_Countertops Quartz, int_feat_High Ceilings, int_feat_Walk-In Closet(s)
Parking
- Total parking spaces:2
- Parking description:Attached, Concrete, Driveway, Garage Door Opener
- Garage:Yes
- Garage spaces:2
New listings near 19 Halsey Street
- Open Tue, 4 to 6pmNew
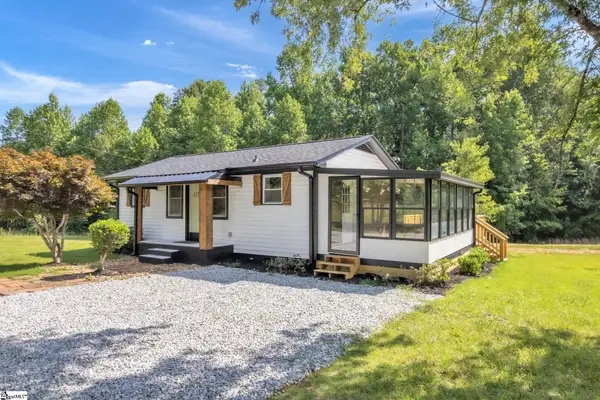 $199,900Active2 beds 2 baths
1179 Simms School Road, Central, SC 29630
MLS# 1598141Listed by: OUR FATHERS HOUSES - New
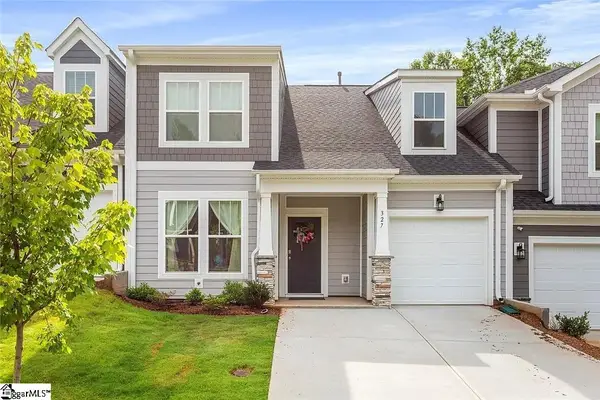 $382,000Active3 beds 3 baths
327 Grange Valley Lane, Central, SC 29630
MLS# 1597767Listed by: CHOSEN REALTY - New
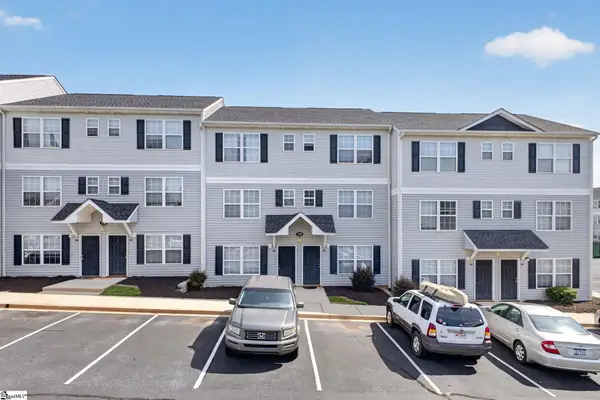 $214,000Active4 beds 5 baths
215E Campus Drive, Central, SC 29630
MLS# 1597576Listed by: RE/MAX RESULTS EASLEY - New
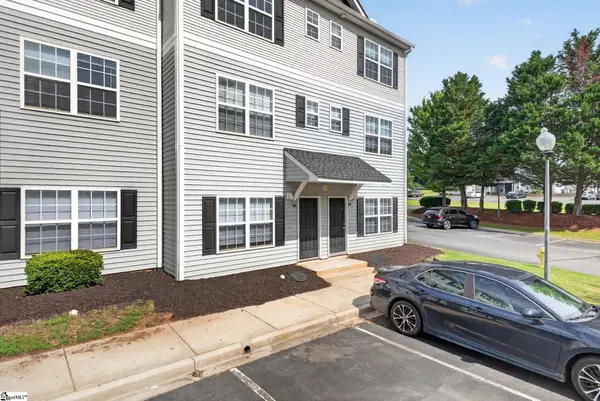 $214,000Active4 beds 4 baths
116E University Village Drive, Central, SC 29630
MLS# 1597582Listed by: RE/MAX RESULTS EASLEY - New
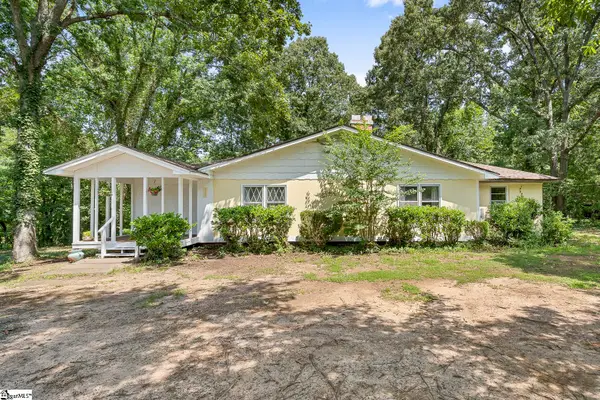 $259,900Active3 beds 2 baths
131 B D Johnston Road, Central, SC 29630
MLS# 1597280Listed by: EXP REALTY - CLEVER PEOPLE - New
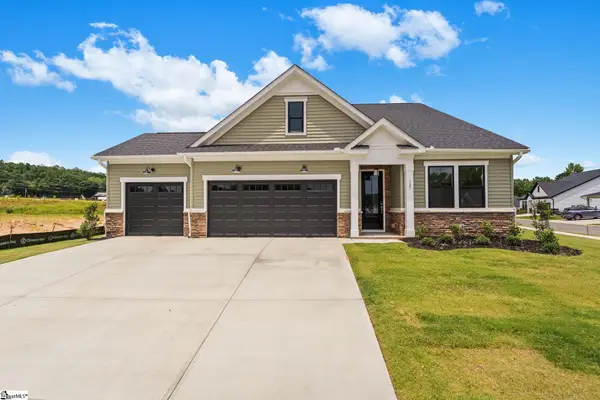 $490,000Active4 beds 4 baths
127 Eagle Creek Drive, Central, SC 29630
MLS# 1597129Listed by: HQ REAL ESTATE, LLC  $225,000Active4 beds 4 baths
188 University Village Drive, Central, SC 29630
MLS# 1594838Listed by: KELLER WILLIAMS SENECA- Open Sat, 11am to 1pm
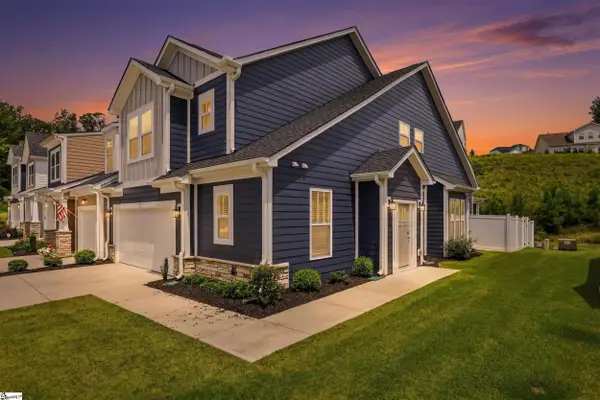 $414,900Active3 beds 3 baths
110 Doya Court, Central, SC 29630
MLS# 1596711Listed by: EXP REALTY LLC  $359,000Active4 beds 3 baths
149 Grange Valley Drive, Central, SC 29630
MLS# 1588736Listed by: FOLKSTONE PROPERTIES, LLC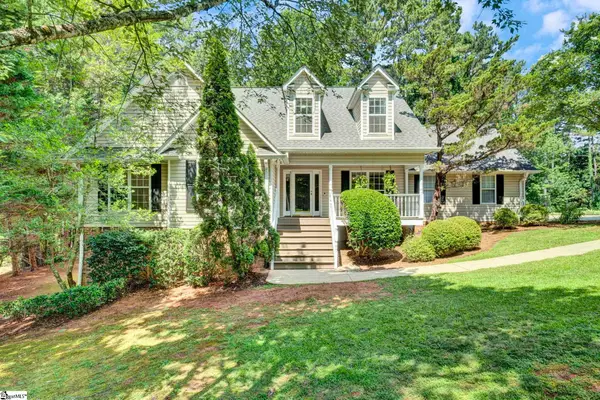 $475,000Pending4 beds 3 baths
111 Weatherstone Drive, Central, SC 29630
MLS# 1596459Listed by: KELLER WILLIAMS GREENVILLE CENTRAL


Protect your home and budget from life's surprises with an Assurant Home Warranty, backed by a partner that supports you through every step of homeownership. Explore Plans.
©2026 Century 21 Real Estate LLC. All rights reserved. CENTURY 21®, the CENTURY 21 Logo and C21® are service marks owned by Century 21 Real Estate LLC. Century 21 Real Estate LLC fully supports the principles of the Fair Housing Act and the Equal Opportunity Act. Each office is independently owned and operated. Listing information is deemed reliable but not guaranteed accurate.