
1121 Canterfield Road, Chapin, SC 29036
Local realty services provided by:CENTURY 21 The Harrelson Group
1121 Canterfield Road,Chapin, SC 29036
$1,250,000
- 5 Beds
- 4 Baths
- 5,000 sq. ft.
- Single family
- Active
Listed by: sean coffey
Office: keller williams the downing group
MLS#:643821
Source:SC_CML
Price summary
- Price:$1,250,000
- Price per sq. ft.:$250
About this home
Welcome to 1121 Canterfield Road, a private gated retreat in Chapin offering generous living spaces, impressive amenities and room to enjoy the outdoors. The traditional all-brick home features hardwood floors, high ceilings, detailed molding and a welcoming layout with formal living and dining rooms. The spacious kitchen offers abundant painted cabinetry, granite countertops, a tiled backsplash, pantry, dining area and bar seating. The private owner’s suite includes a bay window, built-ins, walk-in closet and a well-appointed bath with dual vanities, a separate shower and jetted garden tub. Additional spaces include a sunroom, media room, FROG, wet bar and sauna, providing plenty of flexibility for work, recreation or entertaining. Outside, enjoy an in-ground pool surrounded by a fenced patio, a covered poolside pavilion, hot tub and multiple porches and decks. The expansive property also includes a barn, shed and horse-friendly grounds. A three-car side-entry garage, sprinkler system and mature landscaping complete this distinctive Chapin property. Disclaimer: CMLS has not reviewed and, therefore, does not endorse vendors who may appear in listings....
Contact an agent
Home facts
- Year built:2001
- Subdivision & Development:NONE
- Listing ID #:643821
- Added:1 day(s) ago
- Updated:September 25, 2026 at 09:59 PM
Rooms and interior
- Bedrooms:5
- Total bathrooms:4
- Full bathrooms:3
- Half bathrooms:1
- Dining Description:Ceilings-High (over 9 Ft), Floors-Hardwood, Molding
- Bathrooms Description:Bath-Private, Bath-Shared, Double Vanity, Separate Shower, Tub-Free Standing, Tub-Garden, Tub-Shower, Whirlpool
- Kitchen Description:Backsplash-Granite, Bar, Bay Window, Cabinets-Painted, Ceiling Fan, Counter Tops-Granite, Dishwasher, Eat In, Floors-Tile, Microwave Built In, Pantry, Recessed Lights, Stove Exhaust Vented Exte
- Bedroom Description:Balcony-Deck, Bay Window, Built-ins, Ceiling Fan, Ceilings-High (over 9 Ft), Closet-Private, Closet-Walk in, Floors - Carpet, On Main Level, Recessed Lighting, Separate Shower
- Basement Description:No Basement
- Living area:5,000 sq. ft.
Heating and cooling
- Cooling:Central
- Heating:Central, Heat Pump 2nd Lvl
Structure and exterior
- Year built:2001
- Building area:5,000 sq. ft.
- Lot area:9.3 Acres
- Architectural Style:Traditional
- Construction Materials:Brick-All Sides-AbvFound
- Exterior Features:Barn, Deck, Hot Tub, Patio, Shed, Sprinkler
- Levels:2 Story
Schools
- High school:Chapin
- Middle school:Chapin
- Elementary school:Lake Murray Elementary
Utilities
- Water:Well
- Sewer:Septic
Finances and disclosures
- Price:$1,250,000
- Price per sq. ft.:$250
Features and amenities
- Laundry features:Heated Space
- Amenities:Attic Access, Attic Storage, BookCase, Built-ins, Ceiling Fan, Garage Opener, Horse OK, Sauna, Smoke Detector, Wetbar
- Pool features:Hot Tub
Parking
- Parking description:Garage Attached, Main Level Garage, Side Entry
- Garage spaces:3
New listings near 1121 Canterfield Road
- New
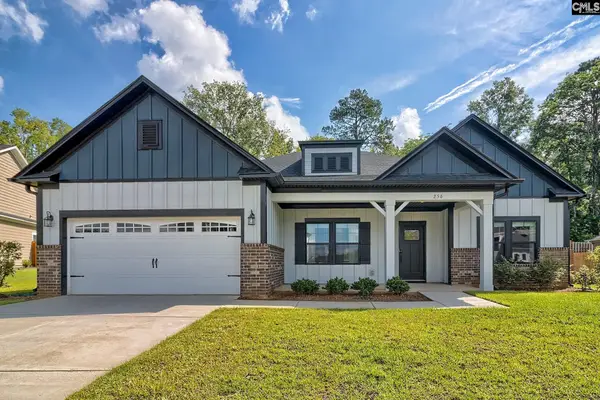 $480,000Active4 beds 3 baths2,510 sq. ft.
256 Murray Falls Lane, Chapin, SC 29036
MLS# 643795Listed by: REAL BROKER LLC - New
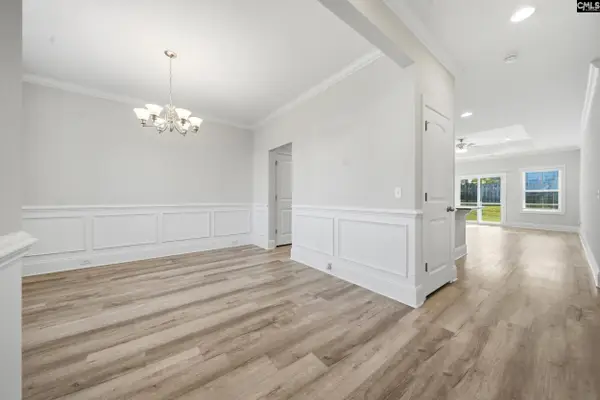 $345,500Active3 beds 2 baths1,661 sq. ft.
525 Mitscher Way, Chapin, SC 29036
MLS# 643760Listed by: CHUCKTOWN HOMES TEAM BY LPT - Open Sun, 2 to 3pmNew
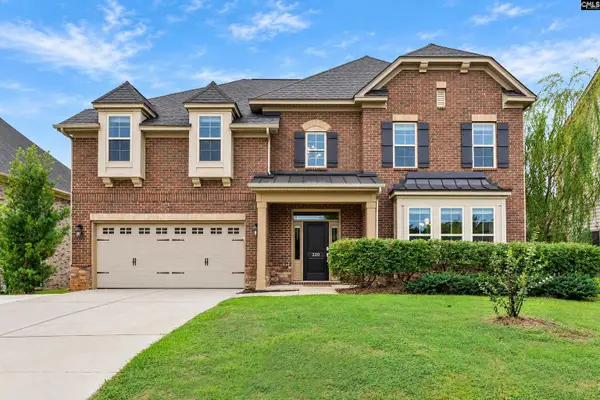 $459,900Active5 beds 4 baths3,745 sq. ft.
220 Indigo Hills Drive, Chapin, SC 29036
MLS# 643727Listed by: RE/MAX AT THE LAKE - Open Sun, 1 to 3pmNew
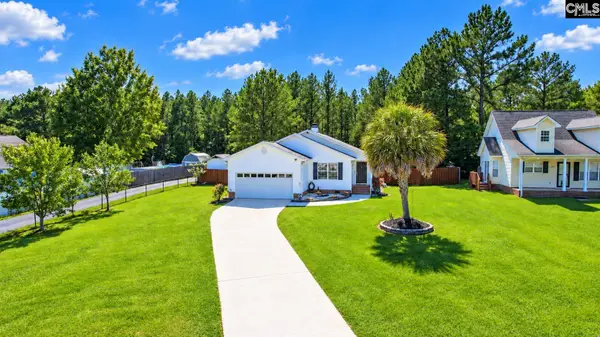 $338,000Active3 beds 2 baths1,524 sq. ft.
539 Old Bush River Road, Chapin, SC 29036
MLS# 643720Listed by: KELLER WILLIAMS PALMETTO - New
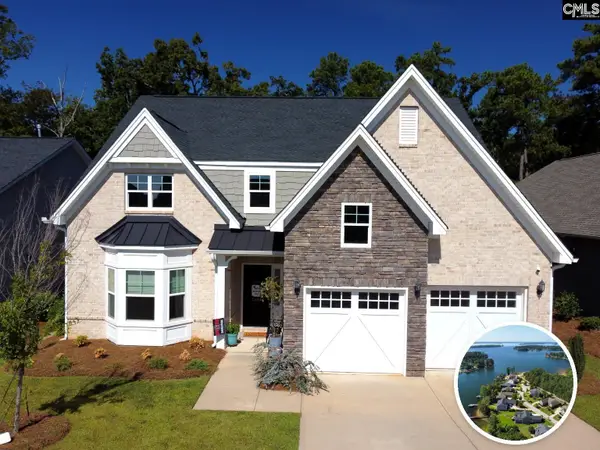 $510,000Active4 beds 4 baths2,709 sq. ft.
2644 Pawtucket Way, Chapin, SC 29036
MLS# 643687Listed by: COLDWELL BANKER REALTY - New
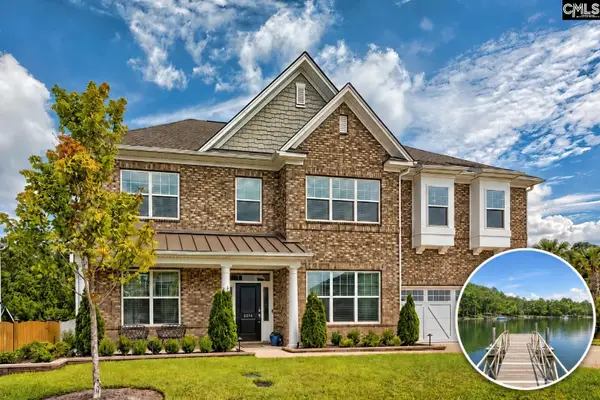 $795,000Active5 beds 4 baths4,613 sq. ft.
2374 Hadley Crossing, Chapin, SC 29036
MLS# 643669Listed by: COLDWELL BANKER REALTY - New
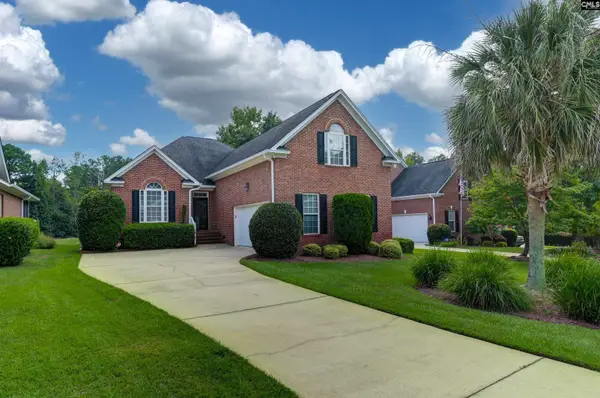 $455,000Active3 beds 2 baths2,512 sq. ft.
109 Linkside Court, Chapin, SC 29036
MLS# 643658Listed by: HOME ADVANTAGE REALTY - Open Fri, 5:30 to 7pmNew
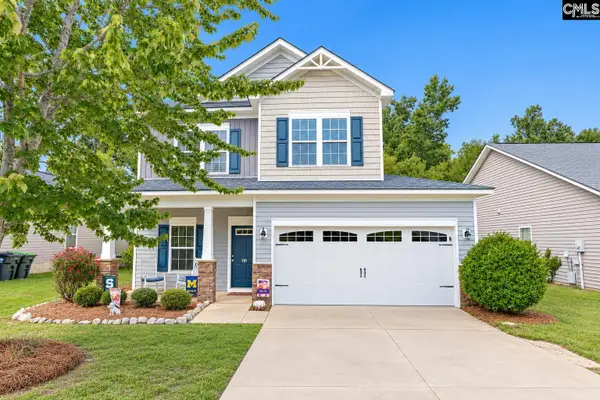 $320,000Active4 beds 3 baths2,477 sq. ft.
191 Whispering Oak Lane, Chapin, SC 29036
MLS# 643602Listed by: COLDWELL BANKER REALTY - New
 $999,999Active4 beds 3 baths2,100 sq. ft.
1148 Point View Road, Chapin, SC 29036
MLS# 643575Listed by: ISAVE REALTY


Protect your home and budget from life's surprises with an Assurant Home Warranty, backed by a partner that supports you through every step of homeownership. Explore Plans.
©2026 Century 21 Real Estate LLC. All rights reserved. CENTURY 21®, the CENTURY 21 Logo and C21® are service marks owned by Century 21 Real Estate LLC. Century 21 Real Estate LLC fully supports the principles of the Fair Housing Act and the Equal Opportunity Act. Each office is independently owned and operated. Listing information is deemed reliable but not guaranteed accurate.