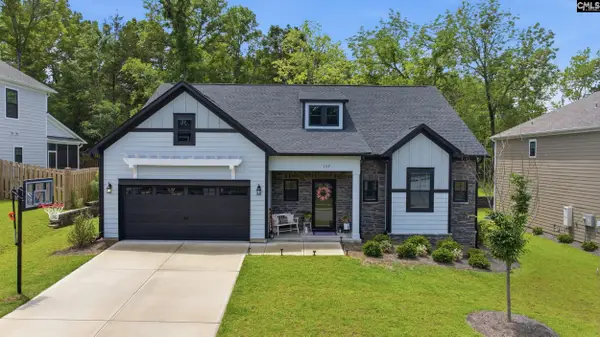
136 Hawks Ridge Lane, Chapin, SC 29036
Local realty services provided by:CENTURY 21 803
136 Hawks Ridge Lane,Chapin, SC 29036
$750,000
- 6 Beds
- 4 Baths
- 3,653 sq. ft.
- Single family
- Active
Listed by: sally jeffcoat
Office: re/max purpose driven llc.
MLS#:642182
Source:SC_CML
Price summary
- Price:$750,000
- Price per sq. ft.:$205.31
- Monthly HOA dues:$55.83
About this home
Welcome to 136 Hawks Ridge Lane, a beautifully updated 6-bedroom, 4-bath home located in the desirable Lakeside at Ballentine community with access to Lake Murray! This spacious home has an exceptional floor plan with plenty of room for family, guests, entertaining and everyday living. Recent updates throughout make this home truly move-in ready, including a NEW ROOF, updated HVAC with UV light, tankless water heater, gutters with guards, new fixtures throughout and beautifully refinished hardwood floors. The updated kitchen features a new dishwasher, farmhouse-style sink, new vent hood, gas stove, and backsplash, along with TWO pantries for plenty of storage. A separate dining room and convenient mudroom add both function and charm. Upstairs, the landing has been thoughtfully transformed into a cozy mini library. The spacious primary suite is a retreat of its own with an updated bathroom featuring a new tiled shower and relaxing soaker tub. The laundry room has also been updated, while the garage features a durable epoxy-coated floor, new doors and garage openers. Step outside onto the upgraded Trex deck with a lifetime warranty, creating a low-maintenance outdoor space perfect for grilling, entertaining or simply enjoying the Carolina weather. All of this backing up to woods for privacy while entertaining. Lakeside at Ballentine boasts the Lake Murray lifestyle you are looking for, with a lakefront community clubhouse, swimming pool, playground and neighborhood boat ramp. You can even purchase a boat slip within the community for convenience. With SIX bedrooms, FOUR full bathrooms, extensive updates and Lake Murray access, 136 Hawks Ridge Lane is an incredible combination of space, upgrades and neighborhood amenities in the heart of Chapin. Come see everything about this custom beautiful home! Disclaimer: CMLS has not reviewed and, therefore, does not endorse vendors who may appear in listings....
Contact an agent
Home facts
- Year built:2006
- Subdivision & Development:LAKESIDE AT BALLENTINE
- Listing ID #:642182
- Added:1 day(s) ago
- Updated:September 04, 2026 at 03:12 PM
Rooms and interior
- Bedrooms:6
- Total bathrooms:4
- Full bathrooms:4
- Dining Description:Ceilings-High (over 9 Ft), Floors-Hardwood, Molding
- Bathrooms Description:Bath-Private, Bath-Shared, Double Vanity, Separate Shower, Tub-Shower
- Kitchen Description:Backsplash-Tiled, Cabinets-Painted, Counter Tops-Granite, Dishwasher, Disposal, Eat In, Floors-Hardwood, Island, Microwave Above Stove, Nook, Pantry, Tankless H20
- Bedroom Description:Ceiling Fan, Ceilings-High (over 9 Ft), Ceilings-Tray, Closet-Private, Closet-Walk in, Floors-Hardwood, On Second Level, Recessed Lighting, Separate Shower, Separate Water Closet, Sitting Room
- Basement Description:No Basement
- Living area:3,653 sq. ft.
Heating and cooling
- Cooling:Central
- Heating:Central
Structure and exterior
- Year built:2006
- Building area:3,653 sq. ft.
- Lot area:0.29 Acres
- Lot Features:Cul-de-Sac
- Architectural Style:Traditional
- Construction Materials:Brick-All Sides-AbvFound
- Exterior Features:Deck, Dock Shared, Patio, Sprinkler
- Levels:2 Story
Schools
- High school:Chapin
- Middle school:Chapin
- Elementary school:Lake Murray Elementary
Utilities
- Water:Public
- Sewer:Public
Finances and disclosures
- Price:$750,000
- Price per sq. ft.:$205.31
Features and amenities
- Laundry features:Electric, Heated Space, Utility Room
- Amenities:Attic Access, Attic Pull-Down Access, Attic Storage, BookCase, Built-ins, Cable, Cable TV Available, Ceiling Fan, Garage Opener, Security System-Owned, Smoke Detector
Parking
- Total parking spaces:6
- Parking description:Front Entry, Garage Attached, Main Level Garage
- Garage spaces:2
New listings near 136 Hawks Ridge Lane
- New
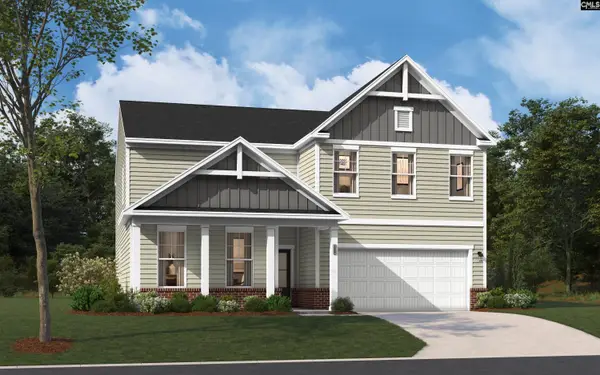 $427,796Active5 beds 5 baths3,241 sq. ft.
349 Granny's Cut Way, Chapin, SC 29036
MLS# 642293Listed by: SM SOUTH CAROLINA BROKERAGE LLC - Open Sun, 2 to 4pmNew
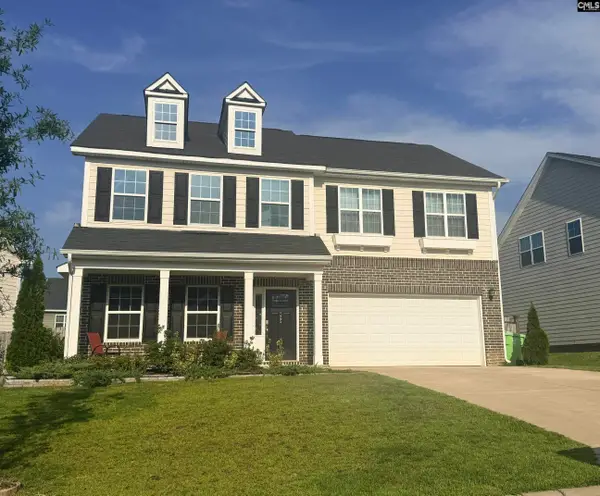 $419,000Active4 beds 3 baths2,442 sq. ft.
525 Malachite Lane, Chapin, SC 29036
MLS# 642260Listed by: EXP REALTY LLC - New
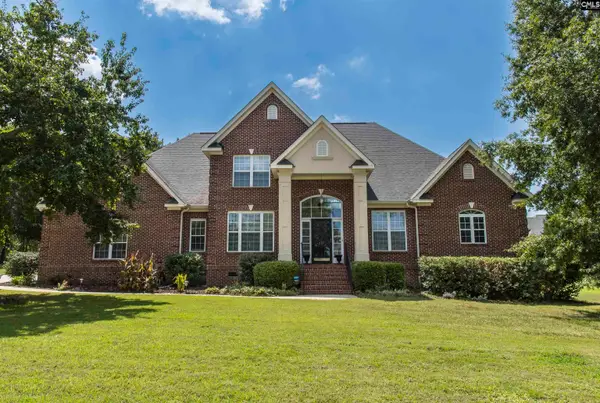 $689,900Active4 beds 4 baths2,843 sq. ft.
237 Bent Oak Drive, Chapin, SC 29036
MLS# 642251Listed by: REALTY ONE GROUP RESIDE - New
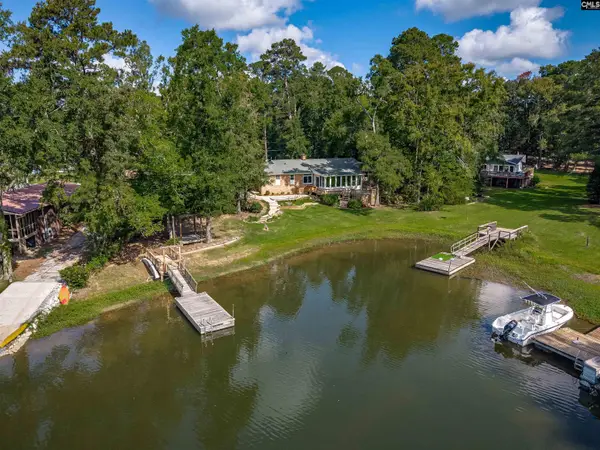 $950,000Active5 beds 3 baths2,700 sq. ft.
161 Woodlake Circle, Chapin, SC 29036
MLS# 642235Listed by: KELLER WILLIAMS REALTY - New
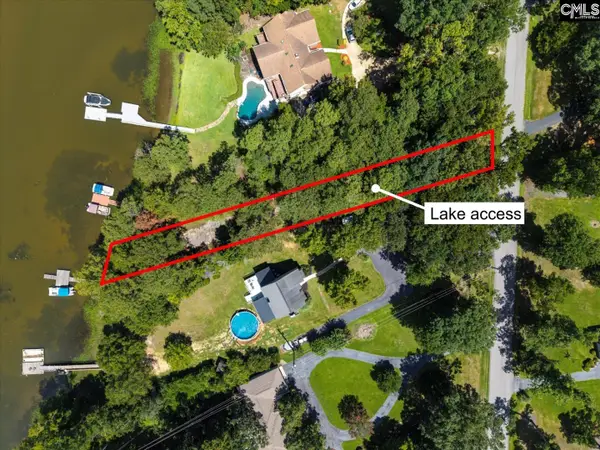
 $39,900Active0.34 Acres
0 Lakeshore Drive, Chapin, SC 29036
MLS# 642157Listed by: CENTURY 21 VANGUARD - New
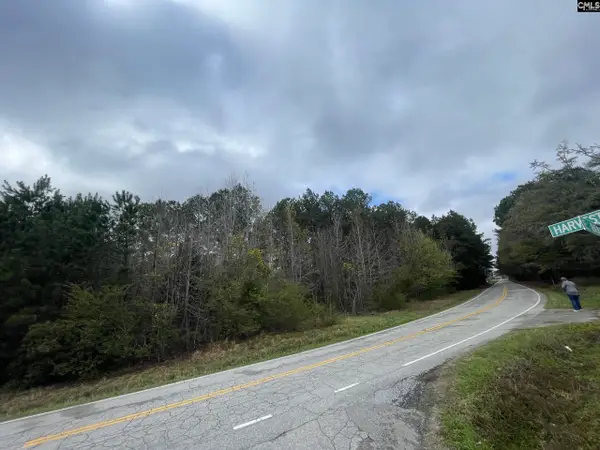 $349,900Active5.99 Acres
000 E Boundary Street, Chapin, SC 29036
MLS# 642138Listed by: LAKE MURRAY 360 REALTY LLC - New
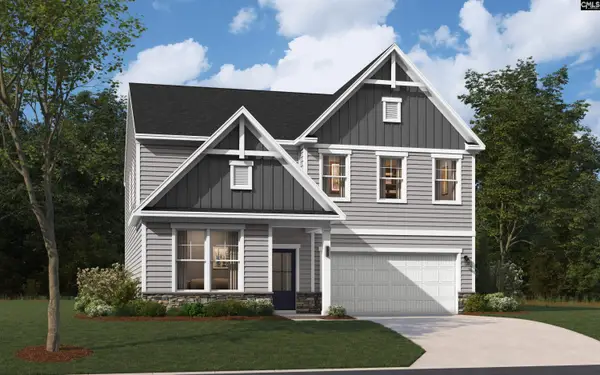 $349,085Active4 beds 3 baths2,729 sq. ft.
635 Griffon Drive, Chapin, SC 29036
MLS# 642109Listed by: SM SOUTH CAROLINA BROKERAGE LLC - New
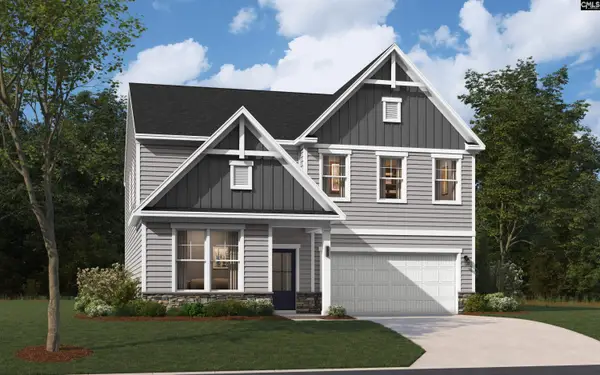 $369,645Active4 beds 3 baths2,917 sq. ft.
639 Griffon Drive, Chapin, SC 29036
MLS# 642117Listed by: SM SOUTH CAROLINA BROKERAGE LLC - Open Sun, 1 to 3pmNew
 $424,900Active4 beds 3 baths2,436 sq. ft.
149 Collins Cove Drive, Chapin, SC 29036
MLS# 642012Listed by: COLDWELL BANKER REALTY


Protect your home and budget from life's surprises with an Assurant Home Warranty, backed by a partner that supports you through every step of homeownership. Explore Plans.
©2026 Century 21 Real Estate LLC. All rights reserved. CENTURY 21®, the CENTURY 21 Logo and C21® are service marks owned by Century 21 Real Estate LLC. Century 21 Real Estate LLC fully supports the principles of the Fair Housing Act and the Equal Opportunity Act. Each office is independently owned and operated. Listing information is deemed reliable but not guaranteed accurate.