
140 Bay Front Drive, Chapin, SC 29036
Local realty services provided by:CENTURY 21 The Harrelson Group
Listed by: jeffrey emmerling, reba saxon
Office: era wilder realty
MLS#:640630
Source:SC_CML
Price summary
- Price:$249,900
- Price per sq. ft.:$126.47
- Monthly HOA dues:$45.83
About this home
This home features a Primary Suite with two walk-in closets, dual vanities, a separate shower, and a garden tub. The Family Room and Dining Room include a wood-burning fireplace and a storage area beneath the stairs.The kitchen includes Formica countertops, stainless steel appliances, a walk-in pantry, and an adjoining dinette with access and views to the rear yard. Upstairs are three additional bedrooms, each with a closet and ceiling fan.The rear yard is enclosed with a privacy fence and includes a wood deck. The property also includes an attached two-car garage.The property is located near Melvin Park, Chapin Elementary School, and Lake Murray. Neighborhood amenities include a community pool, clubhouse, playground, fishing pond, boat/camper storage, walking trails, and common-area maintenance. Availability, rules, fees, and use of neighborhood amenities are subject to HOA requirements and should be independently verified by the buyer.This property is owned by Freddie Mac and is being sold **AS-IS**. Seller will make no repairs. Verify all information deemed important, including but not limited to square footage, schools, property features, neighborhood amenities, HOA information, fees, restrictions, and other property information.. This property is eligible under the Freddie Mac First Look initiative through 9/11/2026. Disclaimer: CMLS has not reviewed and, therefore, does not endorse vendors who may appear in listings....
Contact an agent
Home facts
- Year built:2004
- Subdivision & Development:STONEY POINTE AT BEAR CREEK
- Listing ID #:640630
- Added:30 day(s) ago
- Updated:September 12, 2026 at 03:08 PM
Rooms and interior
- Bedrooms:4
- Total bathrooms:3
- Full bathrooms:2
- Half bathrooms:1
- Bathrooms Description:Bath-Private, Bath-Shared, Double Vanity, Separate Shower, Tub-Garden
- Kitchen Description:Cabinets-Painted, Counter Tops-Formica, Dishwasher, Disposal, Eat In, Pantry
- Bedroom Description:Ceiling Fan, Closet-Private, Closet-Walk in, On Second Level, Separate Shower
- Basement Description:No Basement
- Living area:1,976 sq. ft.
Heating and cooling
- Cooling:Central
- Heating:Central
Structure and exterior
- Year built:2004
- Building area:1,976 sq. ft.
- Lot area:0.16 Acres
- Architectural Style:Traditional
- Construction Materials:Vinyl
- Exterior Features:Deck, Shed
- Levels:2 Story
Schools
- High school:Chapin
- Middle school:Chapin
- Elementary school:Chapin Elementary School
Utilities
- Water:Public
- Sewer:Public
Finances and disclosures
- Price:$249,900
- Price per sq. ft.:$126.47
Features and amenities
- Laundry features:Closet
- Amenities:Attic Pull-Down Access, Ceiling Fan
Parking
- Total parking spaces:2
- Parking description:Front Entry, Garage Attached, Main Level Garage
- Garage spaces:2
New listings near 140 Bay Front Drive
- New
 $800,000Active4 beds 3 baths2,147 sq. ft.
346 Smallwood Drive, Chapin, SC 29036
MLS# 642898Listed by: RE/MAX AT THE LAKE - New
 $497,000Active4 beds 3 baths2,038 sq. ft.
201 Greengarden Drive, Chapin, SC 29036
MLS# 642885Listed by: KELLER WILLIAMS PALMETTO - New
 $568,000Active4 beds 3 baths2,484 sq. ft.
213 Greengarden Drive, Chapin, SC 29036
MLS# 642886Listed by: KELLER WILLIAMS PALMETTO - New
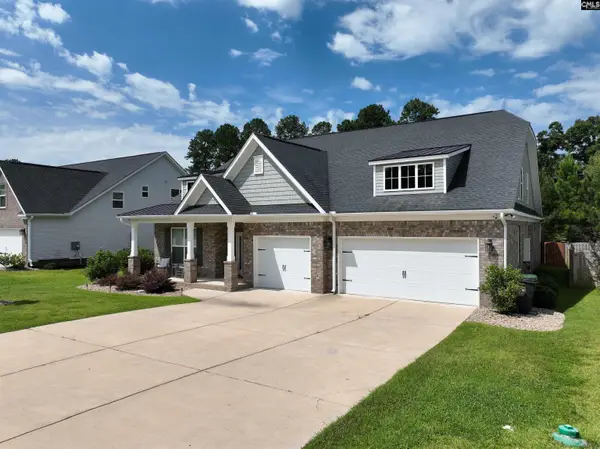 $475,000Active3 beds 3 baths2,800 sq. ft.
218 Chapin Brook Court, Chapin, SC 29036
MLS# 642826Listed by: ERA WILDER REALTY - New
 $324,900Active5 beds 3 baths2,476 sq. ft.
534 Eagles Rest Drive, Chapin, SC 29036
MLS# 642787Listed by: REALTY ONE GROUP RESIDE - New
 $415,000Active3 beds 1 baths1,512 sq. ft.
1411 Holy Trinity Church Road, Chapin, SC 29036
MLS# 642729Listed by: TRUHOME REALTY - New
 $373,000Active5 beds 4 baths3,000 sq. ft.
48 Rustyred Court, Chapin, SC 29036
MLS# 642731Listed by: KELLER WILLIAMS REALTY  $1,275,000Pending4 beds 3 baths3,048 sq. ft.
219 Lake Vista Drive, Chapin, SC 29036
MLS# 642714Listed by: 1ST CHOICE REALTY OF SC LLC- New
 $349,000Active3 beds 2 baths1,773 sq. ft.
403 Saylor Hall Lane, Chapin, SC 29036
MLS# 642694Listed by: EXP REALTY LLC - Open Sat, 12 to 2pmNew
 $575,000Active5 beds 4 baths3,125 sq. ft.
4 Bamboo Grove Court, Chapin, SC 29036
MLS# 642679Listed by: HARCOURTS CAROLINAS


Protect your home and budget from life's surprises with an Assurant Home Warranty, backed by a partner that supports you through every step of homeownership. Explore Plans.
©2026 Century 21 Real Estate LLC. All rights reserved. CENTURY 21®, the CENTURY 21 Logo and C21® are service marks owned by Century 21 Real Estate LLC. Century 21 Real Estate LLC fully supports the principles of the Fair Housing Act and the Equal Opportunity Act. Each office is independently owned and operated. Listing information is deemed reliable but not guaranteed accurate.