
241 Pointe Overlook Drive, Chapin, SC 29036
Local realty services provided by:CENTURY 21 803
Listed by: sean cripe
Office: coldwell banker realty
MLS#:638529
Source:SC_CML
Price summary
- Price:$1,150,000
- Price per sq. ft.:$343.28
- Monthly HOA dues:$27.08
About this home
This Timberlake masterpiece is loaded with tons of character and unique craftsman-style touches. You'll love the openness of the living area and the expansive, elevated screened-in back porch. Inside you'll find 3 beds / 3.5 baths with two private suites on the main floor (4th bed possible in lower level). The primary captures beautiful lake views through oversized windows, has access to the back porch and a bathroom that has been recently remodeled. In here you can relax with a soak in the sizable jacuzzi tub! The secondary suite also has porch access, lake views and a private bath. This set-up is perfect for living with extended family or aging parents. The kitchen was expertly designed with plenty of custom cabinetry and counter space. A large bar is the perfect place for morning coffee, and the bay window lets you soak in more lake views. A formal dining room allows for large parties and a hidden wet bar will be the talk of your guests! The custom stain-glass lighting fixtures bring a touch of that craftsman feel to every room. Walk downstairs and enjoy another great room with a stone-stacked fireplace and direct access to the covered patio. There is another bedroom with big lake views and my favorite room of the house—the train room! That's right, the focal point of the game/pool room is the train that motors around at the top of the room! This room can also be easily converted to a fourth bedroom as there is already a closet. The lower level also contains a storm shelter room and unfinished workshop area that covers almost 700 sq ft. Outside you'll spend most of your time in the lakeside gazebo enjoying the lake and watching the golfers putt out on hole #1 of the Timberlake golf course. There's deep water at the dock (10-12') and easy access to the main lake. The upper level of the house has an amazing screened-in porch and the lower level is covered too. The backyard is flat and a perfect space to add an outdoor kitchen, putting green, or extensive paver patio with fire pit. Nearby, you've got award-winning schools and Timberlake Country Club which offers golf, pool, pickleball, tennis and more. Memberships available. See Video in Virtual Tour link! Discl...
Contact an agent
Home facts
- Year built:2005
- Subdivision & Development:TIMBERLAKE - OVERLOOK POINTE
- Listing ID #:638529
- Added:61 day(s) ago
- Updated:September 12, 2026 at 03:08 PM
Rooms and interior
- Bedrooms:3
- Total bathrooms:4
- Full bathrooms:3
- Half bathrooms:1
- Dining Description:Floors-Laminate, Molding, Wetbar
- Bathrooms Description:Bath-Private, Bath-Shared, Double Vanity, Separate Shower, Tub-Shower, Whirlpool
- Kitchen Description:Backsplash-Tiled, Bar, Bay Window, Cabinets-Stained, Counter Tops-Solid Surfac, Dishwasher, Disposal, Eat In, Floors-Laminate, Microwave Above Stove, Microwave Built In, Pantry, Recessed Lights, Refrigerator, Tankless H20
- Bedroom Description:Ceiling Fan, Ceilings-Tray, Closet-Private, Closet-Walk in, Floors-Laminate, On Main Level, Recessed Lighting, Separate Shower
- Basement Description:Yes Basement
- Living area:3,350 sq. ft.
Heating and cooling
- Cooling:Central, Gas Pac
- Heating:Central, Gas 1st Lvl, Gas 2nd Lvl
Structure and exterior
- Year built:2005
- Building area:3,350 sq. ft.
- Lot area:0.35 Acres
- Lot Features:On Water
- Architectural Style:Craftsman, Traditional
- Construction Materials:Fiber Cement-Hardy Plank
- Exterior Features:Dock, Patio, Sprinkler
- Levels:2 Story
Schools
- High school:Chapin
- Middle school:Chapin
- Elementary school:Piney Woods Elementary
Utilities
- Water:Public
- Sewer:Lett System
Finances and disclosures
- Price:$1,150,000
- Price per sq. ft.:$343.28
Features and amenities
- Laundry features:Heated Space, Mud Room
- Amenities:Golf Community, Security System-Owned, Smoke Detector
Parking
- Parking description:Garage Attached, Side Entry
- Garage spaces:2
New listings near 241 Pointe Overlook Drive
- New
 $800,000Active4 beds 3 baths2,147 sq. ft.
346 Smallwood Drive, Chapin, SC 29036
MLS# 642898Listed by: RE/MAX AT THE LAKE - New
 $497,000Active4 beds 3 baths2,038 sq. ft.
201 Greengarden Drive, Chapin, SC 29036
MLS# 642885Listed by: KELLER WILLIAMS PALMETTO - New
 $568,000Active4 beds 3 baths2,484 sq. ft.
213 Greengarden Drive, Chapin, SC 29036
MLS# 642886Listed by: KELLER WILLIAMS PALMETTO - New
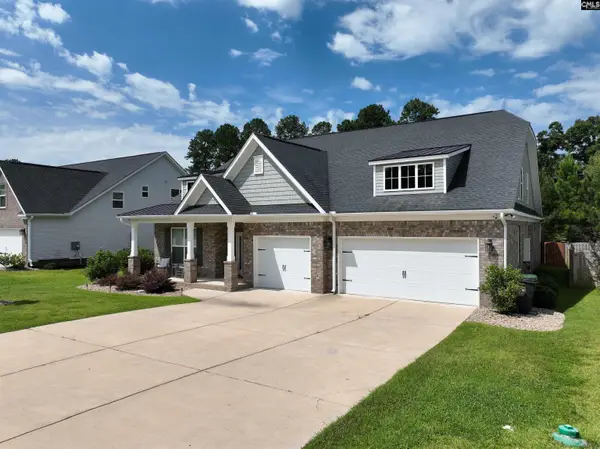 $475,000Active3 beds 3 baths2,800 sq. ft.
218 Chapin Brook Court, Chapin, SC 29036
MLS# 642826Listed by: ERA WILDER REALTY - New
 $324,900Active5 beds 3 baths2,476 sq. ft.
534 Eagles Rest Drive, Chapin, SC 29036
MLS# 642787Listed by: REALTY ONE GROUP RESIDE - New
 $415,000Active3 beds 1 baths1,512 sq. ft.
1411 Holy Trinity Church Road, Chapin, SC 29036
MLS# 642729Listed by: TRUHOME REALTY - New
 $373,000Active5 beds 4 baths3,000 sq. ft.
48 Rustyred Court, Chapin, SC 29036
MLS# 642731Listed by: KELLER WILLIAMS REALTY  $1,275,000Pending4 beds 3 baths3,048 sq. ft.
219 Lake Vista Drive, Chapin, SC 29036
MLS# 642714Listed by: 1ST CHOICE REALTY OF SC LLC- New
 $349,000Active3 beds 2 baths1,773 sq. ft.
403 Saylor Hall Lane, Chapin, SC 29036
MLS# 642694Listed by: EXP REALTY LLC - Open Sat, 12 to 2pmNew
 $575,000Active5 beds 4 baths3,125 sq. ft.
4 Bamboo Grove Court, Chapin, SC 29036
MLS# 642679Listed by: HARCOURTS CAROLINAS


Protect your home and budget from life's surprises with an Assurant Home Warranty, backed by a partner that supports you through every step of homeownership. Explore Plans.
©2026 Century 21 Real Estate LLC. All rights reserved. CENTURY 21®, the CENTURY 21 Logo and C21® are service marks owned by Century 21 Real Estate LLC. Century 21 Real Estate LLC fully supports the principles of the Fair Housing Act and the Equal Opportunity Act. Each office is independently owned and operated. Listing information is deemed reliable but not guaranteed accurate.