350 Forty Love Point Road, Chapin, SC 29036
Local realty services provided by:CENTURY 21 The Harrelson Group
350 Forty Love Point Road,Chapin, SC 29036
$699,900
- 4 Beds
- 4 Baths
- 3,720 sq. ft.
- Single family
- Pending
Listed by: robin spohn
Office: twin gates real estate llc.
MLS#:638746
Source:SC_CML
Price summary
- Price:$699,900
- Price per sq. ft.:$188.15
- Monthly HOA dues:$32.92
About this home
Welcome home to this beautifully designed home featuring an open-concept floor plan, spacious rooms, and a private setting in the highly sought-after Lake Murray community of Forty Love Point. Ideally located between Chapin and Ballentine, you'll enjoy convenient access to top-rated schools, shopping, dining, and parks.Designed for both comfortable everyday living and effortless entertaining, this home boasts an expansive kitchen with abundant cabinetry and workspace, flowing seamlessly into the main living areas. A unique dual-staircase design adds both character and functionality.The luxurious main-level owner's suite serves as a private retreat, complete with dual walk-in closets, separate vanities, a jetted soaking tub, a beautifully tiled walk-in shower, and a private water closet.Upstairs, you'll find three generously sized bedrooms, two full bathrooms, a spacious bonus room with endless possibilities for a media room, playroom, or home office, as well as ample storage throughout.Forty Love Point boasts an exceptional lifestyle with resort-style neighborhood amenities, including tennis and pickleball courts, boat storage, a community boat ramp providing access to beautiful Lake Murray, a waterfront park with a playground, fire pit, and pavilion—perfect for enjoying the outdoors with family and friends.Don't miss this incredible opportunity to own a home that perfectly combines space, comfort, convenience, and the Lake Murray lifestyle. Disclaimer: CMLS has not reviewed and, therefore, does not endorse vendors who may appear in listings....
Contact an agent
Home facts
- Year built:2007
- Subdivision & Development:FORTY LOVE POINT
- Listing ID #:638746
- Added:26 day(s) ago
- Updated:August 12, 2026 at 07:53 AM
Rooms and interior
- Bedrooms:4
- Total bathrooms:4
- Full bathrooms:3
- Half bathrooms:1
- Dining Description:Ceilings-High (over 9 Ft), Floors-Hardwood, Molding
- Bathrooms Description:Bath-Jack & Jill, Bath-Private, Bath-Shared, Double Vanity, Separate Shower, Tub-Shower, Whirlpool
- Kitchen Description:Backsplash-Tiled, Bay Window, Cabinets-Stained, Counter Tops-Granite, Dishwasher, Disposal, Eat In, Floors-Hardwood, Island, Microwave Above Stove, Pantry, Recessed Lights, Refrigerator
- Bedroom Description:Ceiling Fan, Ceilings-High (over 9 Ft), Ceilings-Tray, Closet-His & Her, Closet-Walk in, Floors - Carpet, On Main Level, Separate Shower
- Basement Description:No Basement
- Living area:3,720 sq. ft.
Heating and cooling
- Cooling:Central
- Heating:Baseboard, Heat Pump 1st Lvl, Heat Pump 2nd Lvl
Structure and exterior
- Year built:2007
- Building area:3,720 sq. ft.
- Lot area:0.52 Acres
- Architectural Style:Traditional
- Construction Materials:Brick-All Sides-AbvFound
- Exterior Features:Deck, Sprinkler
- Levels:2 Story
Schools
- High school:Chapin
- Middle school:Chapin
- Elementary school:Lake Murray Elementary
Utilities
- Water:Public
- Sewer:Lett System, Public
Finances and disclosures
- Price:$699,900
- Price per sq. ft.:$188.15
Features and amenities
- Laundry features:Dryer, Electric, Heated Space, Washer
- Amenities:Attic Access, Attic Pull-Down Access, Attic Storage, BookCase, Built-ins, Ceiling Fan, Garage Opener, Recreation Facility, Security Cameras, Security System-Owned, Smoke Detector, Tennis Courts
Parking
- Parking description:Front Entry, Garage Attached, Main Level Garage
- Garage spaces:2
New listings near 350 Forty Love Point Road
- New
 $859,000Active4 beds 2 baths2,600 sq. ft.
942 Sandbar Road, Chapin, SC 29036
MLS# 640598Listed by: NEXTHOME SPECIALISTS - New
 $689,000Active4 beds 3 baths3,000 sq. ft.
441 Oxenbridge Way, Chapin, SC 29036
MLS# 640591Listed by: RE/MAX AT THE LAKE - New
 $319,900Active5 beds 3 baths2,277 sq. ft.
1518 Garrett Court, Chapin, SC 29036
MLS# 640588Listed by: METRO REALTY GROUP LLC - New
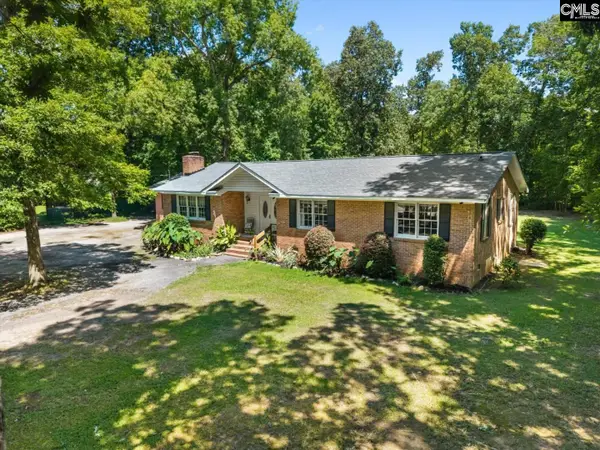
 $425,000Active3 beds 2 baths1,926 sq. ft.
540 Lakeshore Drive, Chapin, SC 29036
MLS# 640522Listed by: CENTURY 21 VANGUARD - New
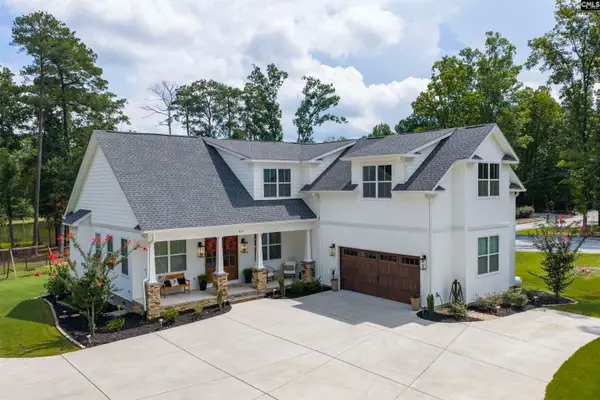 $918,500Active4 beds 4 baths2,904 sq. ft.
631 Sandbar Road, Chapin, SC 29036
MLS# 640402Listed by: CMM REALTY, INC. - New
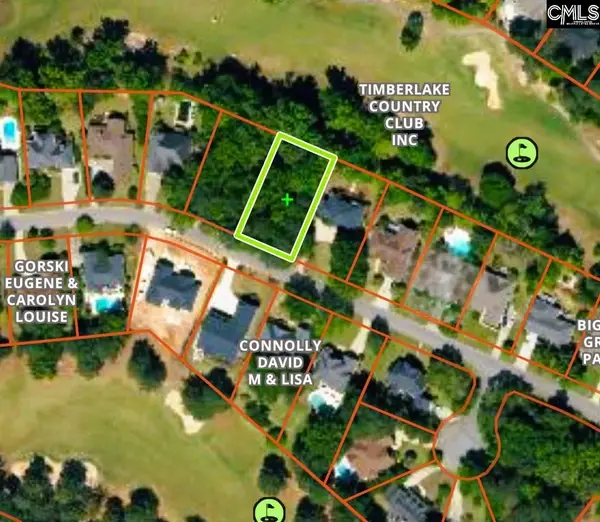 $59,900Active0.3 Acres
333 Oxenbridge Way, Chapin, SC 29036
MLS# 640386Listed by: REALTY ONE GROUP RESIDE - New
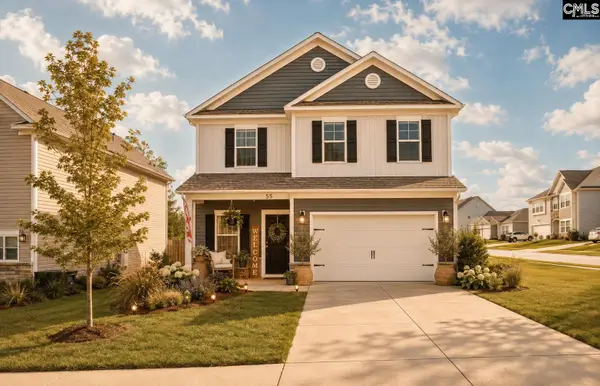 $324,990Active4 beds 3 baths1,861 sq. ft.
295 Chesapeake Drive, Chapin, SC 29036
MLS# 640373Listed by: REALTY ONE GROUP RESIDE - New
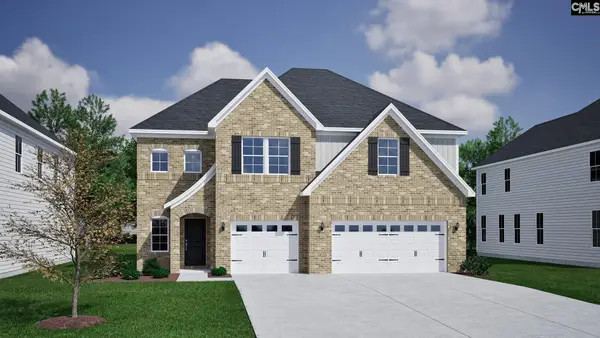 $494,608Active5 beds 4 baths3,503 sq. ft.
640 Falling Leaf Lane, Chapin, SC 29036
MLS# 640336Listed by: CLAYTON PROPERTIES GROUP INC - New
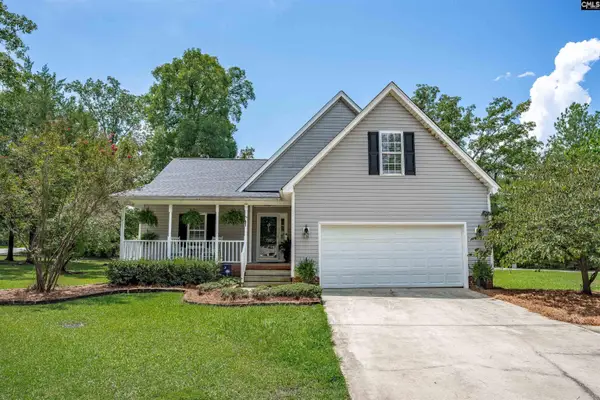 $350,000Active3 beds 2 baths1,750 sq. ft.
209 Alice Drive, Chapin, SC 29036
MLS# 640311Listed by: COLDWELL BANKER REALTY - New
 $678,500Active5 beds 5 baths4,100 sq. ft.
2435 Old Lexington Highway, Chapin, SC 29036
MLS# 640312Listed by: WEICHERT RLT RAY COVINGTON


Protect your home and budget from life's surprises with an Assurant Home Warranty, backed by a partner that supports you through every step of homeownership. Explore Plans.
©2026 Century 21 Real Estate LLC. All rights reserved. CENTURY 21®, the CENTURY 21 Logo and C21® are service marks owned by Century 21 Real Estate LLC. Century 21 Real Estate LLC fully supports the principles of the Fair Housing Act and the Equal Opportunity Act. Each office is independently owned and operated. Listing information is deemed reliable but not guaranteed accurate.