
745 Xander Way, Chapin, SC 29036
Local realty services provided by:CENTURY 21 803
Listed by: heather moseley, ashlyn ancone
Office: keller williams palmetto
MLS#:633552
Source:SC_CML
Price summary
- Price:$419,000
- Price per sq. ft.:$215.09
- Monthly HOA dues:$129.33
About this home
Welcome to The Cove, in Palmetto Shores-a charming section within this highly sought-after lake access and sidewalk community located in the award winning LexRich5 school district. This well maintained single-level home features 3 bedrooms, 2 baths, an open floor plan with beautiful hardwoord floors, and a spacious primary suite. Enjoy relaxing on the covered backporch overlooking the fully fenced backyard with mature landscaping and trees for added privacy. The 2-car garage features durable epoxy floors and pull down attic access. HOA maintains the front and side lawns for easy living and low maintainence. Neighborhood ammenities include 2 community pools, a playground, a community dock, and a boat ramp for convenient lake access. Please note this home is a second home for the current owners, therefore their taxes are much higher. Estimated taxes for primary residence should be around $2400.00 per year. Disclaimer: CMLS has not reviewed and, therefore, does not endorse vendors who may appear in listings....
Contact an agent
Home facts
- Year built:2018
- Listing ID #:633552
- Added:54 day(s) ago
- Updated:July 01, 2026 at 08:13 AM
Rooms and interior
- Bedrooms:3
- Total bathrooms:2
- Full bathrooms:2
- Bathrooms Description:Bath-Private, Bath-Shared, Double Vanity, Separate Shower
- Kitchen Description:Backsplash-Tiled, Cabinets-Painted, Counter Tops-Granite, Dishwasher, Disposal, Eat In, Floors-Hardwood, Icemaker, Island, Microwave Above Stove, Pantry, Recessed Lights, Refrigerator, Tankless H20
- Bedroom Description:Ceiling Fan, Ceilings-High (over 9 Ft), Ceilings-Tray, Closet-Private, Closet-Walk in, Floors - Carpet, On Main Level, Separate Shower
- Basement Description:No Basement
- Living area:1,948 sq. ft.
Heating and cooling
- Cooling:Central
- Heating:Central, Heat Pump 1st Lvl
Structure and exterior
- Year built:2018
- Building area:1,948 sq. ft.
- Lot area:0.16 Acres
- Architectural Style:Traditional
- Construction Materials:Brick-Partial-AbvFound, Fiber Cement-Hardy Plank
- Exterior Features:Sprinkler
- Levels:1 Story
Schools
- High school:Chapin
- Middle school:Chapin
- Elementary school:Chapin Elementary School
Utilities
- Water:Public
- Sewer:Public
Finances and disclosures
- Price:$419,000
- Price per sq. ft.:$215.09
Features and amenities
- Laundry features:Dryer, Heated Space, Washer
- Amenities:Attic Access, Ceiling Fan, Garage Opener, Smoke Detector
Parking
- Total parking spaces:2
- Parking description:Front Entry, Garage Attached, Main Level Garage
- Garage spaces:2
New listings near 745 Xander Way
- New
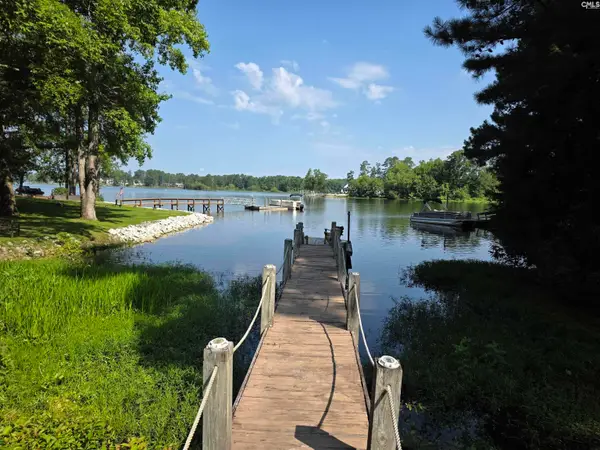 $599,900Active2 beds 1 baths1,300 sq. ft.
524 Lakemont Drive, Chapin, SC 29036
MLS# 637630Listed by: W REALTY - New
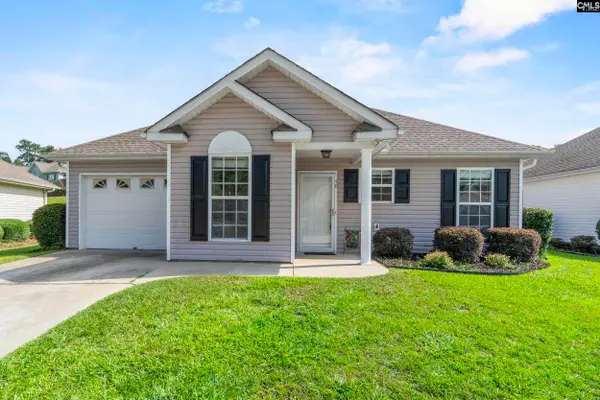 $235,000Active2 beds 2 baths957 sq. ft.
40 Southwoode Circle, Chapin, SC 29036
MLS# 637612Listed by: DOUGLAS & CANNON REAL EST LLC - New
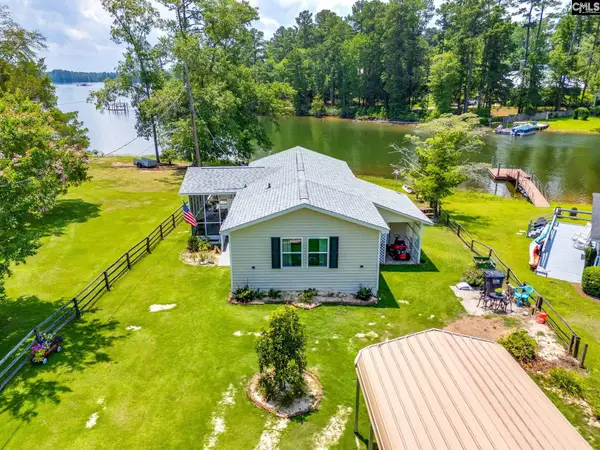 $450,000Active2 beds 2 baths976 sq. ft.
860 Misty Harbor Road, Chapin, SC 29036
MLS# 637604Listed by: RE/MAX AT THE LAKE 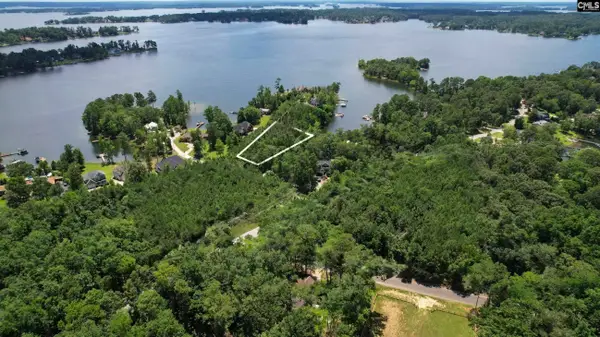 $399,000Active0.59 Acres
Lot 1A Three Point Road, Chapin, SC 29036
MLS# 633950Listed by: ASSET REALTY ELITE LLC- New
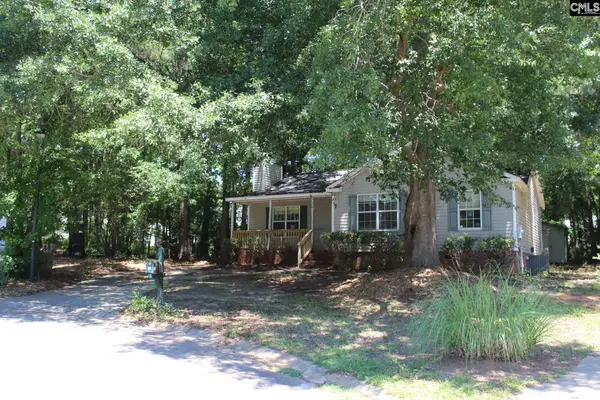 $159,000Active3 beds 2 baths1,314 sq. ft.
14 Holliston Court, Chapin, SC 29036
MLS# 637445Listed by: KELLER WILLIAMS REALTY - New
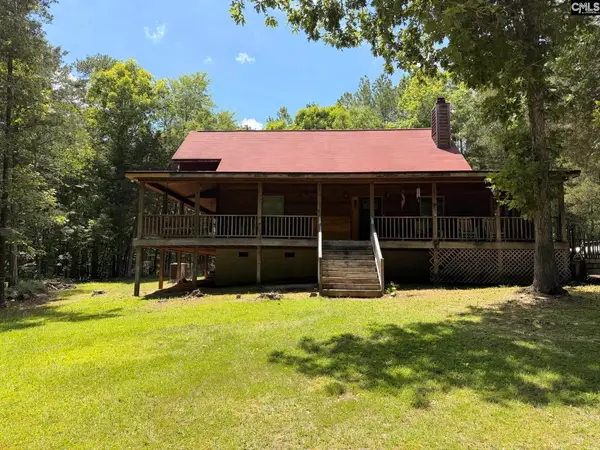 $429,628Active3 beds 2 baths1,900 sq. ft.
100 Seven Drive, Chapin, SC 29036
MLS# 637432Listed by: UNITED REAL ESTATE-QUEEN CITY - New
 $1,790,000Active4 beds 4 baths5,111 sq. ft.
641 Timberlake Drive, Chapin, SC 29036
MLS# 637416Listed by: THE CORRELL COMPANY, INC  $625,000Pending4 beds 3 baths2,855 sq. ft.
1504 Old Hilton, Chapin, SC 29036
MLS# 637408Listed by: SOUTH MARKET REAL ESTATE- New
 $825,000Active4 beds 4 baths3,573 sq. ft.
408 Lookover Pointe Road, Chapin, SC 29036
MLS# 637393Listed by: TWITTY REALTY - New
 $343,000Active4 beds 2 baths1,817 sq. ft.
451 Smallwood Drive, Chapin, SC 29036
MLS# 637275Listed by: DOUGLAS & CANNON REAL EST LLC


Protect your home and budget from life's surprises with an Assurant Home Warranty, backed by a partner that supports you through every step of homeownership. Explore Plans.
©2026 Century 21 Real Estate LLC. All rights reserved. CENTURY 21®, the CENTURY 21 Logo and C21® are service marks owned by Century 21 Real Estate LLC. Century 21 Real Estate LLC fully supports the principles of the Fair Housing Act and the Equal Opportunity Act. Each office is independently owned and operated. Listing information is deemed reliable but not guaranteed accurate.