
1 Percy Street, Charleston, SC 29403
Local realty services provided by:CENTURY 21 Signature Realty
1 Percy Street,Charleston, SC 29403
$2,575,000
- 5 Beds
- 5 Baths
- 2,712 sq. ft.
- Single family
- Active
Listed by: tim schneider, katherine salyi
Office: the cassina group
MLS#:26023222
Source:MI_NGLRMLS
Price summary
- Price:$2,575,000
- Price per sq. ft.:$949.48
About this home
Restored to a single-family residence, 1 Percy Street pairs classic Charleston architecture with thoughtful modern updates and over 2,700 square feet of versatile living space, just blocks from King and Spring Streets.Behind its traditional Charleston Single facade, this turnkey home offers five bedrooms, 4.5 bathrooms, beautifully refinished heart pine floors, and double piazzas that capture the charm of historic downtown living.The main level features a welcoming living and dining area and a well-appointed kitchen with custom cabinetry and gas appliances. Just beyond, a light-filled sunroom with oversized windows overlooks the landscaped outdoor space, while a dedicated laundry and mudroom add everyday convenience.The private primary suite offers a spacious walk-in closet, five-fixture bath, dedicated fitness room, and Sunlighten infrared sauna. Additional bedrooms provide comfortable accommodations for family and guests, while the third floor, complete with its own kitchenette, offers flexibility for extended stays, a home office, or additional living space.
Extensive improvements include three-zone central HVAC, an encapsulated crawlspace with dehumidifier, updated electrical service, copper roof and gutters, sewer line replacement, and significant exterior restoration. A new brick driveway, refreshed landscaping, and a storage shed complete the property, along with the rare convenience of off-street parking for two and the potential to add a pool.
Ideally situated near some of Charleston's best restaurants, boutiques, and neighborhood cafés, 1 Percy Street offers the character of a historic home with the comfort and functionality of modern living. Its flexible layout and furnished rental potential make it equally appealing as a primary residence, second home, or income-producing investment.
Owner is a licensed real estate agent in South Carolina....
Contact an agent
Home facts
- Year built:1880
- Subdivision & Development:None
- Listing ID #:26023222
- Updated:October 22, 2026 at 04:54 PM
Rooms and interior
- Bedrooms:5
- Total bathrooms:5
- Full bathrooms:4
- Half bathrooms:1
- Flooring:Wood
- Living area:2,712 sq. ft.
Heating and cooling
- Cooling:Central Air
- Heating:Heat Pump
- Central air:Yes
Structure and exterior
- Year built:1880
- Building area:2,712 sq. ft.
- Lot area:0.09 Acres
Schools
- High school:Burke
- Middle school:Simmons Pinckney
- Elementary school:James Simons
Finances and disclosures
- Price:$2,575,000
- Price per sq. ft.:$949.48
New listings near 1 Percy Street
- Coming Soon
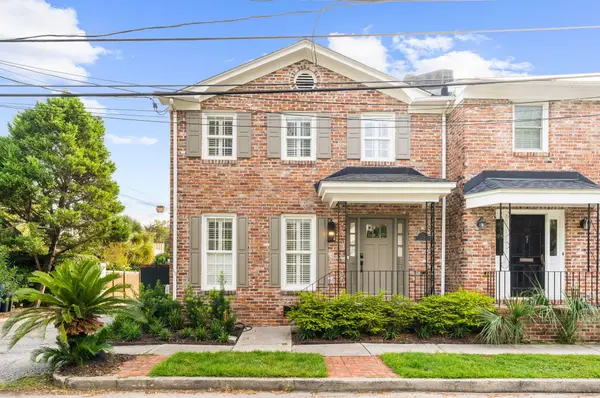 $1,595,000Coming Soon3 beds 3 baths1,728 sq. ft.
2 Gadsden Street #B, Charleston, SC 29401
MLS# 26028935Listed by: COMPASS CAROLINAS LLC - Coming Soon
 $1,575,000Coming Soon5 beds -- baths2,500 sq. ft.
8 N Tracy #A&B, Charleston, SC 29403
MLS# 26028902Listed by: NAVIGATE REALTY - Coming Soon
 $255,000Coming Soon2 beds 2 baths768 sq. ft.
1530 Fort Johson Road #4i, Charleston, SC 29412
MLS# 26028893Listed by: CAROLINA ONE REAL ESTATE - Coming SoonOpen Sun, 12 to 5pm
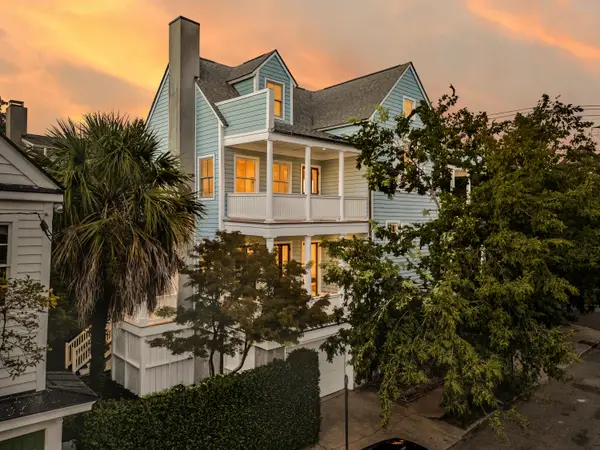 $3,100,000Coming Soon3 beds 4 baths3,397 sq. ft.
9 Elizabeth Street, Charleston, SC 29403
MLS# 26028567Listed by: EXP REALTY LLC - New
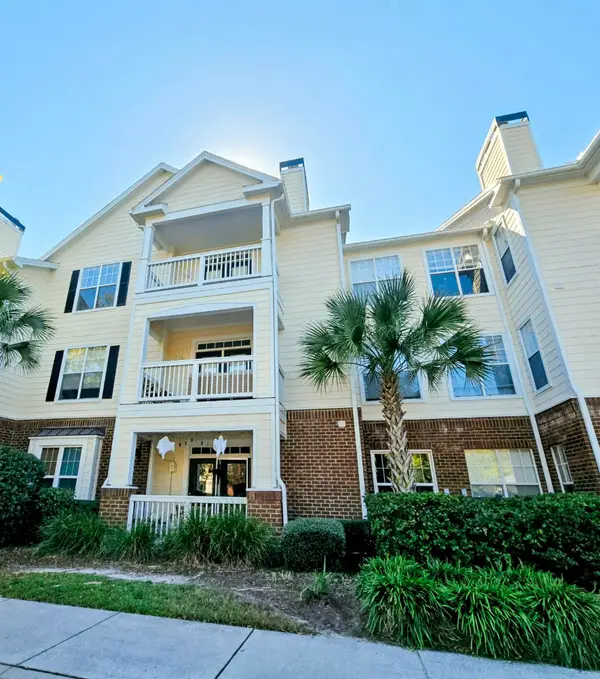 $259,900Active1 beds 1 baths759 sq. ft.
45 Sycamore Avenue #Apt 1815, Charleston, SC 29407
MLS# 26028930Listed by: CAROLINA ONE REAL ESTATE - New
 $3,195,000Active7 beds -- baths3,262 sq. ft.
35 Cannon Street, Charleston, SC 29403
MLS# 26028901Listed by: KING AND SOCIETY REAL ESTATE - New
 $684,900Active3 beds 3 baths1,995 sq. ft.
304 Livewell Court, Johns Island, SC 29455
MLS# 26028909Listed by: CAROLINA ONE REAL ESTATE - Open Sun, 1 to 3pmNew
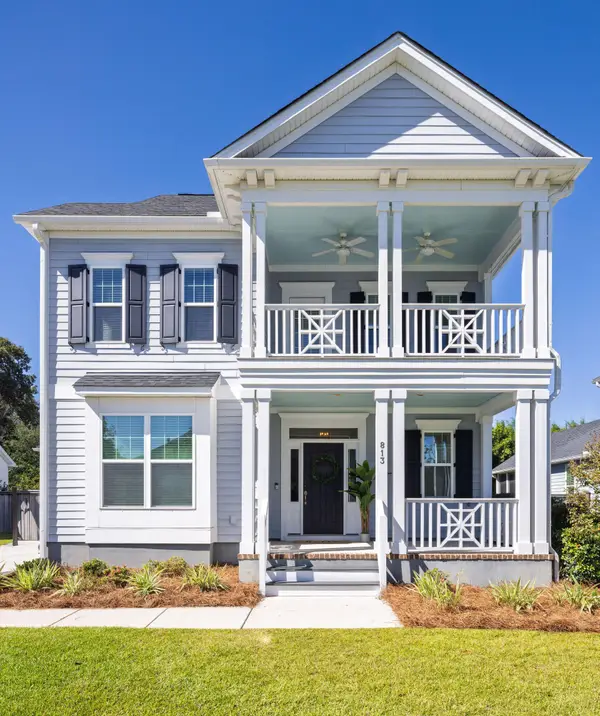 $1,175,000Active5 beds 4 baths3,328 sq. ft.
813 Shutes Folly Drive, Charleston, SC 29412
MLS# 26028911Listed by: DUNES PROPERTIES OF CHAS INC - Open Sat, 10am to 12pmNew
 $355,000Active2 beds 2 baths1,020 sq. ft.
262 Stefan Drive #10-E, Charleston, SC 29412
MLS# 26028914Listed by: DUNES PROPERTIES OF CHAS INC - Open Sun, 11am to 1pmNew
 $825,000Active2 beds 2 baths937 sq. ft.
201 Broad Street #2, Charleston, SC 29401
MLS# 26028921Listed by: SMITH SPENCER REAL ESTATE


Protect your home and budget from life's surprises with an Assurant Home Warranty, backed by a partner that supports you through every step of homeownership. Explore Plans.
©2026 Century 21 Real Estate LLC. All rights reserved. CENTURY 21®, the CENTURY 21 Logo and C21® are service marks owned by Century 21 Real Estate LLC. Century 21 Real Estate LLC fully supports the principles of the Fair Housing Act and the Equal Opportunity Act. Each office is independently owned and operated. Listing information is deemed reliable but not guaranteed accurate.