
1040 Yorktown Drive, Charleston, SC 29412
Local realty services provided by:CENTURY 21 The Harrelson Group
Listed by: heather fralix
Office: exp realty llc.
MLS#:26018915
Source:SC_CTAR
1040 Yorktown Drive,Charleston, SC 29412
$680,000
- 3 Beds
- 3 Baths
- - sq. ft.
- Single family
- Sold
Sorry, we are unable to map this address
Price summary
- Price:$680,000
About this home
Welcome to 1040 Yorktown Drive, a beautifully renovated home in the heart of James Island! This move-in-ready home offers 3 bedrooms, 3 full bathrooms, plus a spacious flex room currently used as a second primary suite, providing endless possibilities for guests, a home office, playroom, gym, or media room.Thoughtfully updated throughout, the home features a beautifully renovated kitchen, remodeled bathrooms, new flooring, fresh paint, and a brand-new roof, blending modern style with everyday functionality. The permitted third full bathroom adds flexibility for family and guests.Step outside to enjoy the newly fenced backyard with fresh sod, creating the perfect space for entertaining, pets, or outdoor activities. The property also includes an impressive 26' x 40' enclosed metal garage/workshop with permits pulled for its construction, offering exceptional storage or workspace opportunities.
Ideally located on James Island, you're just minutes from Downtown Charleston, Folly Beach, shopping, dining, parks, and schools. With extensive updates, versatile living space, and no HOA, this home is a rare opportunity you won't want to miss!...
Contact an agent
Home facts
- Year built:1981
- Subdivision & Development:Queensborough
- Listing ID #:26018915
- Added:63 day(s) ago
- Updated:September 08, 2026 at 10:30 PM
Rooms and interior
- Bedrooms:3
- Total bathrooms:3
- Full bathrooms:3
- Flooring:Ceramic Tile
- Bathrooms Description:Garden Tub/Shower
- Kitchen Description:Kitchen Island, Wet Bar
Heating and cooling
- Cooling:Central Air
- Heating:Electric
- Central air:Yes
Structure and exterior
- Year built:1981
- Lot Features:0 - .5 Acre
- Architectural Style:Ranch
- Foundation Description:Slab
- Levels:1 Story
Schools
- High school:James Island Charter
- Middle school:Camp Road
- Elementary school:James Island
Utilities
- Water:Public
- Sewer:Public Sewer
Finances and disclosures
- Price:$680,000
Features and amenities
- Amenities:Ceiling Blown, Ceiling Cathedral/Vaulted, Ceiling Fan(s), Ceiling Smooth
Parking
- Total parking spaces:1
- Parking description:1 Car Garage
- Garage:Yes
- Garage spaces:1
New listings near 1040 Yorktown Drive
- Coming Soon
 $779,000Coming Soon3 beds 2 baths1,522 sq. ft.
426 Wedgewood Street, Charleston, SC 29407
MLS# 26025293Listed by: COMPASS CAROLINAS, LLC - Coming Soon
 $1,375,000Coming Soon3 beds 3 baths1,794 sq. ft.
4 Carolina Street, Charleston, SC 29403
MLS# 26025277Listed by: 32 SOUTH PROPERTIES, LLC - Coming Soon
 $435,000Coming Soon3 beds 2 baths1,502 sq. ft.
766 Ponderosa Drive, Charleston, SC 29414
MLS# 26025271Listed by: 32 SOUTH PROPERTIES, LLC - Coming Soon
 $1,150,000Coming Soon2 beds 2 baths1,119 sq. ft.
175 Concord Street #Unit 304, Charleston, SC 29401
MLS# 26025260Listed by: CHUCKTOWN HOMES POWERED BY LPT REALTY - Coming Soon
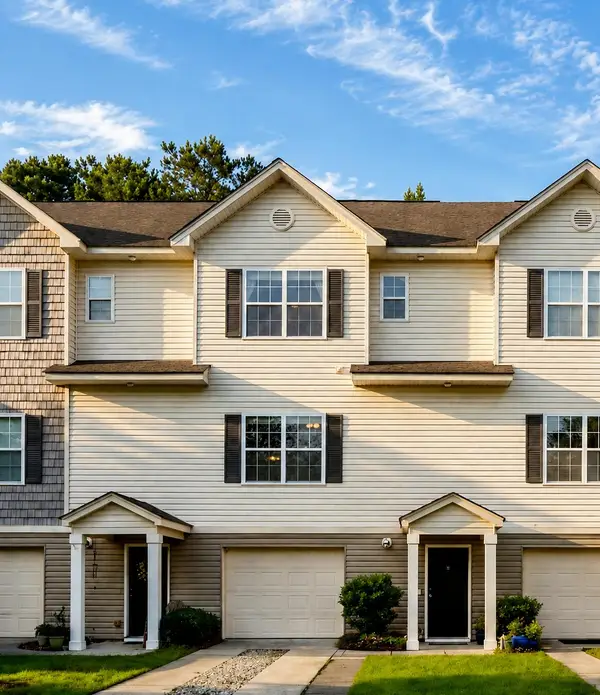 $347,500Coming Soon2 beds 3 baths1,242 sq. ft.
4029 Hartland Street, Charleston, SC 29414
MLS# 26025103Listed by: KELLER WILLIAMS REALTY CHARLESTON - Coming Soon
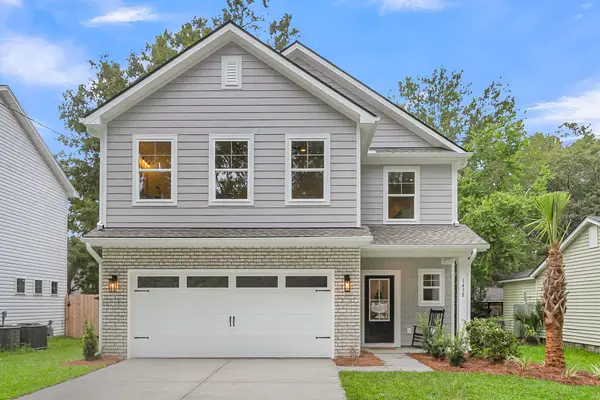 $599,400Coming Soon4 beds 3 baths2,130 sq. ft.
3208 Bonanza Road, Charleston, SC 29414
MLS# 26025091Listed by: EXP REALTY LLC - Coming Soon
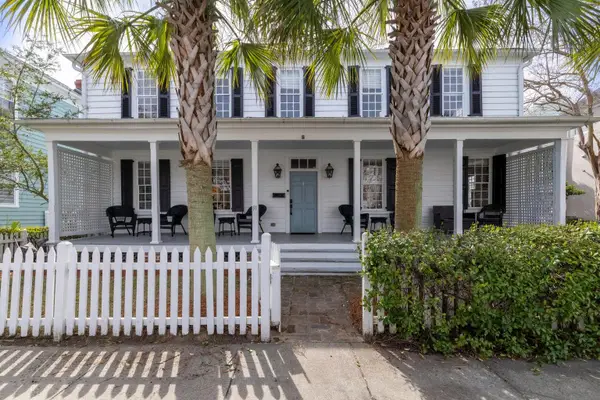 $1,990,000Coming Soon5 beds 4 baths2,440 sq. ft.
91 Smith Street, Charleston, SC 29401
MLS# 26025081Listed by: CORBIN & CO AT EXP REALTY - Open Sat, 11am to 2pmNew
 $4,700,000Active6 beds 6 baths7,900 sq. ft.
235 Country Club Lane, Charleston, SC 29412
MLS# 26025285Listed by: BEACH RESIDENTIAL - Open Fri, 3 to 5pmNew
 $1,699,999Active5 beds 5 baths3,000 sq. ft.
1675 Pierce Street, Charleston, SC 29492
MLS# 26025286Listed by: 32 SOUTH PROPERTIES, LLC - New
 $2,699,900Active5 beds 6 baths3,620 sq. ft.
204 Royal Assembly Drive, Charleston, SC 29492
MLS# 26025276Listed by: WILLIAM MEANS REAL ESTATE, LLC


Protect your home and budget from life's surprises with an Assurant Home Warranty, backed by a partner that supports you through every step of homeownership. Explore Plans.
©2026 Century 21 Real Estate LLC. All rights reserved. CENTURY 21®, the CENTURY 21 Logo and C21® are service marks owned by Century 21 Real Estate LLC. Century 21 Real Estate LLC fully supports the principles of the Fair Housing Act and the Equal Opportunity Act. Each office is independently owned and operated. Listing information is deemed reliable but not guaranteed accurate.