
106 Cabrill Drive, Charleston, SC 29414
Local realty services provided by:CENTURY 21 Northland
106 Cabrill Drive,Charleston, SC 29414
$564,000
- 4 Beds
- 3 Baths
- - sq. ft.
- Single family
- Sold
Listed by: cory morell
Office: carolina one real estate
MLS#:26020901
Source:MI_NGLRMLS
Sorry, we are unable to map this address
Price summary
- Price:$564,000
About this home
Don't miss this beautiful home in one of the area's most sought-after neighborhoods! Featuring a first-floor primary suite, this home offers vaulted ceilings and an open floor plan perfect for everyday living and entertaining. The kitchen boasts granite counter tops, a large island, and 42'' cabinets. Upstairs, you'll find a spacious bonus room with full bath. Out back is the fenced backyard featuring a patio and screened porch overlooking a picturesque pond, creating the perfect space to relax or entertain. New HVAC! All kitchen appliances convey (washer/dryer excluded). This home combines comfort, functionality, and a beautiful setting. Schedule your showing today!***Use Seller's Preferred Lender to buy this home and receive an incentive towards your closing costs or rate buy
Contact an agent
Home facts
- Year built:2002
- Subdivision & Development:Grand Oaks Plantation
- Listing ID #:26020901
- Updated:September 03, 2026 at 05:06 PM
Rooms and interior
- Bedrooms:4
- Total bathrooms:3
- Full bathrooms:3
- Flooring:Carpet, Wood
- Kitchen Description:Pantry
Heating and cooling
- Cooling:Central Air
- Central air:Yes
Structure and exterior
- Year built:2002
- Lot Features:Level
- Foundation Description:Slab
Schools
- High school:West Ashley
- Middle school:C E Williams
- Elementary school:Drayton Hall
Finances and disclosures
- Price:$564,000
Parking
- Total parking spaces:2
- Garage:Yes
- Garage spaces:2
New listings near 106 Cabrill Drive
- Coming Soon
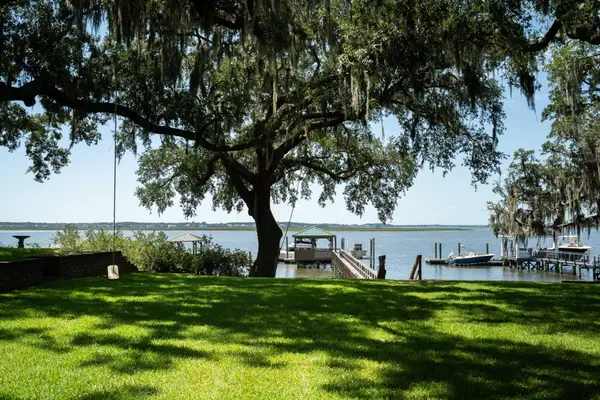 $4,500,000Coming Soon3 beds 3 baths2,761 sq. ft.
151 Stono Drive, Charleston, SC 29412
MLS# 26024912Listed by: THE EXCHANGE COMPANY, LLC - Coming Soon
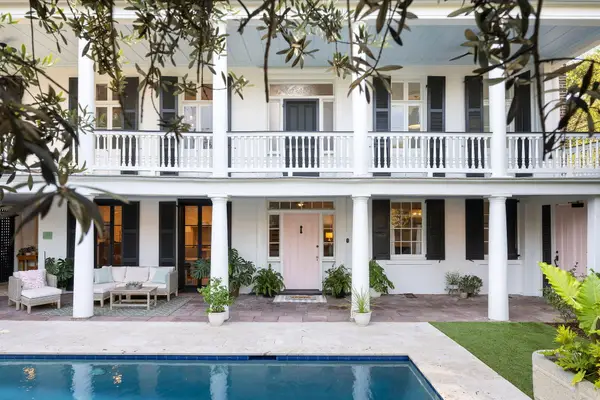 $5,950,000Coming Soon5 beds 6 baths4,280 sq. ft.
89 Ashley Avenue #Unit 89-A, Charleston, SC 29401
MLS# 26024757Listed by: RACHEL URSO REAL ESTATE LLC - Coming SoonOpen Sun, 1 to 3pm
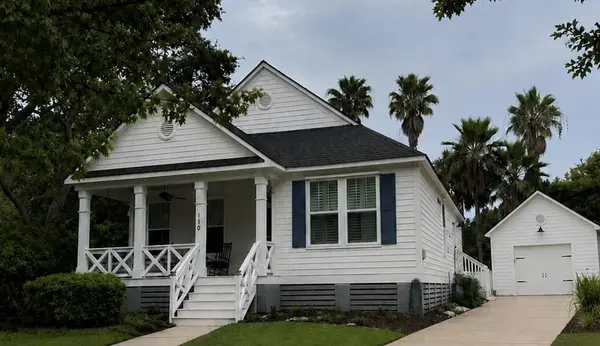 $1,100,000Coming Soon3 beds 2 baths1,515 sq. ft.
110 Mellish Court, Charleston, SC 29492
MLS# 26024629Listed by: ISLAND HOUSE REAL ESTATE - Coming SoonOpen Sun, 1 to 3pm
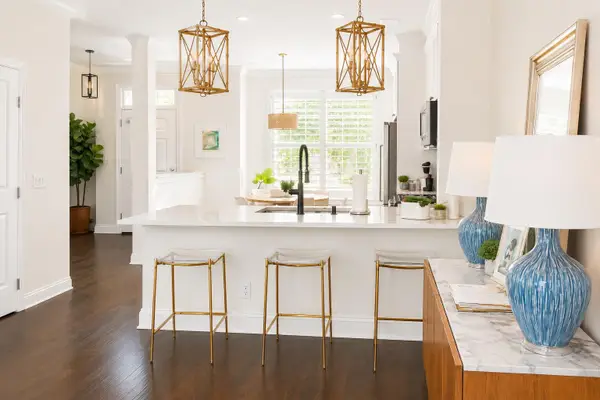 $735,000Coming Soon2 beds 3 baths1,520 sq. ft.
2231 Daniel Island Drive, Charleston, SC 29492
MLS# 26024562Listed by: CAROLINA ONE REAL ESTATE - Coming SoonOpen Sat, 12 to 3pm
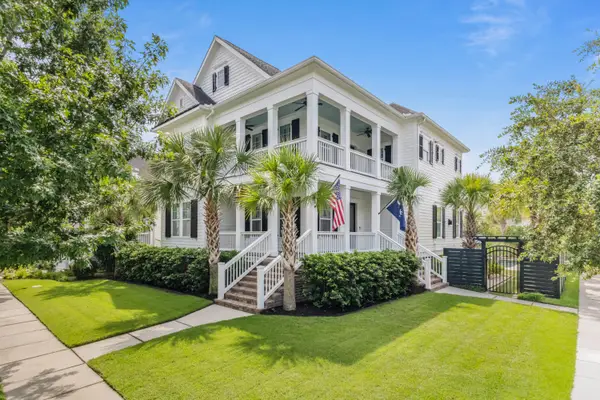 $2,250,000Coming Soon4 beds 4 baths3,180 sq. ft.
1513 Willtown Street, Charleston, SC 29492
MLS# 26024498Listed by: CAROLINA ONE REAL ESTATE - Open Sun, 1 to 3pmNew
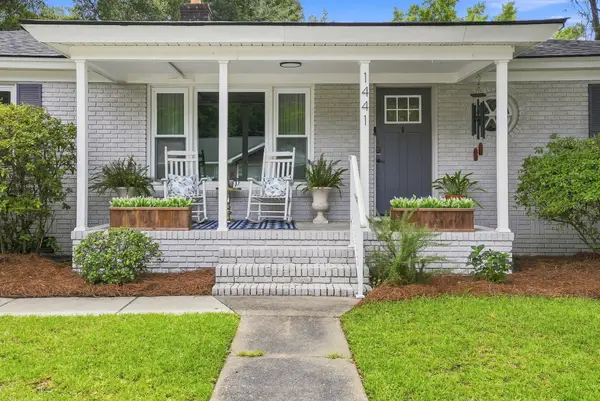 $580,000Active4 beds 2 baths1,610 sq. ft.
1441 Brian Road, Charleston, SC 29407
MLS# 26024907Listed by: COMPASS CAROLINAS, LLC - New
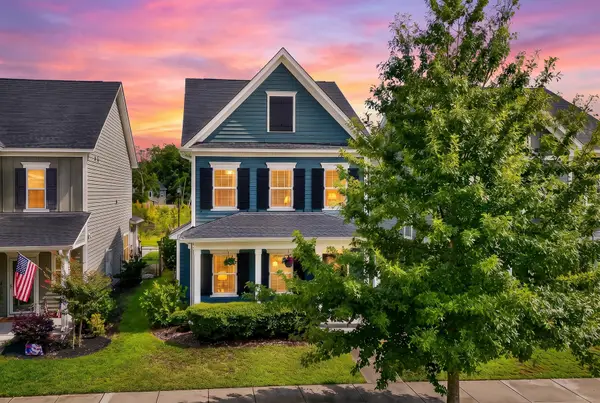 $500,000Active3 beds 3 baths1,804 sq. ft.
1690 Emmets Road, Johns Island, SC 29455
MLS# 26024897Listed by: REALTY ONE GROUP COASTAL - New
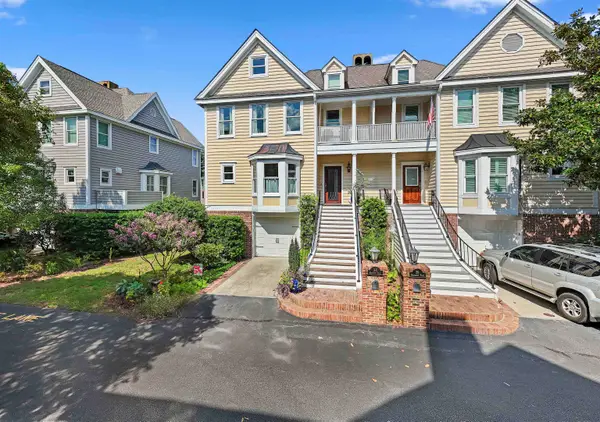 $1,890,000Active4 beds 4 baths3,773 sq. ft.
38 Harleston Place, Charleston, SC 29401
MLS# 2621850Listed by: KELLER WILLIAMS REALTY-BC - New
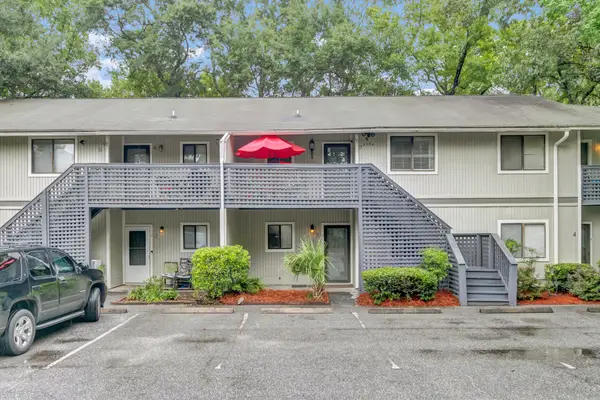 $230,000Active2 beds 1 baths908 sq. ft.
2754 Jobee Drive #Unit 603, Charleston, SC 29414
MLS# 26024887Listed by: KELLER WILLIAMS REALTY CHARLESTON - Open Sun, 1 to 3pmNew
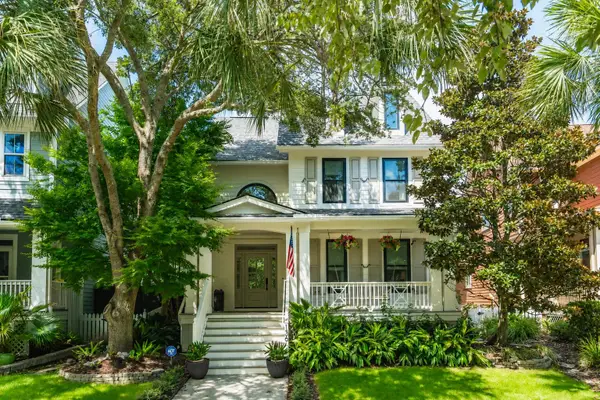 $1,649,000Active4 beds 4 baths2,427 sq. ft.
136 Etiwan Park Street, Charleston, SC 29492
MLS# 26024891Listed by: COMPASS CAROLINAS, LLC


Protect your home and budget from life's surprises with an Assurant Home Warranty, backed by a partner that supports you through every step of homeownership. Explore Plans.
©2026 Century 21 Real Estate LLC. All rights reserved. CENTURY 21®, the CENTURY 21 Logo and C21® are service marks owned by Century 21 Real Estate LLC. Century 21 Real Estate LLC fully supports the principles of the Fair Housing Act and the Equal Opportunity Act. Each office is independently owned and operated. Listing information is deemed reliable but not guaranteed accurate.