
107 Aplomb Alley, Charleston, SC 29414
Local realty services provided by:CENTURY 21 The Harrelson Group
Listed by: kendra boozer843-779-8660
Office: carolina one real estate
MLS#:26018466
Source:SC_CTAR
107 Aplomb Alley,Charleston, SC 29414
$339,900
- 2 Beds
- 3 Baths
- 995 sq. ft.
- Single family
- Active
Price summary
- Price:$339,900
- Price per sq. ft.:$341.61
About this home
Marsh Front home in West Ashley convenient to shopping, grocery stores, Bees Ferry and more! Garage on the first floor, living on the 2nd floor with Kitchen, Pantry, powder room and living room. 3rd floor has 2 suites and laundry room. LVP in the living area, granite countertops in the kitchen. 3rd floor suites have quartz countertops, 1 tub/shower combo and 1 walk-in shower. 9ft ceilings throughout. Stackable washer and dryer and refrigerator included.
Contact an agent
Home facts
- Year built:2025
- Subdivision & Development:Bermuda Pointe Towns
- Listing ID #:26018466
- Added:74 day(s) ago
- Updated:September 08, 2026 at 07:33 PM
Rooms and interior
- Bedrooms:2
- Total bathrooms:3
- Full bathrooms:2
- Half bathrooms:1
- Kitchen Description:Eat-in Kitchen, Pantry
- Living area:995 sq. ft.
Heating and cooling
- Cooling:Central Air
- Heating:Electric, Heat Pump
- Central air:Yes
Structure and exterior
- Year built:2025
- Building area:995 sq. ft.
- Foundation Description:Slab
- Levels:3 Story
Schools
- High school:West Ashley
- Middle school:West Ashley
- Elementary school:Springfield
Utilities
- Water:Public
- Sewer:Public Sewer
Finances and disclosures
- Price:$339,900
- Price per sq. ft.:$341.61
Features and amenities
- Laundry features:Laundry Room
- Amenities:Ceiling Smooth, High Ceilings
Parking
- Total parking spaces:1
- Parking description:1 Car Garage, Attached, Off Street
- Garage:Yes
- Garage spaces:1
New listings near 107 Aplomb Alley
- Coming Soon
 $1,375,000Coming Soon3 beds 3 baths1,794 sq. ft.
4 Carolina Street, Charleston, SC 29403
MLS# 26025277Listed by: 32 SOUTH PROPERTIES, LLC - Coming Soon
 $435,000Coming Soon3 beds 2 baths1,502 sq. ft.
766 Ponderosa Drive, Charleston, SC 29414
MLS# 26025271Listed by: 32 SOUTH PROPERTIES, LLC - Coming Soon
 $1,150,000Coming Soon2 beds 2 baths1,119 sq. ft.
175 Concord Street #Unit 304, Charleston, SC 29401
MLS# 26025260Listed by: CHUCKTOWN HOMES POWERED BY LPT REALTY - Coming Soon
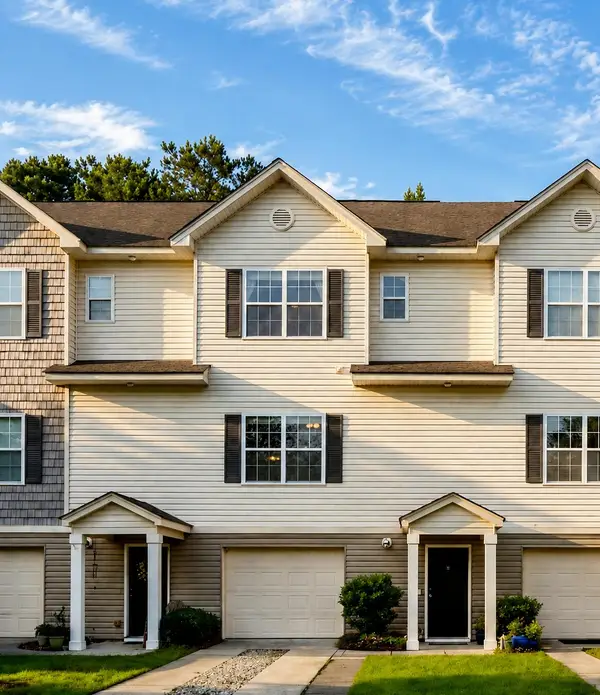 $347,500Coming Soon2 beds 3 baths1,242 sq. ft.
4029 Hartland Street, Charleston, SC 29414
MLS# 26025103Listed by: KELLER WILLIAMS REALTY CHARLESTON - Coming Soon
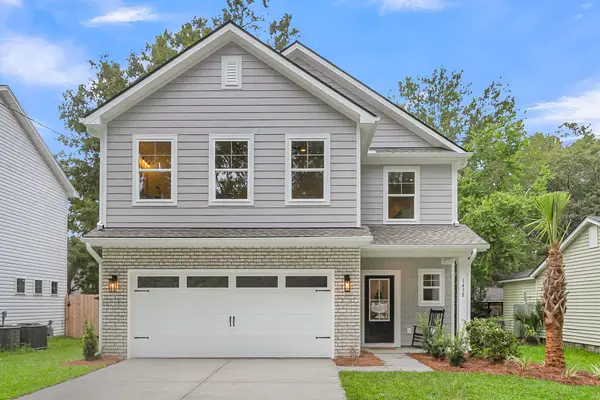 $599,400Coming Soon4 beds 3 baths2,130 sq. ft.
3208 Bonanza Road, Charleston, SC 29414
MLS# 26025091Listed by: EXP REALTY LLC - Coming Soon
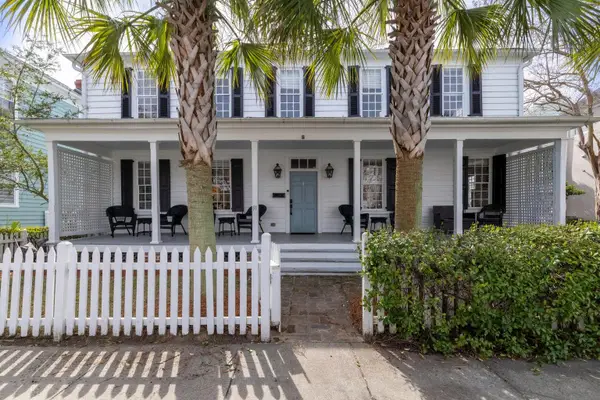 $1,990,000Coming Soon5 beds 4 baths2,440 sq. ft.
91 Smith Street, Charleston, SC 29401
MLS# 26025081Listed by: CORBIN & CO AT EXP REALTY - New
 $2,699,900Active5 beds 6 baths3,620 sq. ft.
204 Royal Assembly Drive, Charleston, SC 29492
MLS# 26025276Listed by: WILLIAM MEANS REAL ESTATE, LLC - New
 $1,395,000Active1 beds 2 baths1,280 sq. ft.
3 Chisolm Street #Unit 203, Charleston, SC 29401
MLS# 26025249Listed by: EAST WEST REALTY, LLC - New
 $1,195,000Active3 beds 3 baths2,414 sq. ft.
144 Etta Way, Charleston, SC 29492
MLS# 26025250Listed by: ATLANTIC PROPERTIES OF THE LOWCOUNTRY - New
 $1,150,000Active3 beds 3 baths2,414 sq. ft.
146 Etta Way, Charleston, SC 29492
MLS# 26025251Listed by: ATLANTIC PROPERTIES OF THE LOWCOUNTRY


Protect your home and budget from life's surprises with an Assurant Home Warranty, backed by a partner that supports you through every step of homeownership. Explore Plans.
©2026 Century 21 Real Estate LLC. All rights reserved. CENTURY 21®, the CENTURY 21 Logo and C21® are service marks owned by Century 21 Real Estate LLC. Century 21 Real Estate LLC fully supports the principles of the Fair Housing Act and the Equal Opportunity Act. Each office is independently owned and operated. Listing information is deemed reliable but not guaranteed accurate.