
111 Shadowmoss Parkway, Charleston, SC 29414
Local realty services provided by:CENTURY 21 The Harrelson Group
Listed by: jennifer cahill
Office: realty one group coastal
MLS#:26020862
Source:SC_CTAR
Price summary
- Price:$489,000
- Price per sq. ft.:$278.63
About this home
BIG POTENTIAL IN SHADOWMOSS! Nestled on a beautiful lot in the established Shadowmoss community, this home is ready for its next chapter. With great curb appeal, a bright, open floor plan, and an exceptional lot backing to woods, this is the kind of property buyers wait for, especially those looking to create a home that's truly their own. Inside, you'll find a spacious layout with endless possibilities, offering the perfect opportunity to update and personalize the home to suit your style. The spacious eat-in kitchen and formal dining room open seamlessly into the great room with a fireplace, creating a floor plan that's perfect for everyday living and entertaining. The primary suite features a tray ceiling, ceiling fan, walk-in closet, and private bathbedrooms and generous storage throughout the home provide flexibility for family, guests, or a home office. This home presents an incredible opportunity to create something truly special. Instead of paying a premium for someone else's renovations, you'll have the chance to choose your own finishes, colors, and style while adding value along the way. The floor plan, location, and homesite are already here. Now it's simply waiting for your vision. Step outside to the screened porch and discover what truly sets this property apart. The backyard feels remarkably private thanks to the wooded wetlands easement behind the home and an additional easement along the right side of the property. Beyond the trees lies the Shadowmoss Golf Course, allowing you to enjoy the beauty of the golf course setting while maintaining the privacy and tranquility that's so difficult to find. Whether you're sipping your morning coffee, watching birds and wildlife, or simply enjoying the peaceful surroundings, this backyard offers a sense of serenity that's becoming increasingly rare. Several major improvements have already been completed, including a new roof in 2022, downstairs HVAC replaced in 2020, upstairs HVAC replaced in 2025, new screen and steps added on screened porch, The seller is aware that crawlspace repairs will be needed, and the home has been priced with that in mind. And then there's Shadowmoss. Life here is more than just owning a home. It's a lifestyle. From neighborhood events and community gatherings to golf cart rides, evening walks, and friendly waves from neighbors, Shadowmoss offers a true sense of community that keeps people here for years. With easy access to the clubhouse and a vibrant calendar of events, whether it's the Moss Market, Food Truck Fridays with live music, Music Bingo, Team Trivia, holiday golf cart parades, golf tournaments, or charity fundraisers, there's always something happening to bring neighbors together.
Whether you're a seasoned golfer or just looking for an active, welcoming community, you'll appreciate everything Shadowmoss has to offer. It's the kind of neighborhood where neighbors know one another, lifelong friendships are made, and every season brings new opportunities to connect and create lasting memories. You'll also love the convenient location, just minutes from Historic Downtown Charleston, local shopping and dining, Charleston International Airport, hospitals, and our beautiful beaches.
Make this place your own and see why everyone loves Moss Life!
This home offers something many buyers are searching for but rarely find: an exceptional homesite, a fantastic floor plan, and the opportunity to make it your own. Whether you're looking for your forever home, your next project, or simply a place where neighbors still wave and community matters, this is your chance to create something special in one of West Ashley's most beloved neighborhoods.
Visit Shadowmoss Golf & Country Club's website for information about golf, pool, and fitness memberships. The Bar & Grille is open to the public, as are many of the club's events. In addition to the 18-hole championship golf course and driving range designed by renowned golf course architect Russell Breeden, the club features a fully stocked Pro Shop, Junior Olympic swimming pool, swim team, swim lessons, toddler pool, and a 24-hour fitness center. Pool and fitness memberships are required. Shadowmoss Golf & Country Club has been recognized by Golf Digest as "the best golf value in Charleston," praising its excellent course, outstanding greens, and welcoming atmosphere. Although the club has been part of the community for more than 40 years, it's still considered one of Charleston's hidden gems. Embrace the lifestyle of leisure, recreation, and community in one of Charleston's most affordable golf course neighborhoods....
Contact an agent
Home facts
- Year built:1999
- Subdivision & Development:Shadowmoss
- Listing ID #:26020862
- Added:41 day(s) ago
- Updated:September 04, 2026 at 05:51 PM
Rooms and interior
- Bedrooms:3
- Total bathrooms:3
- Full bathrooms:2
- Half bathrooms:1
- Flooring:Wood
- Kitchen Description:Eat-in Kitchen
- Living area:1,755 sq. ft.
Heating and cooling
- Cooling:Central Air
- Heating:Heat Pump
- Central air:Yes
Structure and exterior
- Year built:1999
- Building area:1,755 sq. ft.
- Lot area:0.19 Acres
- Lot Features:0 - .5 Acre
- Architectural Style:Traditional
- Foundation Description:Crawl Space
- Levels:2 Story
Schools
- High school:West Ashley
- Middle school:C E Williams
- Elementary school:Drayton Hall
Utilities
- Water:Public
- Sewer:Public Sewer
Finances and disclosures
- Price:$489,000
- Price per sq. ft.:$278.63
Features and amenities
- Laundry features:Laundry Room
- Amenities:Tray Ceiling(s)
Parking
- Total parking spaces:2
- Parking description:2 Car Garage, Attached
- Garage:Yes
- Garage spaces:2
New listings near 111 Shadowmoss Parkway
- Coming Soon
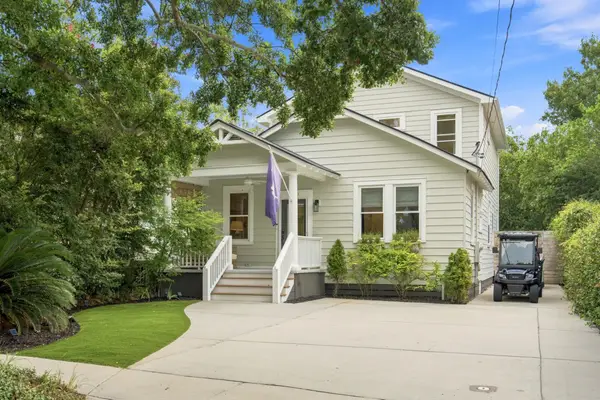 $1,395,000Coming Soon4 beds 3 baths2,067 sq. ft.
130 Darlington Avenue, Charleston, SC 29403
MLS# 26025006Listed by: WILLIAM MEANS REAL ESTATE, LLC - Coming Soon
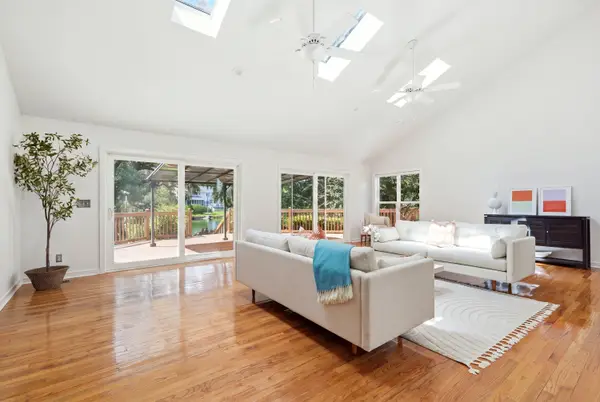 $779,000Coming Soon4 beds 3 baths3,229 sq. ft.
2633 Marsh Creek Drive, Charleston, SC 29414
MLS# 26024987Listed by: THE BOULEVARD COMPANY - Coming Soon
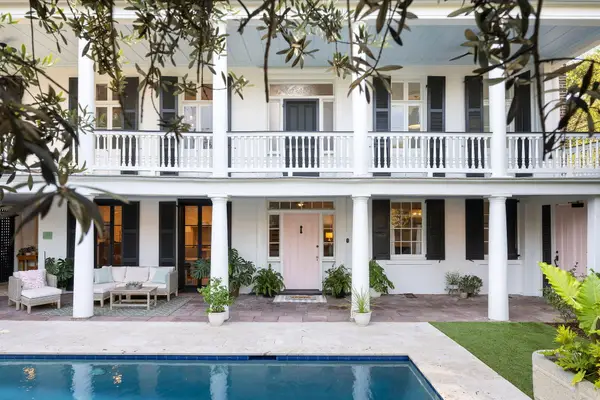 $5,950,000Coming Soon5 beds 6 baths4,280 sq. ft.
89 Ashley Avenue #Unit 89-A, Charleston, SC 29401
MLS# 26024757Listed by: RACHEL URSO REAL ESTATE LLC - Coming SoonOpen Sun, 1 to 3pm
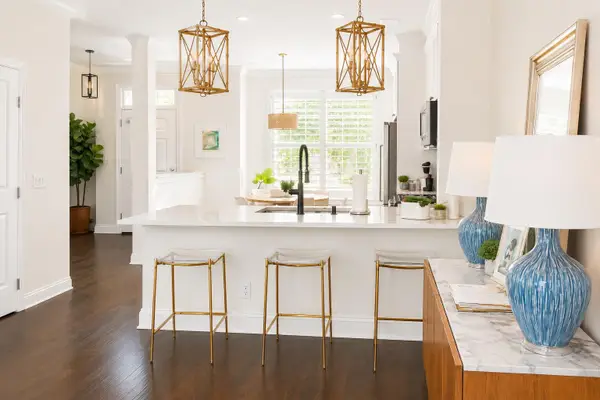 $735,000Coming Soon2 beds 3 baths1,520 sq. ft.
2231 Daniel Island Drive, Charleston, SC 29492
MLS# 26024562Listed by: CAROLINA ONE REAL ESTATE - Coming SoonOpen Sat, 12 to 3pm
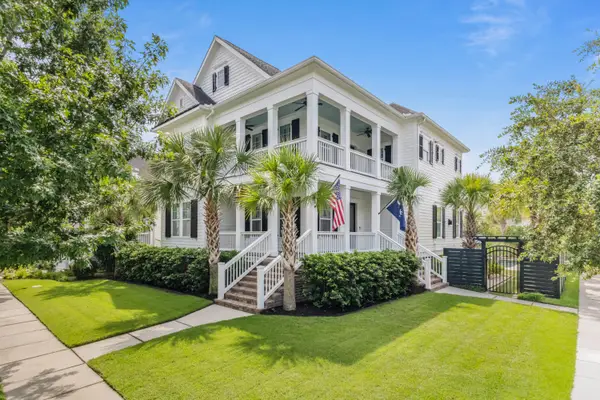 $2,250,000Coming Soon4 beds 4 baths3,180 sq. ft.
1513 Willtown Street, Charleston, SC 29492
MLS# 26024498Listed by: CAROLINA ONE REAL ESTATE - Open Sat, 12 to 2pmNew
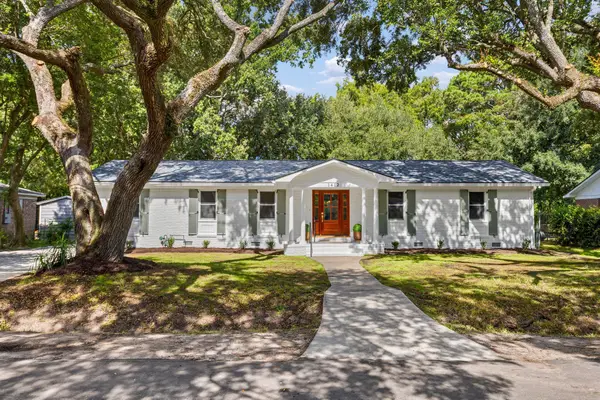 $999,800Active5 beds 3 baths2,665 sq. ft.
1412 Tara Road, Charleston, SC 29407
MLS# 26025010Listed by: THE BOULEVARD COMPANY - New
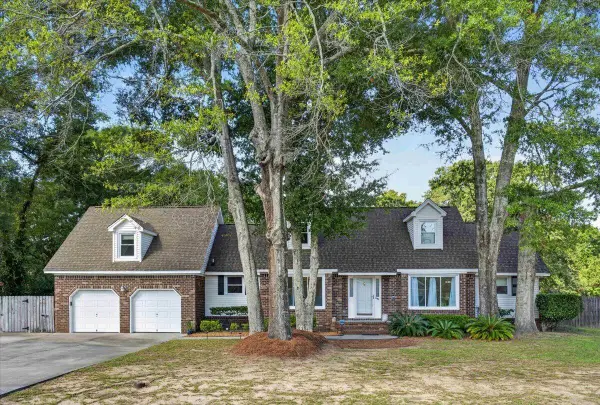 $796,000Active3 beds 3 baths2,307 sq. ft.
947 Foxcroft Road, Charleston, SC 29412
MLS# 26025030Listed by: JEFF COOK REAL ESTATE LPT REALTY - Open Mon, 11am to 1pmNew
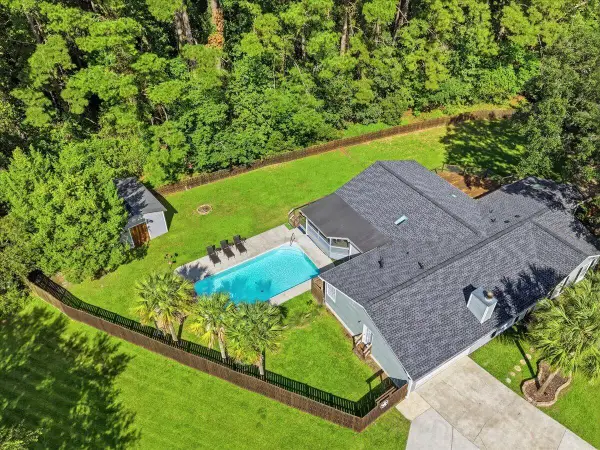 $625,000Active3 beds 2 baths2,546 sq. ft.
14 Wardlaw Court, Charleston, SC 29414
MLS# 26025038Listed by: REALTY ONE GROUP COASTAL - New
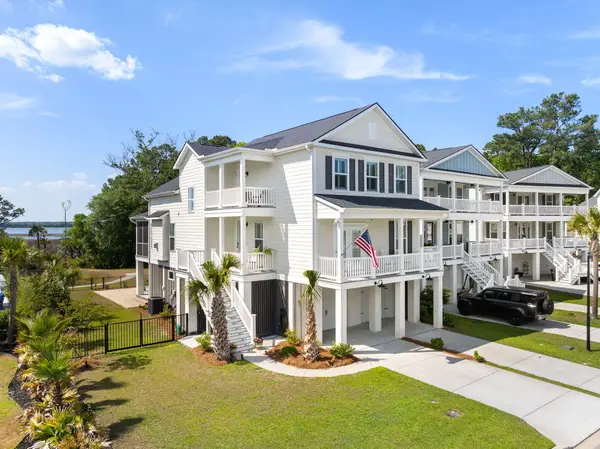 $1,195,000Active4 beds 4 baths2,737 sq. ft.
523 Spring Hollow Drive, Charleston, SC 29492
MLS# 26024991Listed by: SMITH SPENCER REAL ESTATE - New
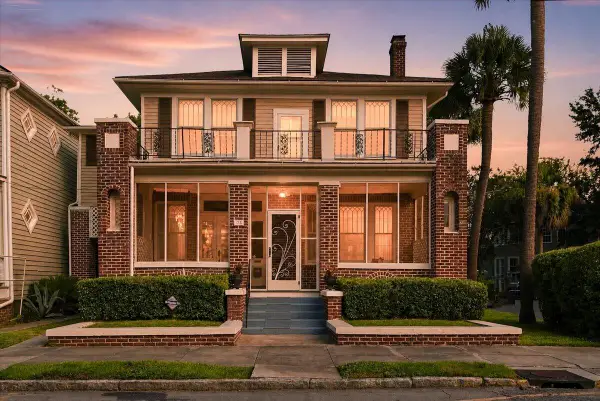 $1,600,000Active4 beds 2 baths2,728 sq. ft.
324 Sumter Street, Charleston, SC 29403
MLS# 26024995Listed by: EXP REALTY LLC


Protect your home and budget from life's surprises with an Assurant Home Warranty, backed by a partner that supports you through every step of homeownership. Explore Plans.
©2026 Century 21 Real Estate LLC. All rights reserved. CENTURY 21®, the CENTURY 21 Logo and C21® are service marks owned by Century 21 Real Estate LLC. Century 21 Real Estate LLC fully supports the principles of the Fair Housing Act and the Equal Opportunity Act. Each office is independently owned and operated. Listing information is deemed reliable but not guaranteed accurate.