
112 Oyster Point Row, Charleston, SC 29412
Local realty services provided by:CENTURY 21 The Harrelson Group
Listed by: allie khayat
Office: indigooak - christie's international real estate
MLS#:26026464
Source:SC_CTAR
Price summary
- Price:$665,000
- Price per sq. ft.:$314.42
About this home
Welcome to 112 Oyster Point Row, a 4 bedroom, 3 full bath home on a 0.21 acre lot in Rivers Point on James Island. There's no HOA, and your coffee run and your beach run are about the same distance.The front porch sets the tone, and inside it's all about light. Hardwood floors run through the main living areas. The living room has a vaulted ceiling, a ceiling fan and a gas log fireplace framed by windows, so cozy nights take nothing more than the flip of a switch. Next door, a formal dining room with wainscoting, an arched window and a statement chandelier is ready for Sunday suppers and holiday hosting.The kitchen is where everyone ends up anyway, so it was built for them. You get crisp white cabinetry, granite counters, a subway tile backsplash, a gas range, stainless appliances and a center island with open shelving. The walk-in pantry is big enough to make Costco trips feel like a strategy.
The primary suite is your own retreat, with a tray ceiling, a sliding barn door and a custom walk-in closet with built-in shelving. The spa-style bath is the showstopper: a walk-in tiled shower behind a glass block wall, built-in niches, a rainfall showerhead and a double vanity with designer lighting.
Two more bedrooms on the main level share a full bath. Upstairs, the fourth bedroom has its own full bath and a walk-in closet with built-ins, so it works equally well as a guest suite, a teen hangout, a media room or a home office with a door that actually closes.
Out back, the privacy-fenced yard sits under mature shade trees with a generous paver patio. There's room to grill, garden, let the dog run or set up string lights and call it a night. The attached two-car garage handles the bikes, beach chairs and everything in between.
The big-ticket items are already done, with a roof replaced in 2017 and HVAC in 2022, so your budget can go toward making it yours. Rivers Point puts you minutes from Folly Beach, downtown Charleston and the everyday conveniences along Camp Road. No HOA means your weekend plans are yours to make....
Contact an agent
Home facts
- Year built:2000
- Subdivision & Development:Rivers Point
- Listing ID #:26026464
- Added:1 day(s) ago
- Updated:September 23, 2026 at 03:27 AM
Rooms and interior
- Bedrooms:4
- Total bathrooms:3
- Full bathrooms:3
- Flooring:Ceramic Tile, Wood
- Kitchen Description:Eat-in Kitchen, Kitchen Island, Pantry
- Living area:2,115 sq. ft.
Heating and cooling
- Cooling:Central Air
- Central air:Yes
Structure and exterior
- Year built:2000
- Building area:2,115 sq. ft.
- Lot area:0.21 Acres
- Lot Features:0 - .5 Acre, Interior Lot
- Architectural Style:Traditional
- Foundation Description:Crawl Space
- Levels:2 Story
Schools
- High school:James Island Charter
- Middle school:Camp Road
- Elementary school:Harbor View
Utilities
- Water:Public
- Sewer:Public Sewer
Finances and disclosures
- Price:$665,000
- Price per sq. ft.:$314.42
Features and amenities
- Amenities:Ceiling Fan(s), Ceiling Smooth, High Ceilings, Tray Ceiling(s)
Parking
- Total parking spaces:2
- Parking description:2 Car Garage, Attached, Garage Door Opener
- Garage:Yes
- Garage spaces:2
New listings near 112 Oyster Point Row
- Coming SoonOpen Fri, 12 to 2pm
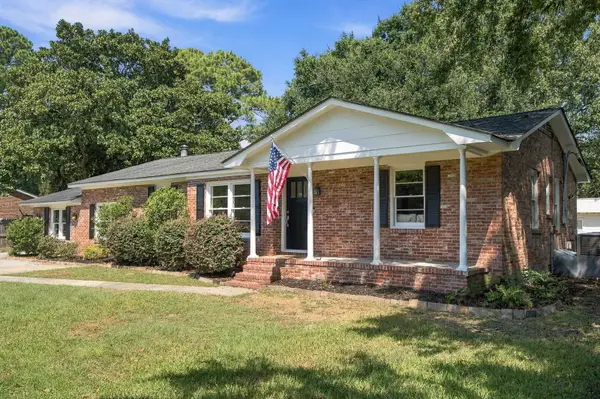 $724,900Coming Soon5 beds 4 baths2,269 sq. ft.
1052 Harbor View Road, Charleston, SC 29412
MLS# 26026456Listed by: 32 SOUTH PROPERTIES, LLC - Coming Soon
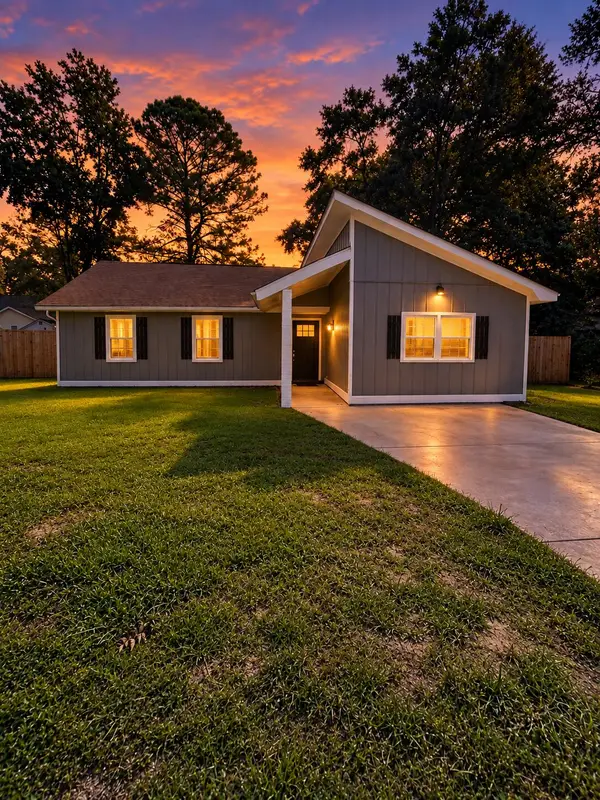 $415,000Coming Soon4 beds 2 baths1,434 sq. ft.
780 Corral Drive, Charleston, SC 29414
MLS# 26026448Listed by: BETTER HOMES AND GARDENS REAL ESTATE PALMETTO - Coming Soon
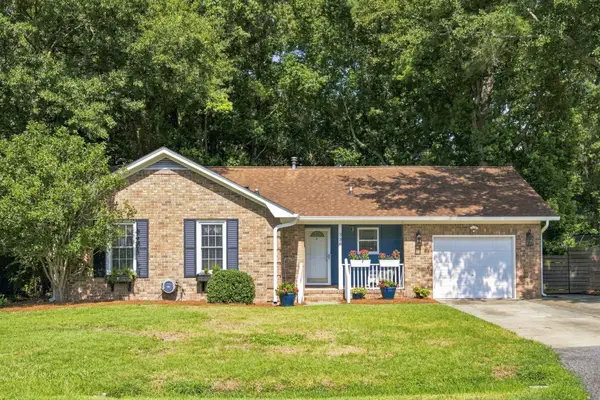 $625,000Coming Soon3 beds 2 baths1,339 sq. ft.
336 Canterbury Road, Charleston, SC 29407
MLS# 26026431Listed by: COMPASS CAROLINAS, LLC - Coming SoonOpen Sat, 12 to 2pm
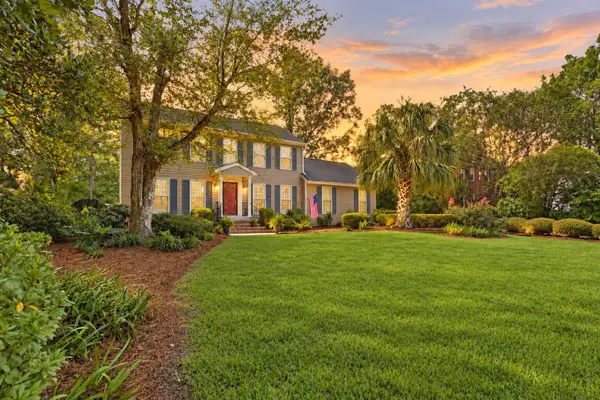 $689,000Coming Soon4 beds 4 baths2,616 sq. ft.
1894 Ashley Hall Road, Charleston, SC 29407
MLS# 26026248Listed by: THE BOULEVARD COMPANY - Coming Soon
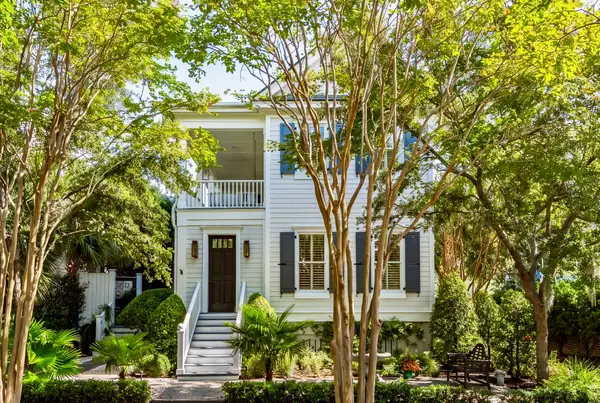 $2,175,000Coming Soon5 beds 4 baths3,124 sq. ft.
506 Indian Corn Street, Charleston, SC 29492
MLS# 26026182Listed by: COLDWELL BANKER REALTY - Coming Soon
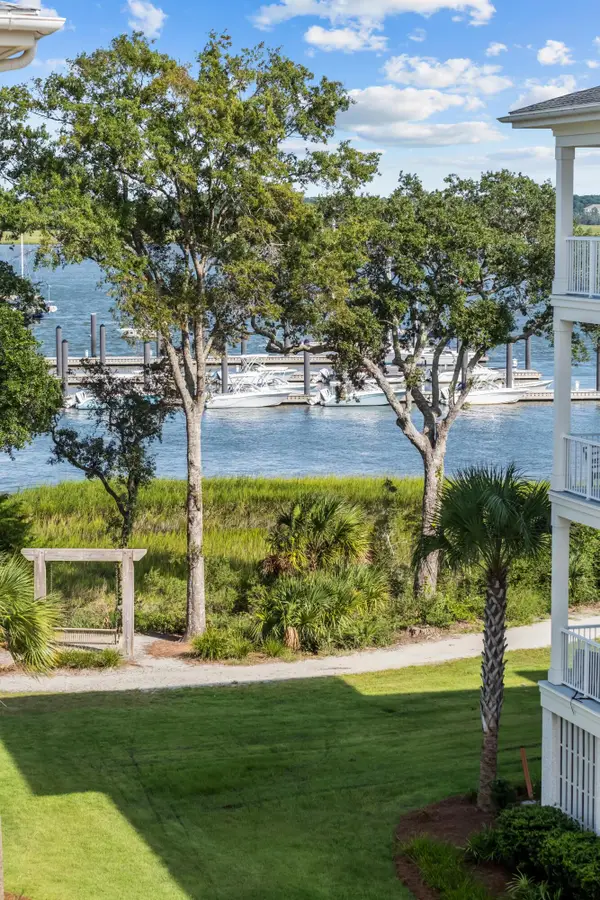 $2,150,000Coming Soon3 beds 3 baths2,454 sq. ft.
310 Longshore Street #648, Charleston, SC 29492
MLS# 26026154Listed by: CAROLINA ONE REAL ESTATE - Coming SoonOpen Sat, 10am to 12pm
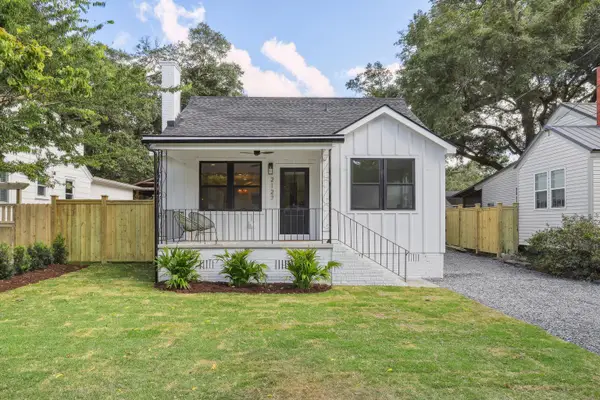 $1,049,000Coming Soon3 beds 3 baths1,915 sq. ft.
2127 Medway Road, Charleston, SC 29412
MLS# 26026119Listed by: THE BOULEVARD COMPANY - Coming SoonOpen Sat, 12 to 4pm
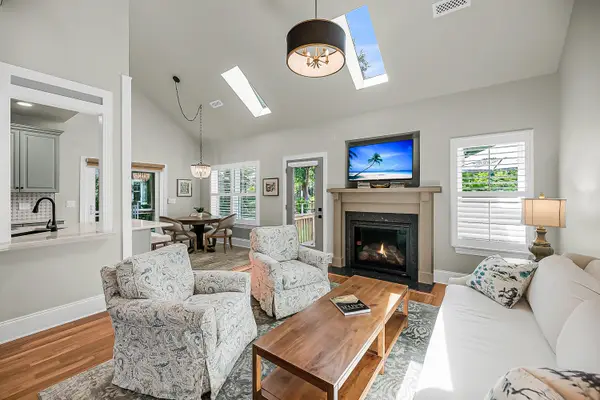 $888,000Coming Soon4 beds 3 baths2,222 sq. ft.
1229 Chuka Court, Charleston, SC 29412
MLS# 26026099Listed by: EXP REALTY LLC - New
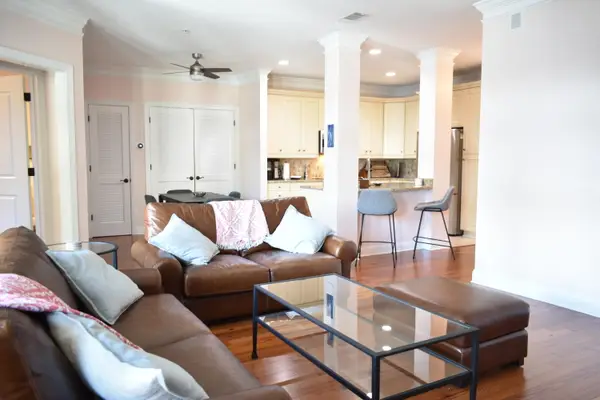 $1,299,000Active2 beds 3 baths1,305 sq. ft.
76 Society Street #Apt 22, Charleston, SC 29401
MLS# 26026467Listed by: BRAND NAME REAL ESTATE - Open Sun, 10am to 12pmNew
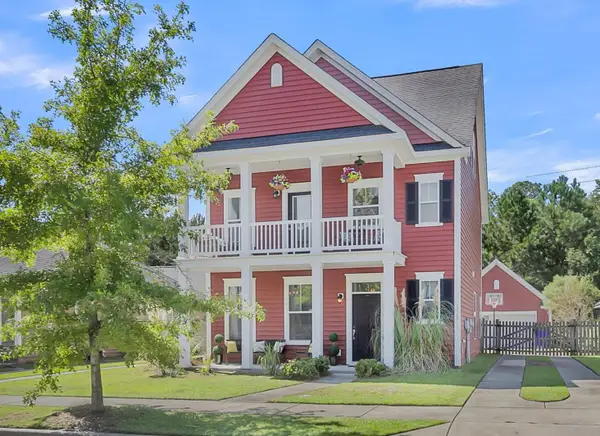 $525,000Active3 beds 4 baths1,991 sq. ft.
1565 Seabago Drive, Charleston, SC 29414
MLS# 26026461Listed by: EARTHWAY REAL ESTATE


Protect your home and budget from life's surprises with an Assurant Home Warranty, backed by a partner that supports you through every step of homeownership. Explore Plans.
©2026 Century 21 Real Estate LLC. All rights reserved. CENTURY 21®, the CENTURY 21 Logo and C21® are service marks owned by Century 21 Real Estate LLC. Century 21 Real Estate LLC fully supports the principles of the Fair Housing Act and the Equal Opportunity Act. Each office is independently owned and operated. Listing information is deemed reliable but not guaranteed accurate.