
1139 Bellwood Road, Charleston, SC 29412
Local realty services provided by:CENTURY 21 Northland
1139 Bellwood Road,Charleston, SC 29412
$495,000
- 2 Beds
- 1 Baths
- 920 sq. ft.
- Single family
- Active
Upcoming open houses
- Sat, Oct 2412:00 pm - 02:00 pm
Listed by: barb hornig
Office: exp realty llc.
MLS#:26028421
Source:MI_NGLRMLS
Price summary
- Price:$495,000
- Price per sq. ft.:$538.04
About this home
Beautifully renovated James Island coastal home! This charming 2-bedroom, 1-bath home features vaulted ceilings, an open-concept layout, and abundant natural light. The stunning new kitchen showcases white cabinetry, quartz countertops, stainless steel appliances, a custom wood range hood, and a spacious breakfast bar. Extensive upgrades include a NEW ROOF, NEW WINDOWS, NEW PLUMBING, beautifully renovated bathroom, and NEW FLOORING throughout. Enjoy a welcoming covered front porch, private fenced backyard, and patio perfect for entertaining. A one-car garage provides additional storage and convenience. Situated on approximately 0.23 acres, just minutes from downtown Charleston, Folly Beach, dining, and shopping. Move-in ready with modern coastal style and Lowcountry charm!Agent is owner
Contact an agent
Home facts
- Year built:1986
- Subdivision & Development:Willow Walk
- Listing ID #:26028421
- Updated:October 23, 2026 at 03:57 PM
Rooms and interior
- Bedrooms:2
- Total bathrooms:1
- Full bathrooms:1
- Living area:920 sq. ft.
Heating and cooling
- Cooling:Central Air
- Heating:Heat Pump
- Central air:Yes
Structure and exterior
- Year built:1986
- Building area:920 sq. ft.
- Lot area:0.23 Acres
- Architectural Style:Cottage
Schools
- High school:James Island Charter
- Middle school:Camp Road
- Elementary school:James Island
Finances and disclosures
- Price:$495,000
- Price per sq. ft.:$538.04
Parking
- Total parking spaces:1
- Garage:Yes
- Garage spaces:1
New listings near 1139 Bellwood Road
- Coming Soon
 $1,575,000Coming Soon5 beds -- baths2,500 sq. ft.
8 N Tracy #A&B, Charleston, SC 29403
MLS# 26028902Listed by: NAVIGATE REALTY - Open Sat, 1 to 3pmNew
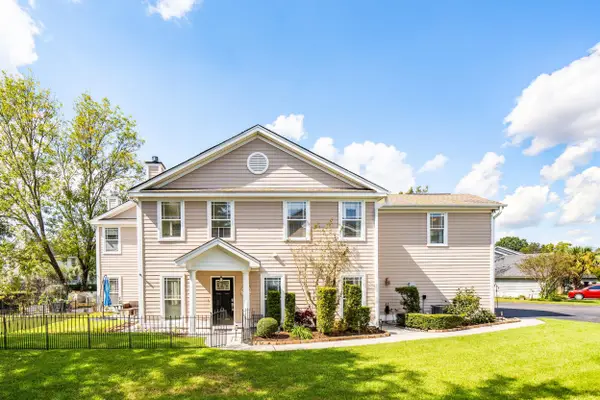 $350,000Active3 beds 3 baths1,554 sq. ft.
9 Duffer's Court #3, Charleston, SC 29414
MLS# 26029030Listed by: WILLIAM MEANS REAL ESTATE, LLC - New
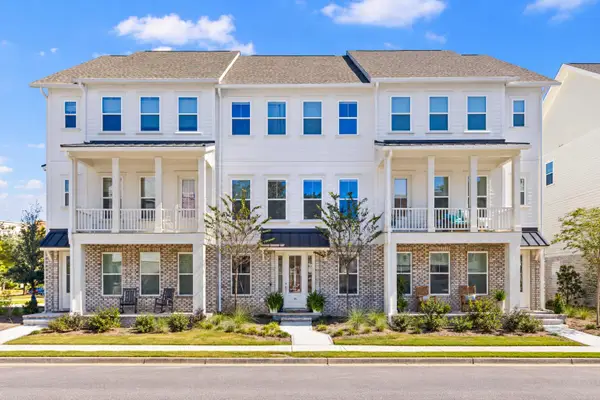 $1,250,000Active3 beds 3 baths2,382 sq. ft.
115 Etta Way, Daniel Island, SC 29492
MLS# 26029035Listed by: ATLANTIC PROPERTIES OF THE LOWCOUNTRY - New
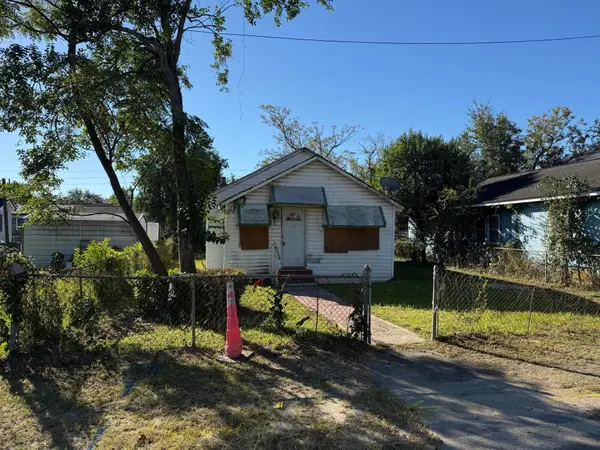 $189,000Active0.1 Acres
2215 Peonie & 2215 1/2 Peonie Street, Charleston, SC 29405
MLS# 26029028Listed by: KELLER WILLIAMS REALTY CHARLESTON WEST ASHLEY - Open Sun, 1am to 3pmNew
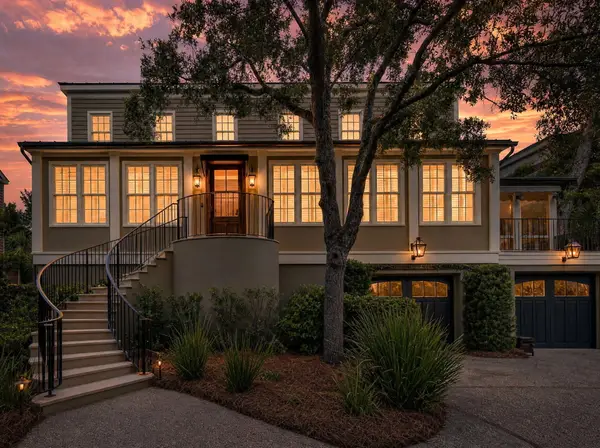 $2,999,999Active3 beds 4 baths2,704 sq. ft.
25 Charlotte Street #C, Charleston, SC 29403
MLS# 26029019Listed by: THE BOULEVARD COMPANY - New
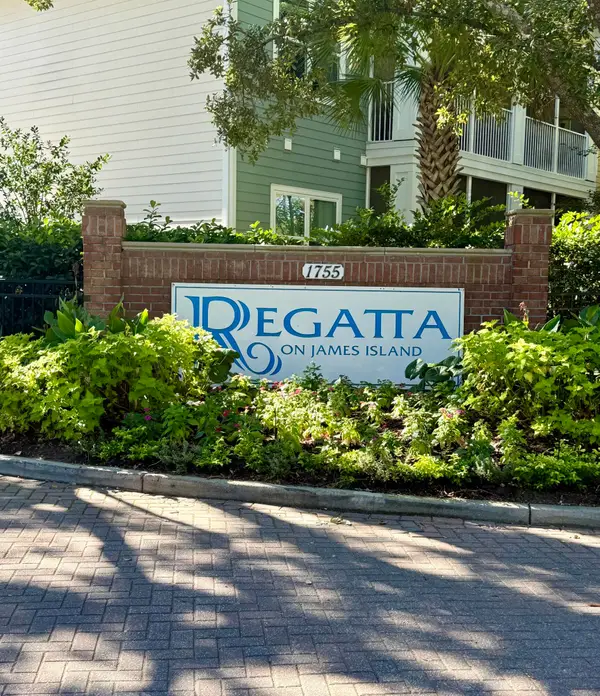 $250,000Active1 beds 1 baths663 sq. ft.
1755 Central Park Road #7102, Charleston, SC 29412
MLS# 26029016Listed by: KAY REAL ESTATE GROUP, LLC - New
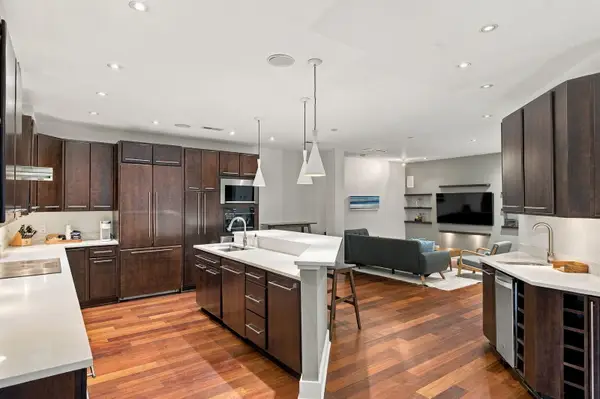 $1,335,000Active2 beds 3 baths1,607 sq. ft.
182 E Bay Street #203, Charleston, SC 29401
MLS# 26029009Listed by: THE EXCHANGE COMPANY, LLC - Open Sun, 4 to 5pmNew
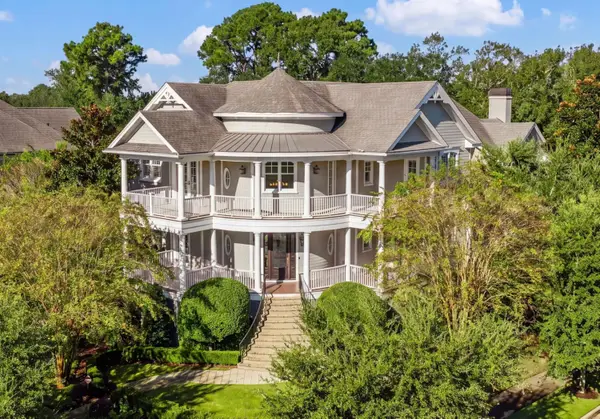 $3,990,000Active5 beds 6 baths5,291 sq. ft.
401 Creek Landing Street, Daniel Island, SC 29492
MLS# 26028990Listed by: ATLANTIC PROPERTIES OF THE LOWCOUNTRY - Open Sat, 12 to 3pmNew
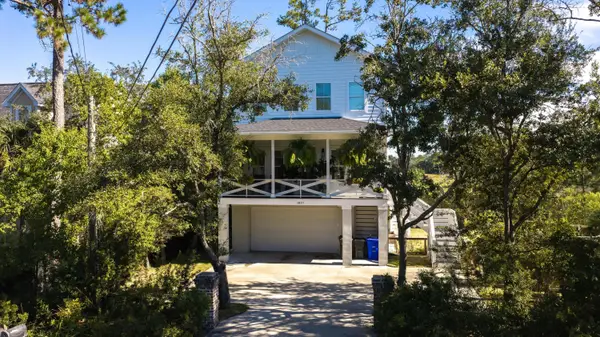 $850,000Active3 beds 3 baths2,283 sq. ft.
1837 Ashley Hall Road, Charleston, SC 29407
MLS# 26028959Listed by: AGENTOWNED REALTY - New
 $499,000Active3 beds 3 baths1,580 sq. ft.
1733 Towne Street, Johns Island, SC 29455
MLS# 26028963Listed by: BRAND NAME REAL ESTATE


Protect your home and budget from life's surprises with an Assurant Home Warranty, backed by a partner that supports you through every step of homeownership. Explore Plans.
©2026 Century 21 Real Estate LLC. All rights reserved. CENTURY 21®, the CENTURY 21 Logo and C21® are service marks owned by Century 21 Real Estate LLC. Century 21 Real Estate LLC fully supports the principles of the Fair Housing Act and the Equal Opportunity Act. Each office is independently owned and operated. Listing information is deemed reliable but not guaranteed accurate.