
1141 Oakcrest Drive, Charleston, SC 29412
Local realty services provided by:CENTURY 21 Signature Realty
1141 Oakcrest Drive,Charleston, SC 29412
$520,000
- 3 Beds
- 2 Baths
- - sq. ft.
- Single family
- Sold
Listed by: ryan carroll
Office: carolina one real estate
MLS#:26019027
Source:MI_NGLRMLS
Sorry, we are unable to map this address
Price summary
- Price:$520,000
About this home
Renovated kitchen stainless steel appliances, 42'' cabinets and granite. New master suite 2023 with custom bathroom, shower, enormous walk in closet, tankless water heater. 30 year roof, replaced all plumbing in 2023 with PEX. New windows with hurricane shutters and doors in 2024.
Contact an agent
Home facts
- Year built:1987
- Subdivision & Development:Willow Walk
- Listing ID #:26019027
- Updated:September 05, 2026 at 05:58 PM
Rooms and interior
- Bedrooms:3
- Total bathrooms:2
- Full bathrooms:2
- Flooring:Laminate
- Kitchen Description:Pantry
Heating and cooling
- Cooling:Central Air
- Heating:Electric, Forced Air
- Central air:Yes
Structure and exterior
- Year built:1987
- Architectural Style:Ranch
- Foundation Description:Slab
Schools
- High school:James Island Charter
- Middle school:Camp Road
- Elementary school:Harbor View
Finances and disclosures
- Price:$520,000
New listings near 1141 Oakcrest Drive
- Coming Soon
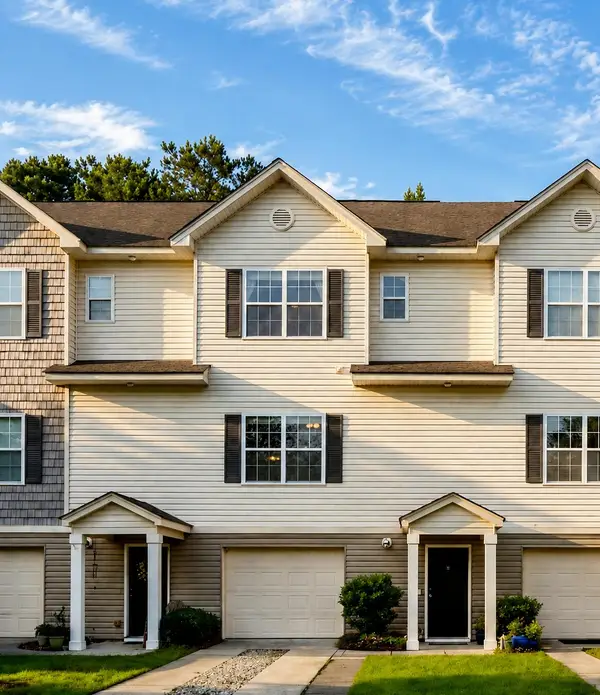 $347,500Coming Soon2 beds 3 baths1,242 sq. ft.
4029 Hartland Street, Charleston, SC 29414
MLS# 26025103Listed by: KELLER WILLIAMS REALTY CHARLESTON - Coming Soon
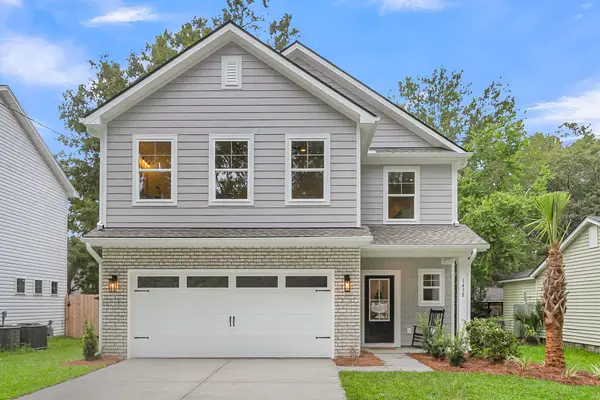 $599,400Coming Soon4 beds 3 baths2,130 sq. ft.
3208 Bonanza Road, Charleston, SC 29414
MLS# 26025091Listed by: EXP REALTY LLC - Coming Soon
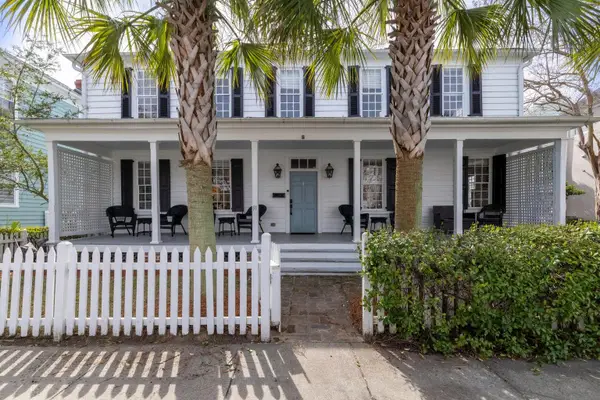 $1,990,000Coming Soon5 beds 4 baths2,440 sq. ft.
91 Smith Street, Charleston, SC 29401
MLS# 26025081Listed by: CORBIN & CO AT EXP REALTY - Coming Soon
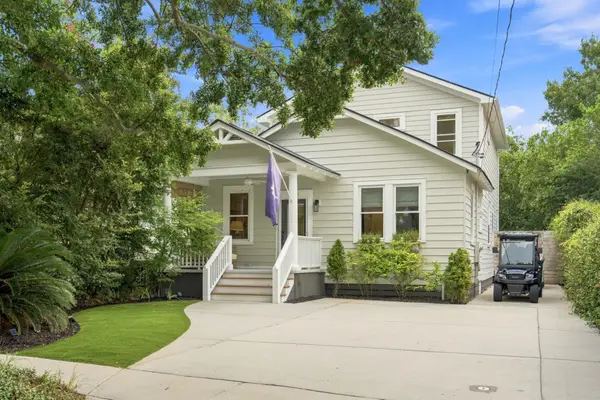 $1,395,000Coming Soon4 beds 3 baths2,067 sq. ft.
130 Darlington Avenue, Charleston, SC 29403
MLS# 26025006Listed by: WILLIAM MEANS REAL ESTATE, LLC - Coming SoonOpen Tue, 2 to 4pm
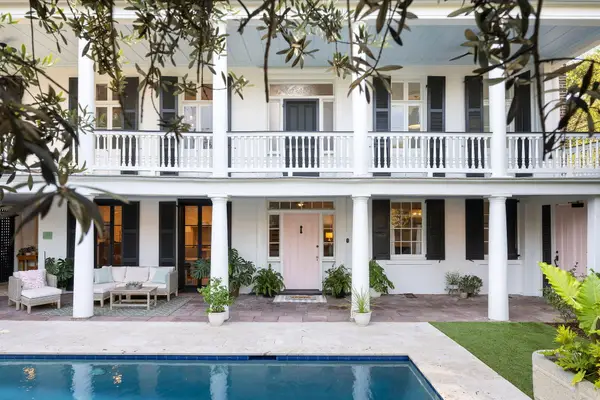 $5,950,000Coming Soon5 beds 6 baths4,280 sq. ft.
89 Ashley Avenue #Unit 89-A, Charleston, SC 29401
MLS# 26024757Listed by: RACHEL URSO REAL ESTATE LLC - New
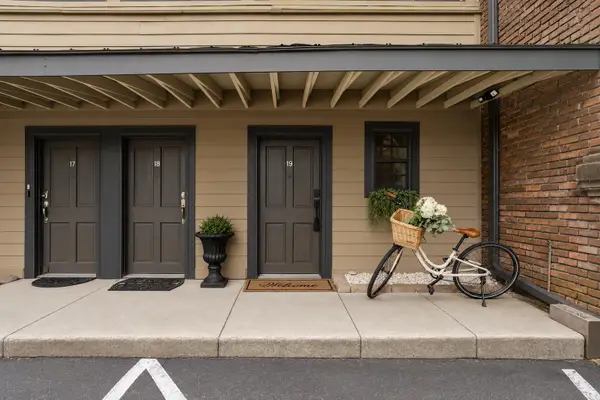 $420,000Active1 beds 2 baths675 sq. ft.
309 Meeting #Unit 19, Charleston, SC 29401
MLS# 26025148Listed by: REAL BROKER, LLC - New
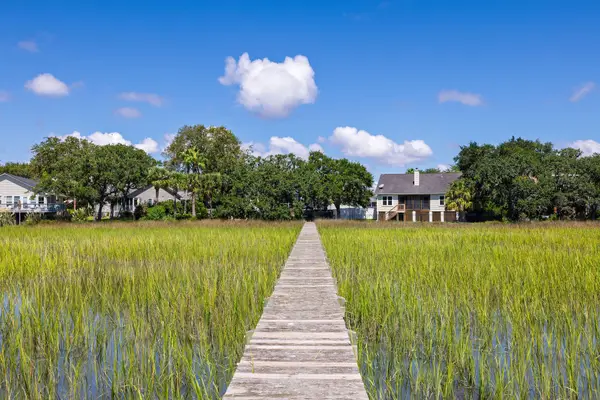 $975,000Active4 beds 2 baths1,698 sq. ft.
1185 Crab Walk, Charleston, SC 29412
MLS# 26025137Listed by: AGENTOWNED REALTY CHARLESTON GROUP - New
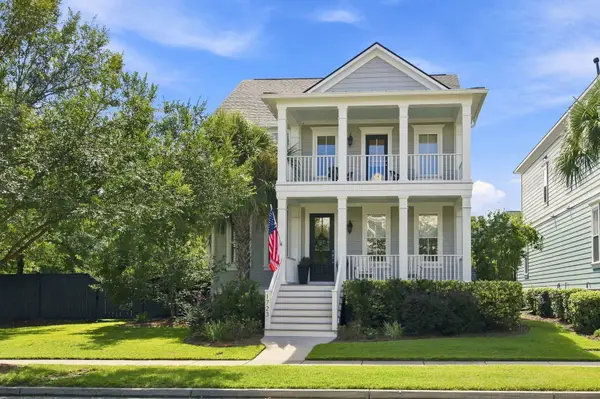 $2,268,000Active5 beds 5 baths3,600 sq. ft.
1723 Sailmaker Street, Charleston, SC 29492
MLS# 26025139Listed by: KING AND SOCIETY REAL ESTATE - Open Sun, 12 to 2pmNew
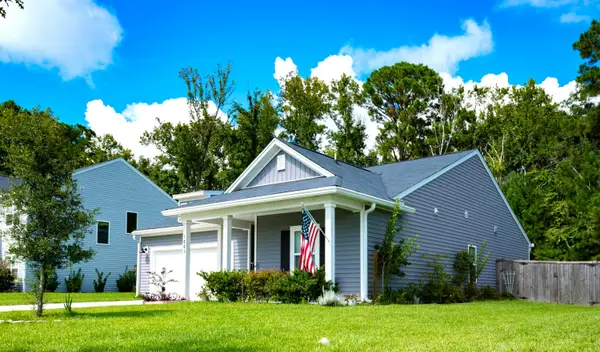 $530,000Active3 beds 2 baths1,557 sq. ft.
1443 Thin Pine Drive, Johns Island, SC 29455
MLS# 26025142Listed by: EXP REALTY LLC - New
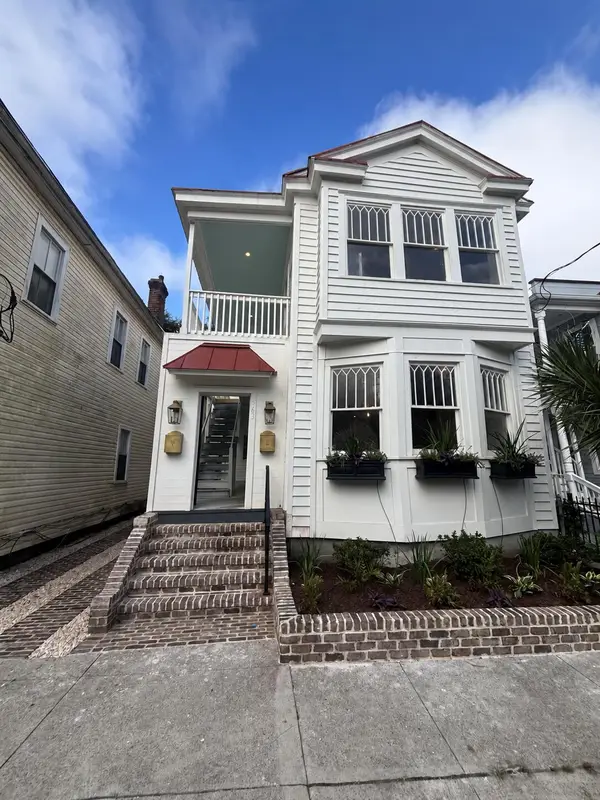 $1,600,000Active4 beds 2 baths2,011 sq. ft.
563 Rutledge Avenue, Charleston, SC 29403
MLS# 26025121Listed by: PREMIER REALTY


Protect your home and budget from life's surprises with an Assurant Home Warranty, backed by a partner that supports you through every step of homeownership. Explore Plans.
©2026 Century 21 Real Estate LLC. All rights reserved. CENTURY 21®, the CENTURY 21 Logo and C21® are service marks owned by Century 21 Real Estate LLC. Century 21 Real Estate LLC fully supports the principles of the Fair Housing Act and the Equal Opportunity Act. Each office is independently owned and operated. Listing information is deemed reliable but not guaranteed accurate.